

Team Bondanza Realtors
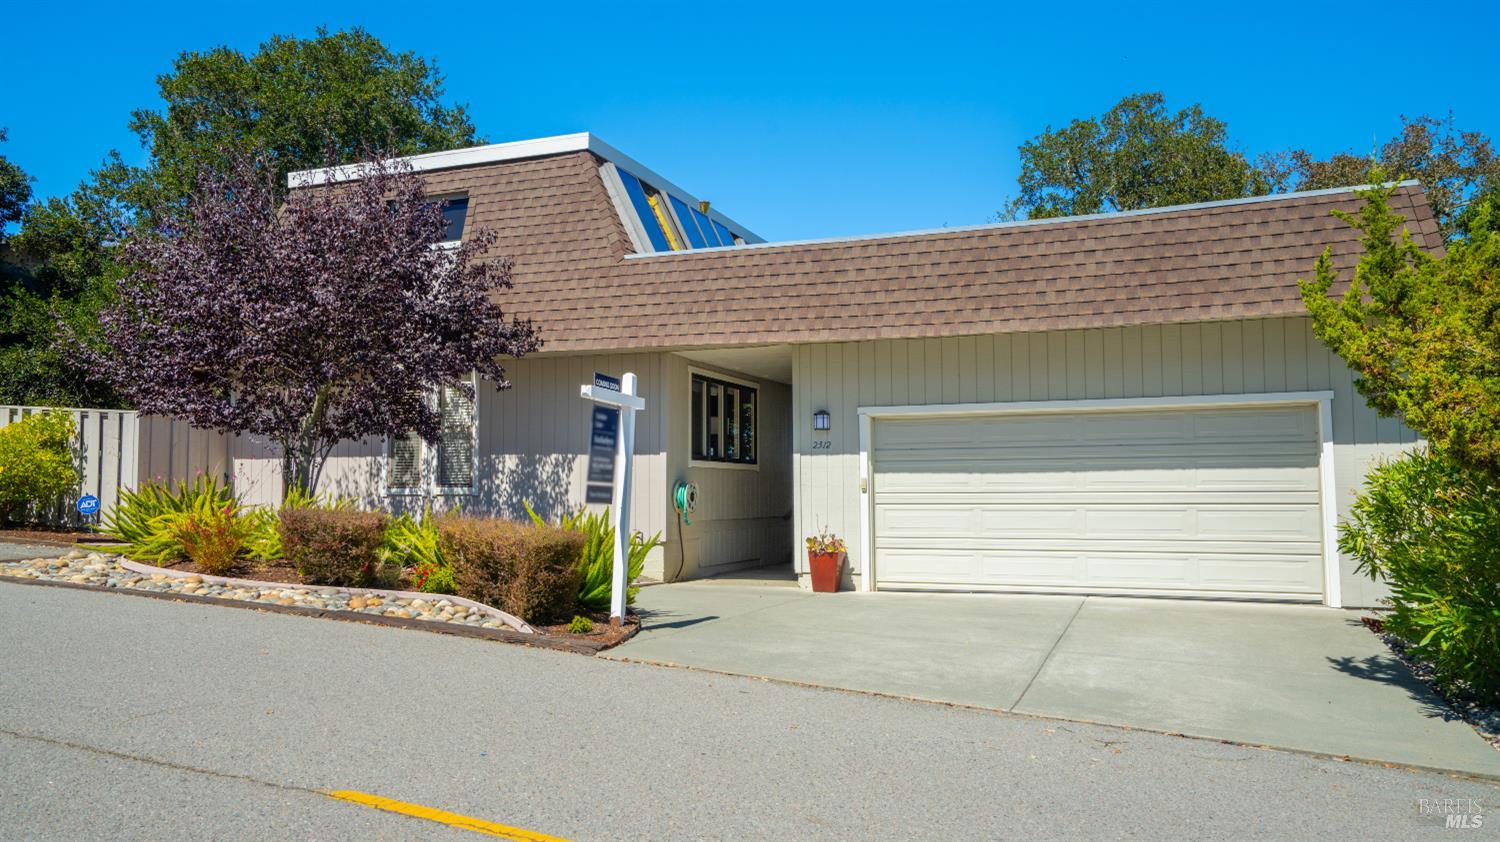
Single-story gray building with a brown shingle roof, white garage door, and landscaped front entry.
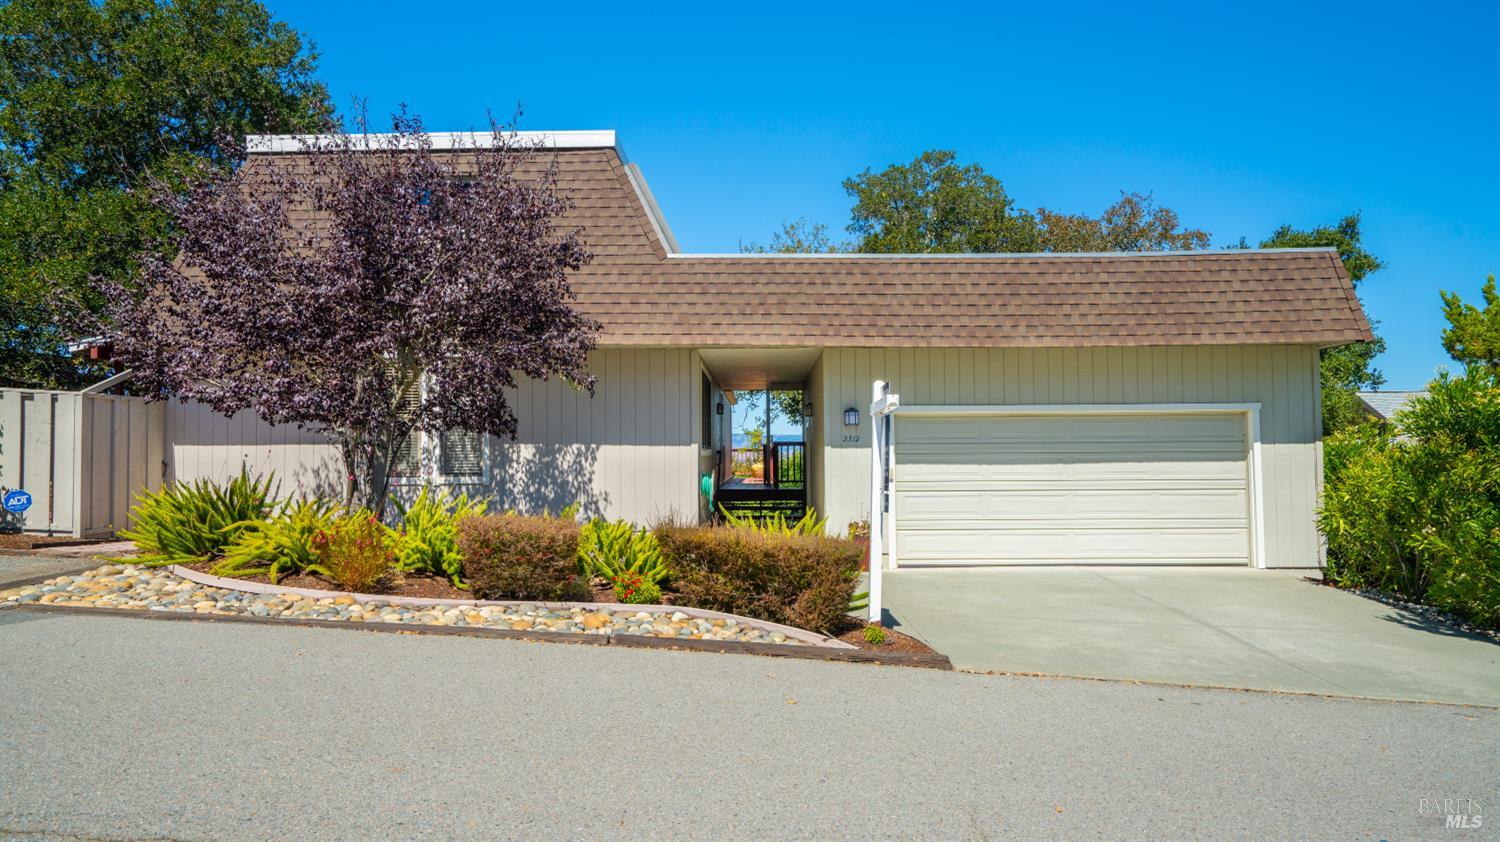
Single-story home with an attached garage, covered entry, and landscaped front garden.
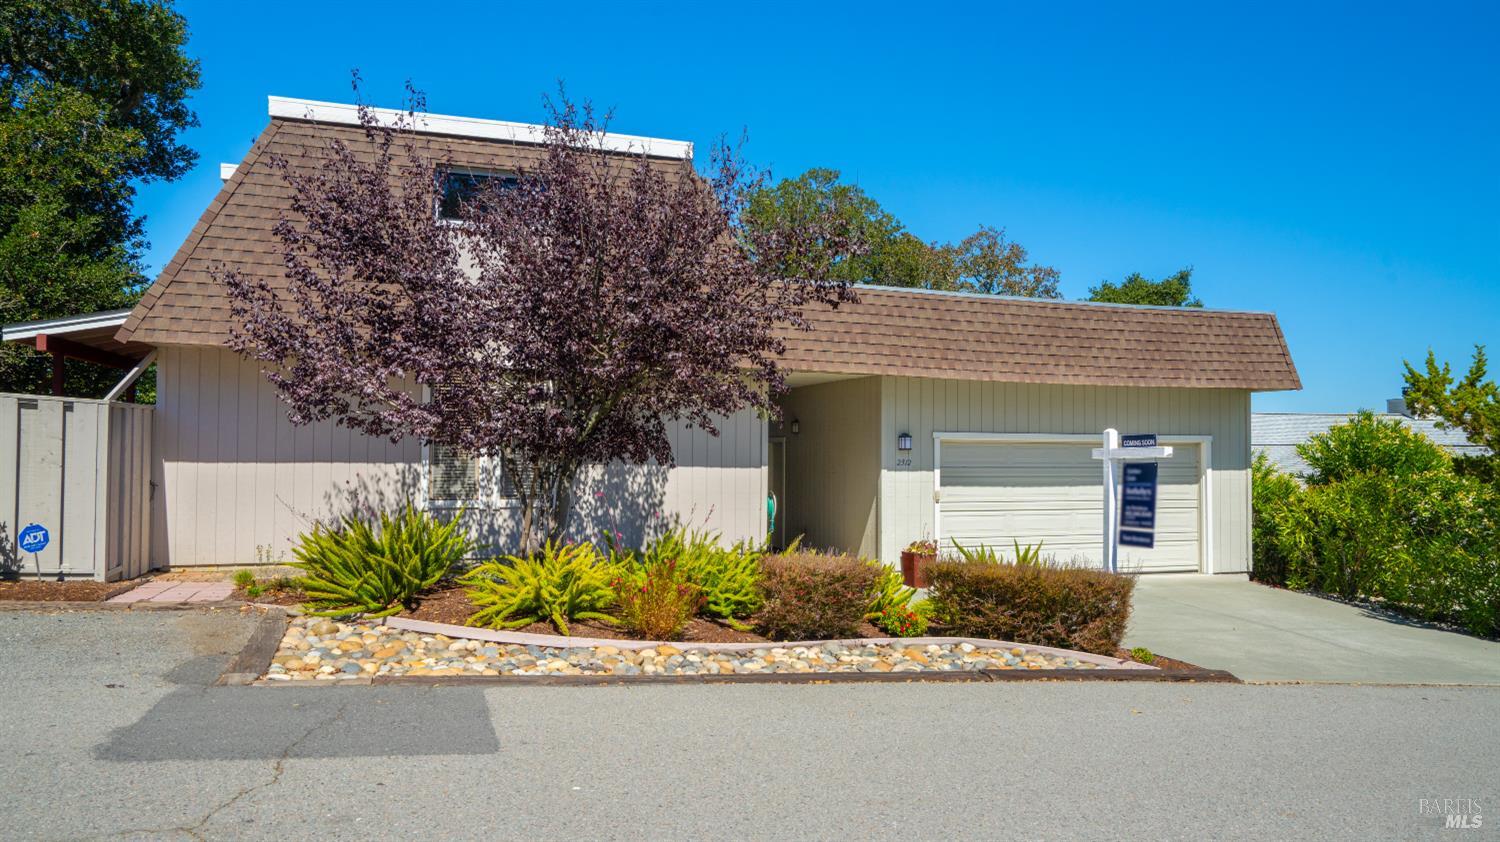
Home with an attached garage, landscaped rock garden, and purple-leaf tree in front.
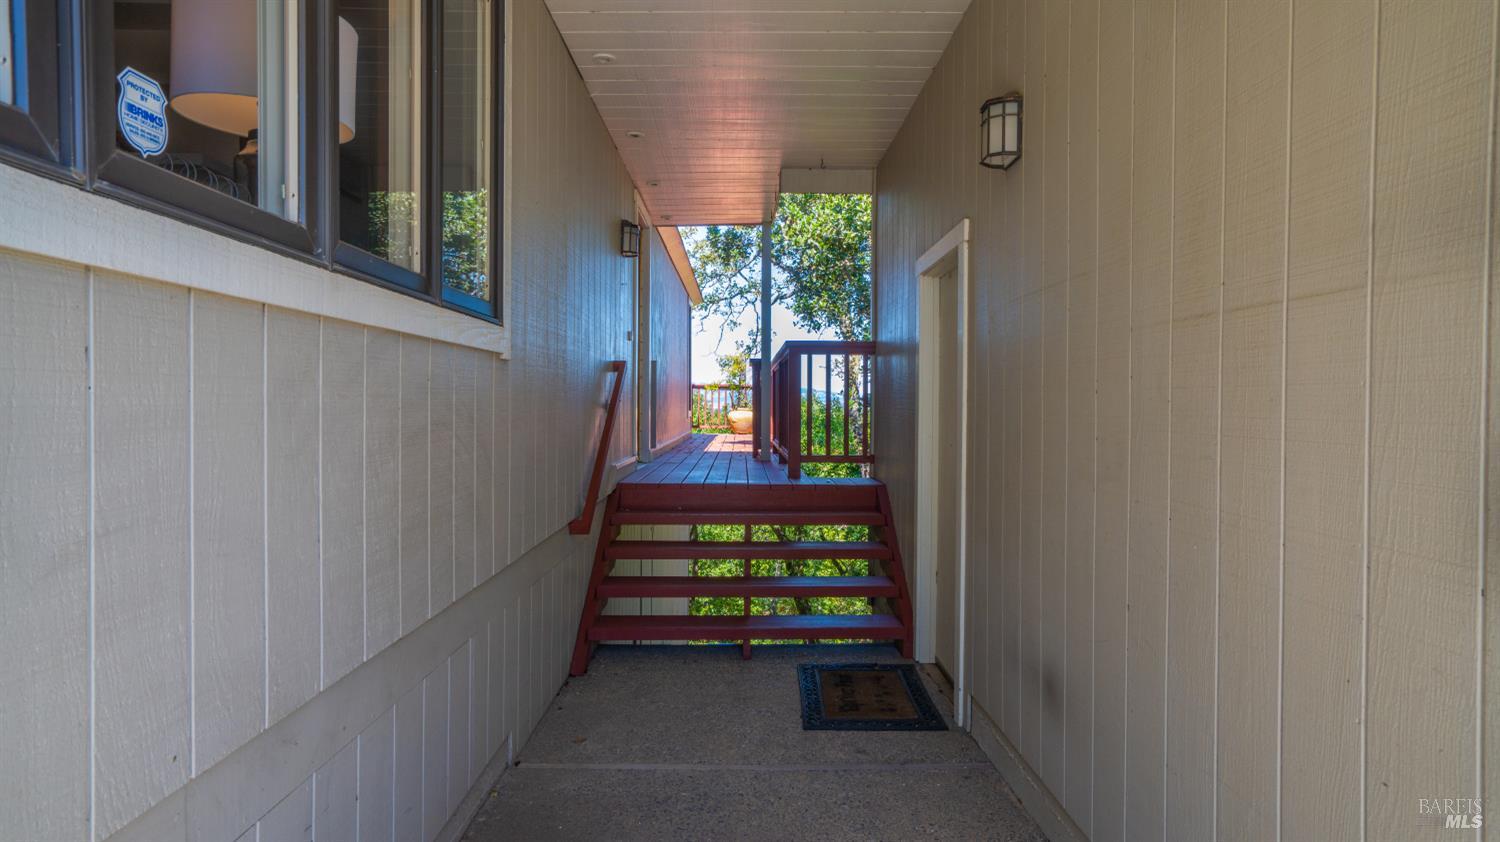
Covered exterior entry corridor with red wooden steps leading to a small landing and railing.
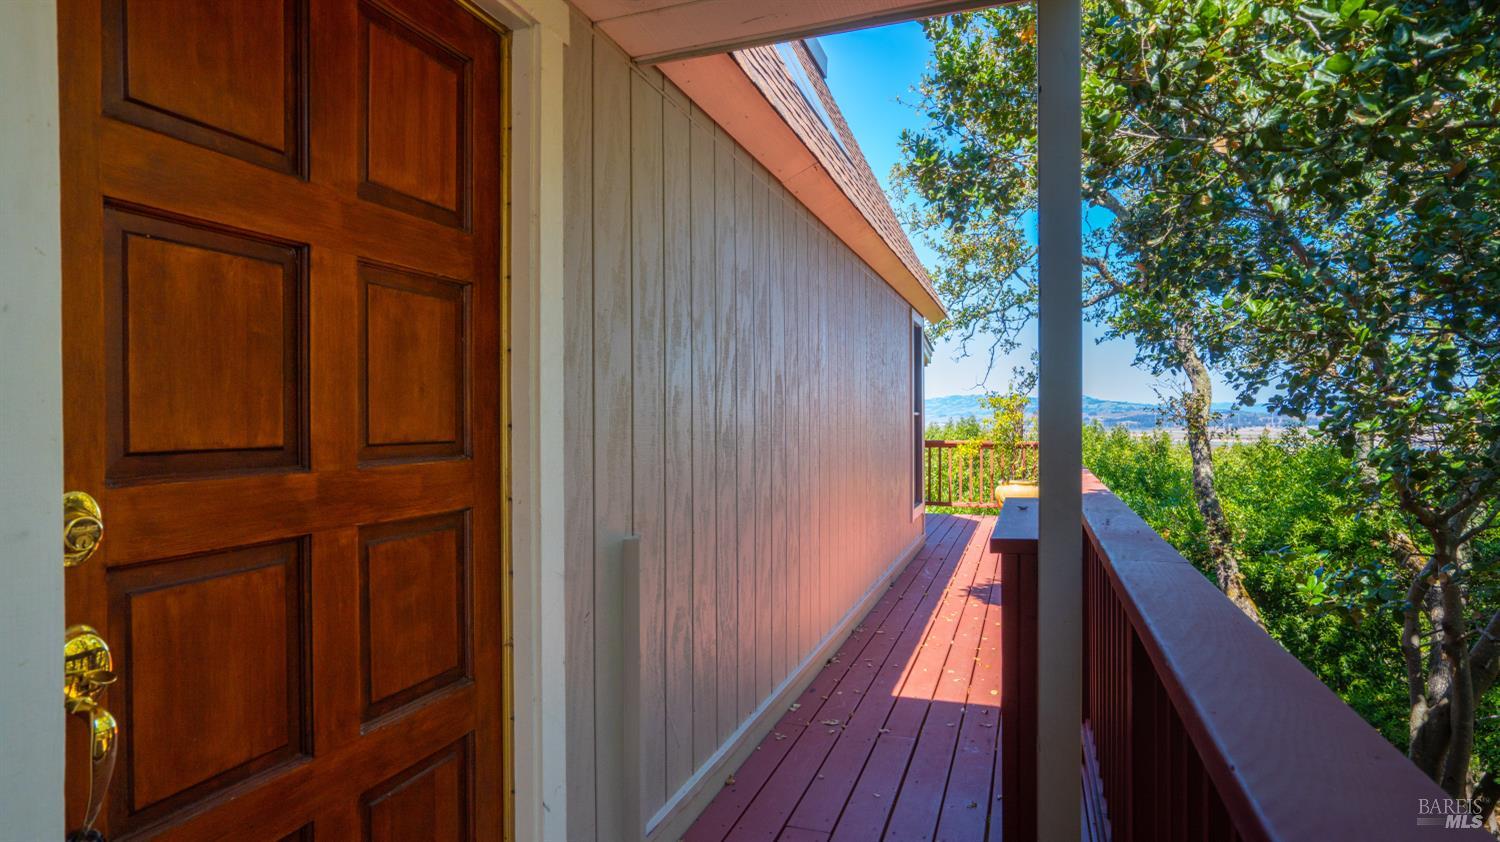
Home’s redwood deck beside a paneled entry door, with leafy trees and distant hills.
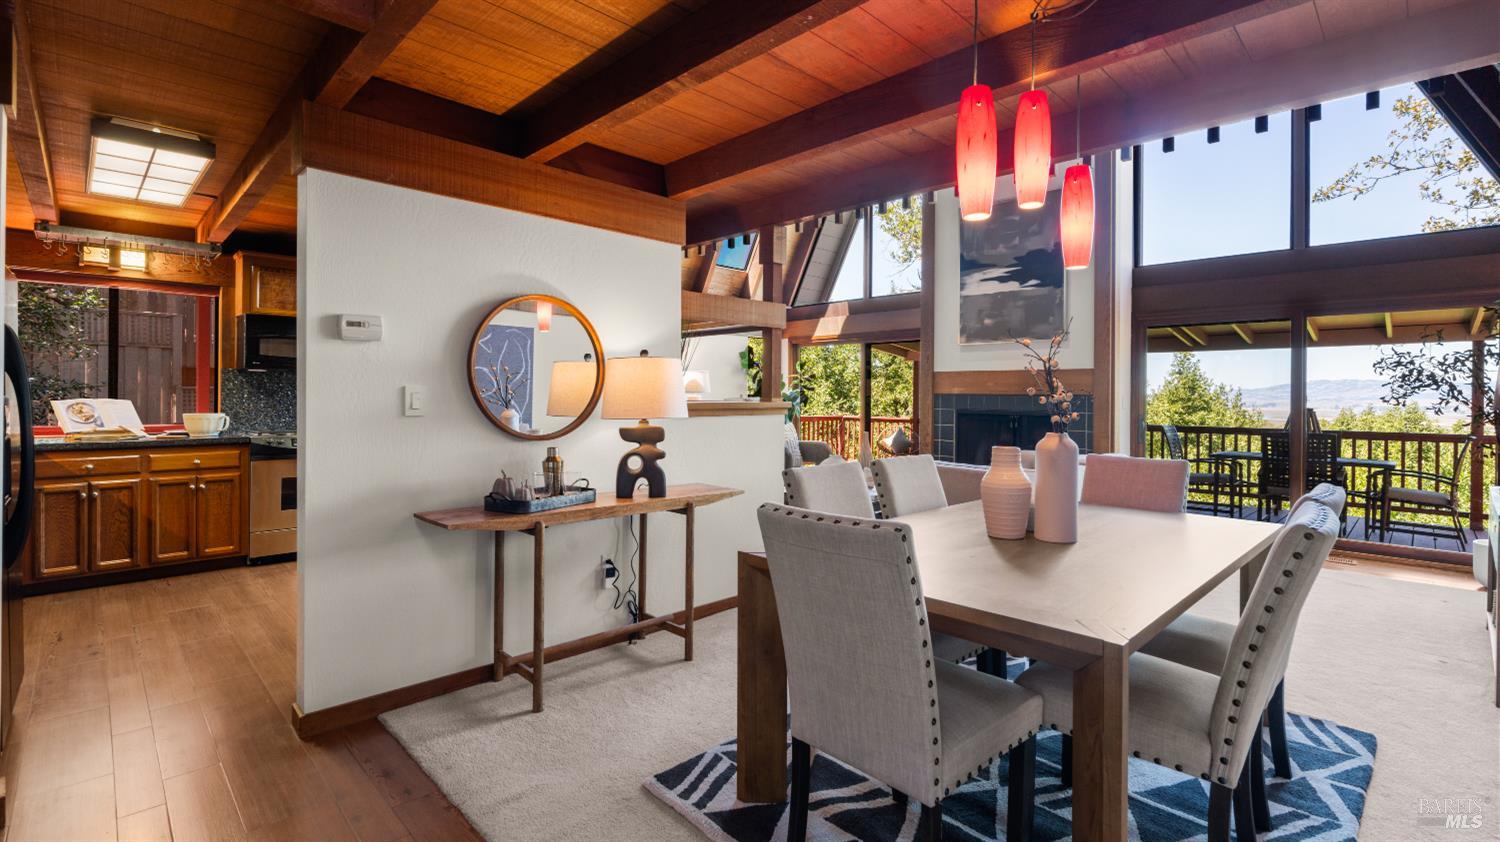
Dining room with a vaulted wood ceiling, red pendant lights, and large windows overlooking a deck.
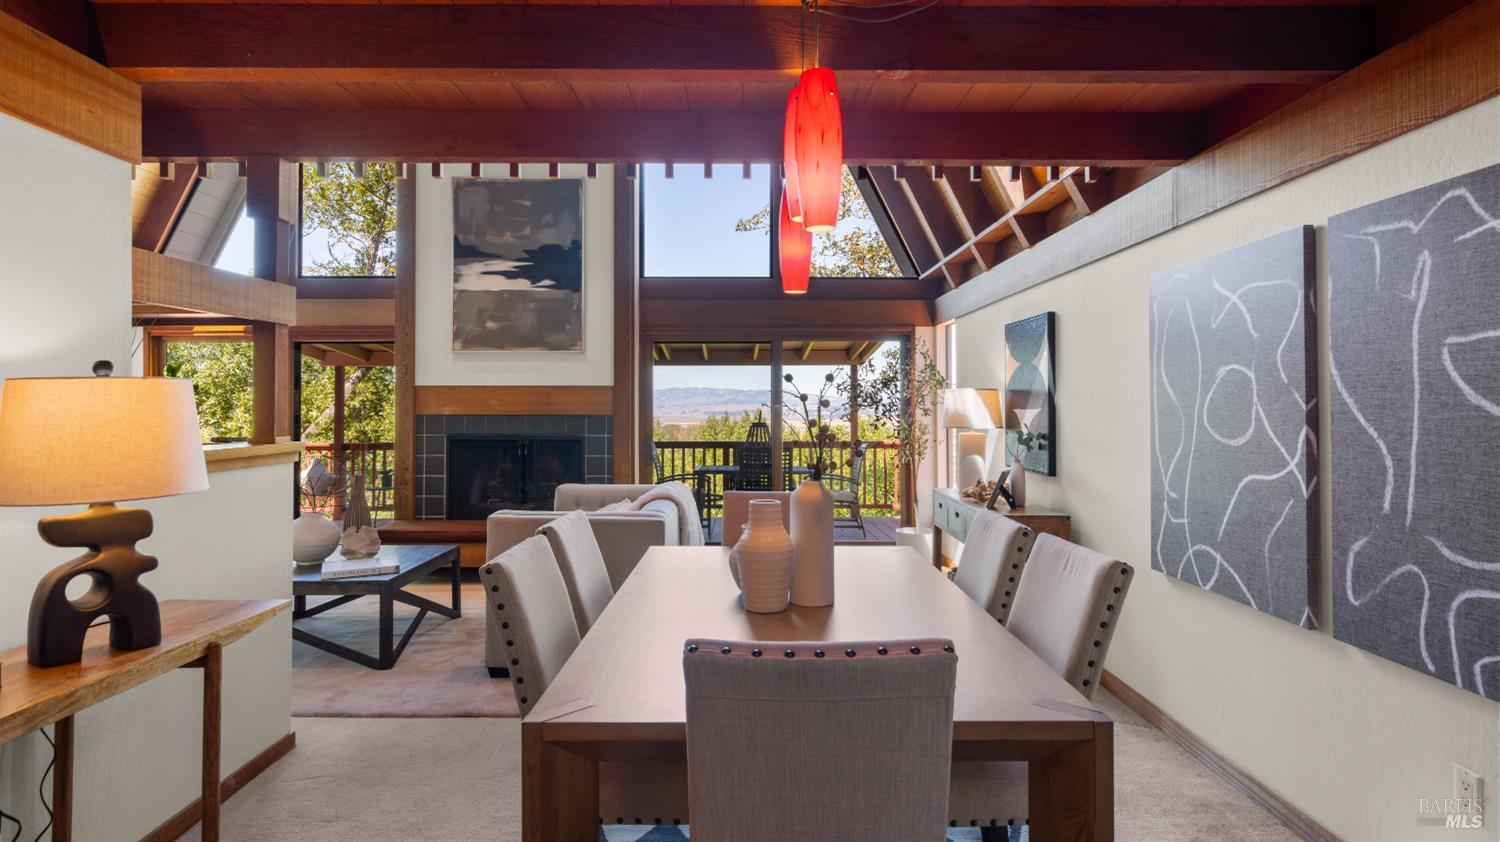
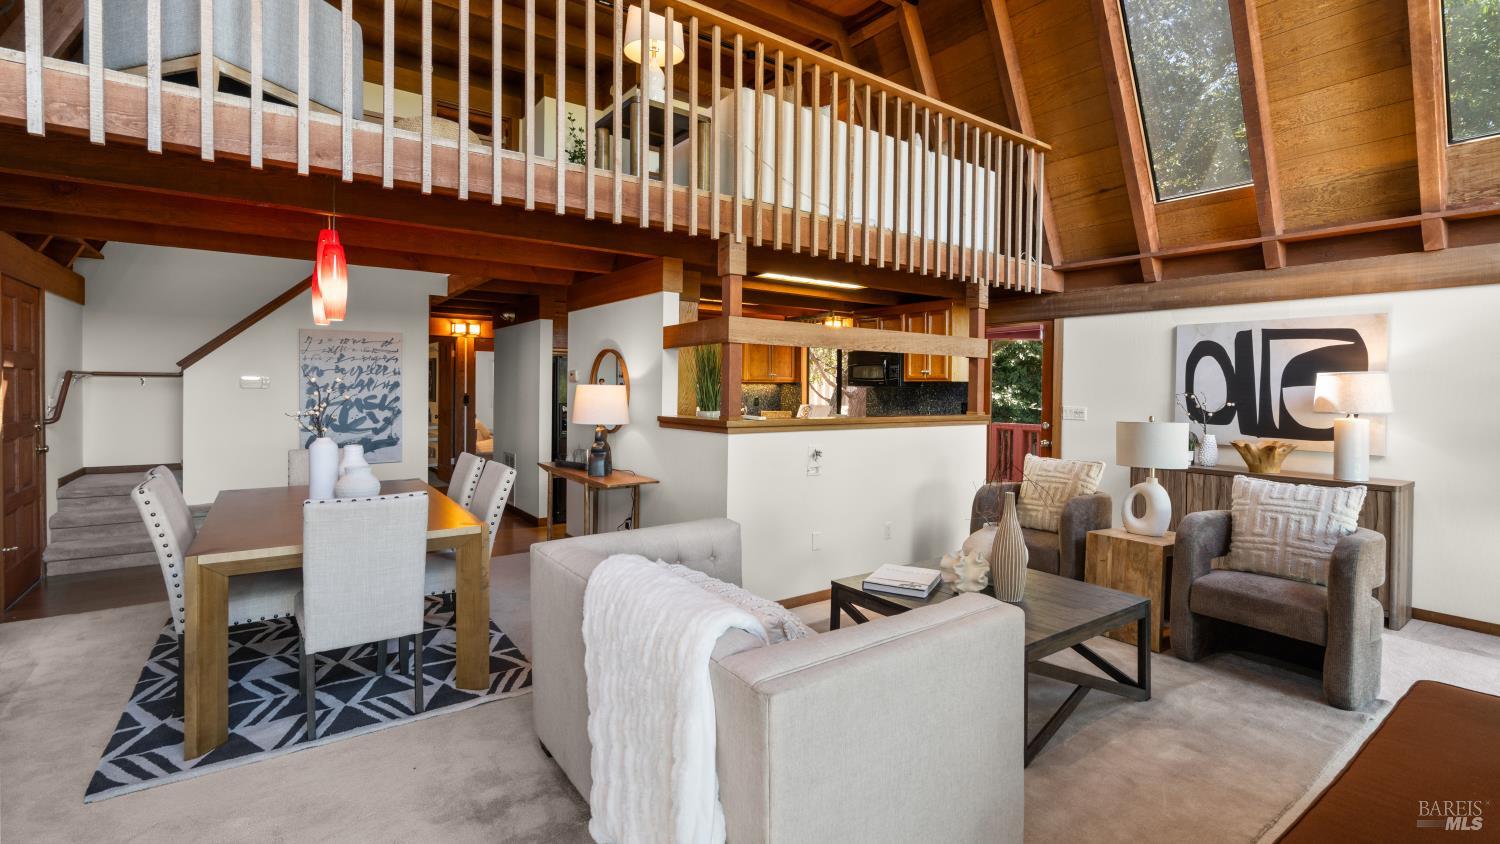
Dining area and living room with exposed wood beams, fireplace, and views through large windows.
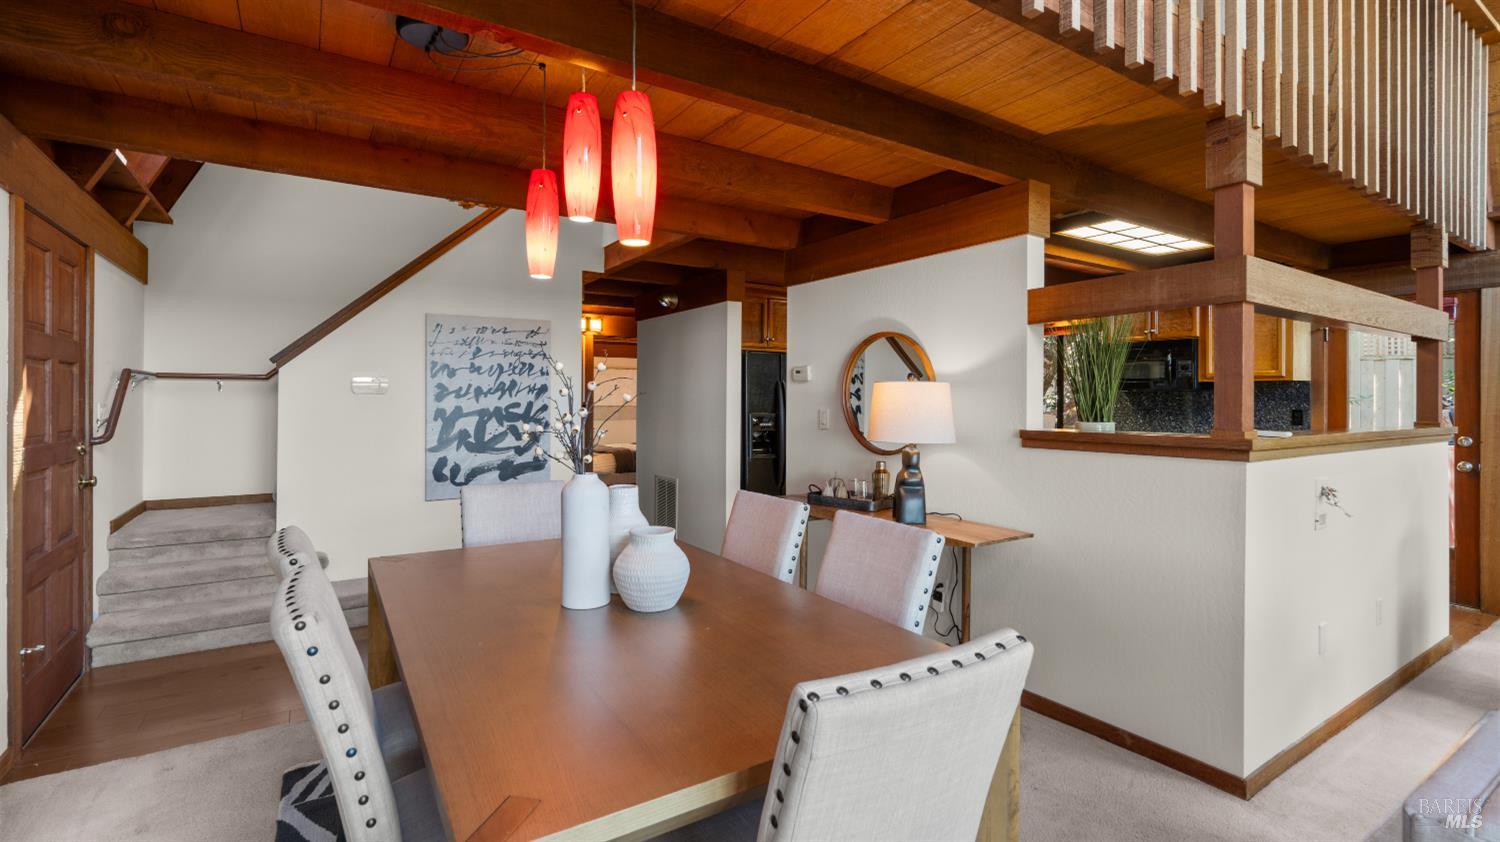
Dining room with a wooden table, red pendant lights, and exposed ceiling beams.
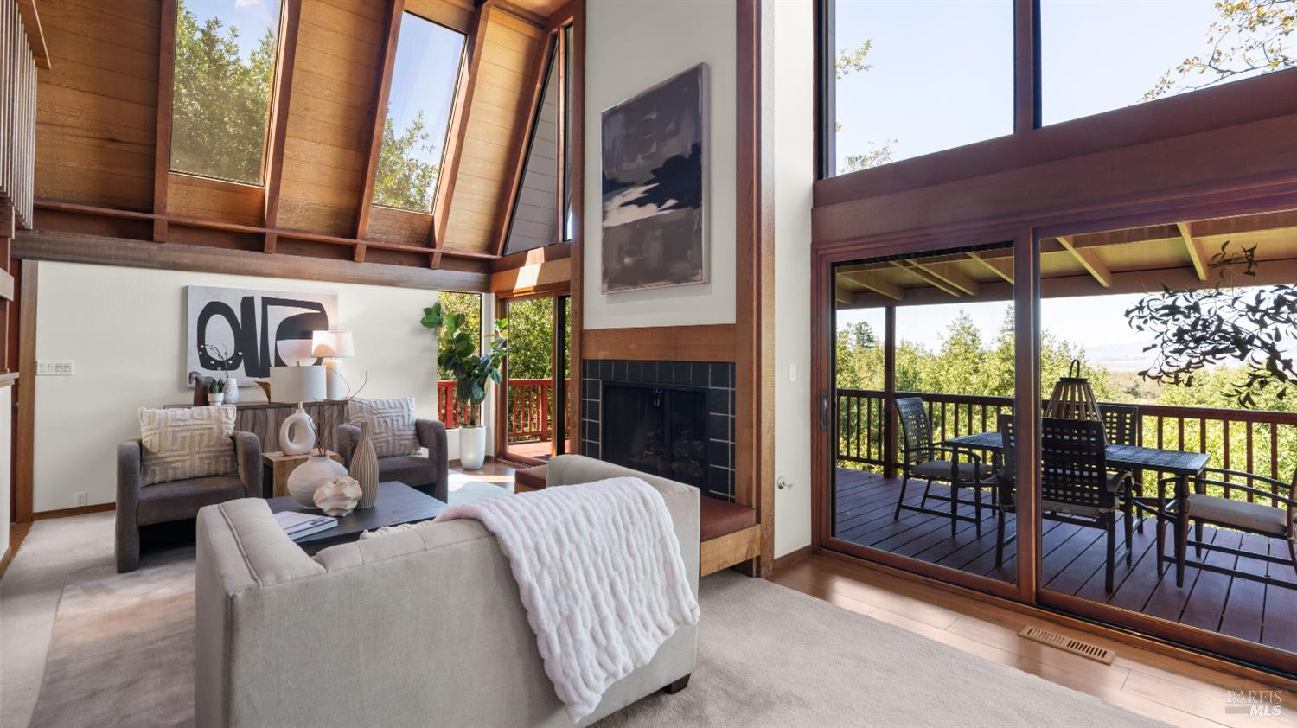
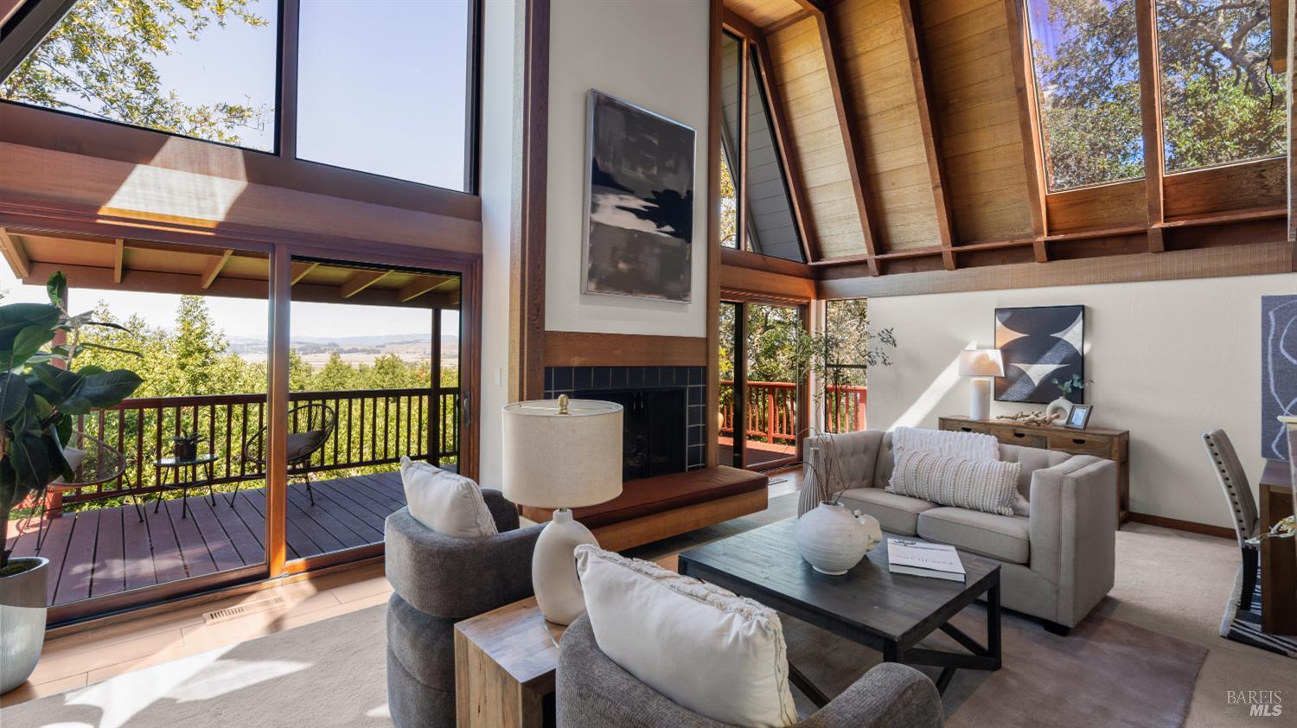
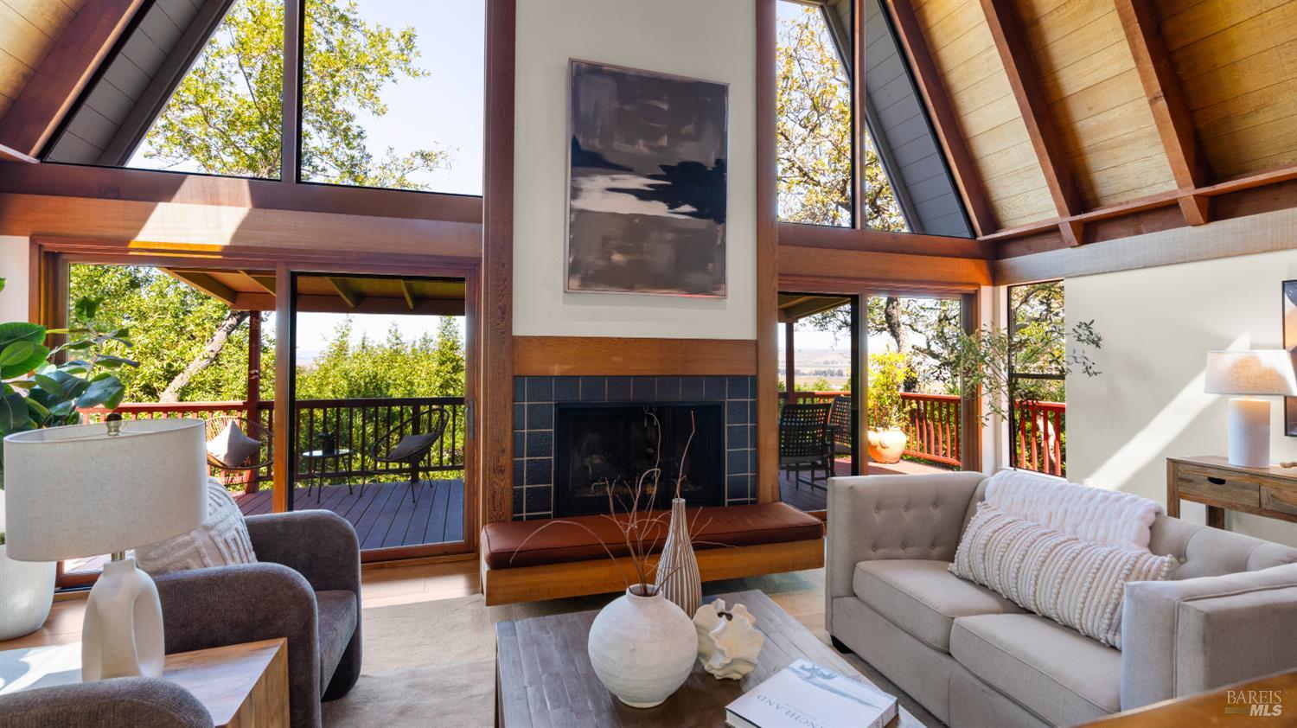
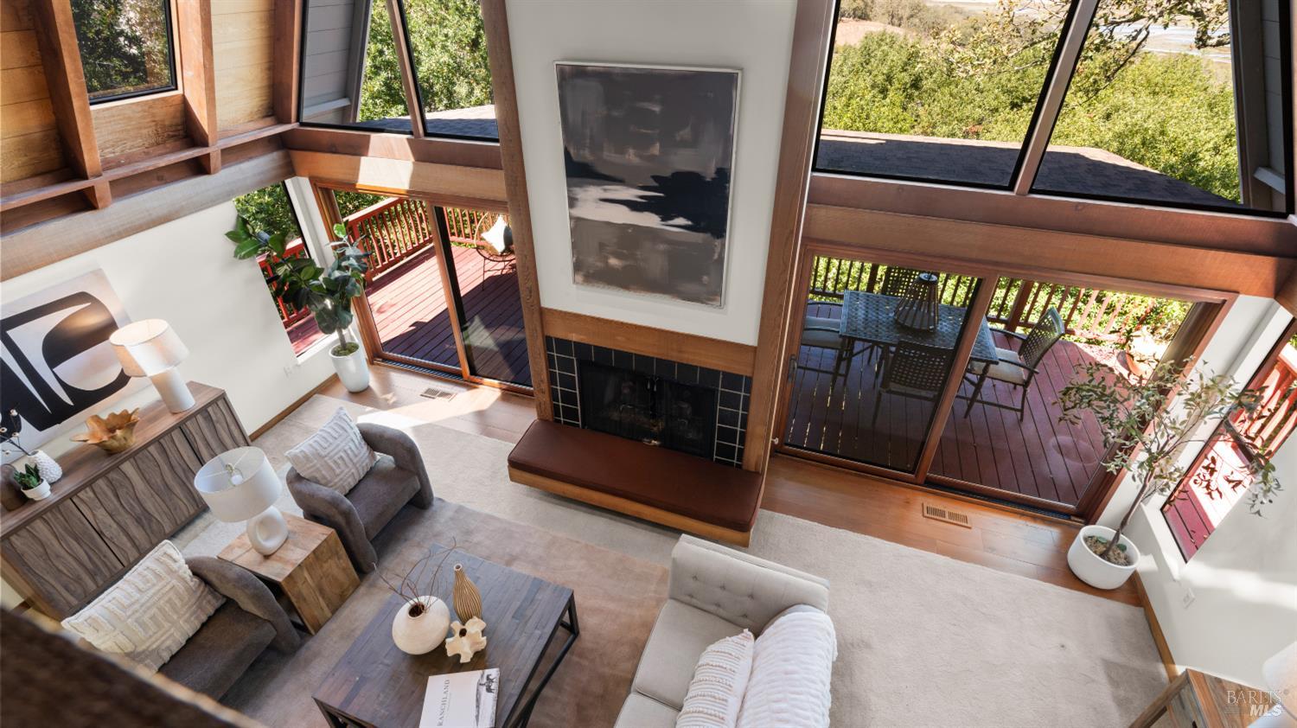
Living room with vaulted wood ceiling, tiled fireplace, and sliding doors to a furnished deck.
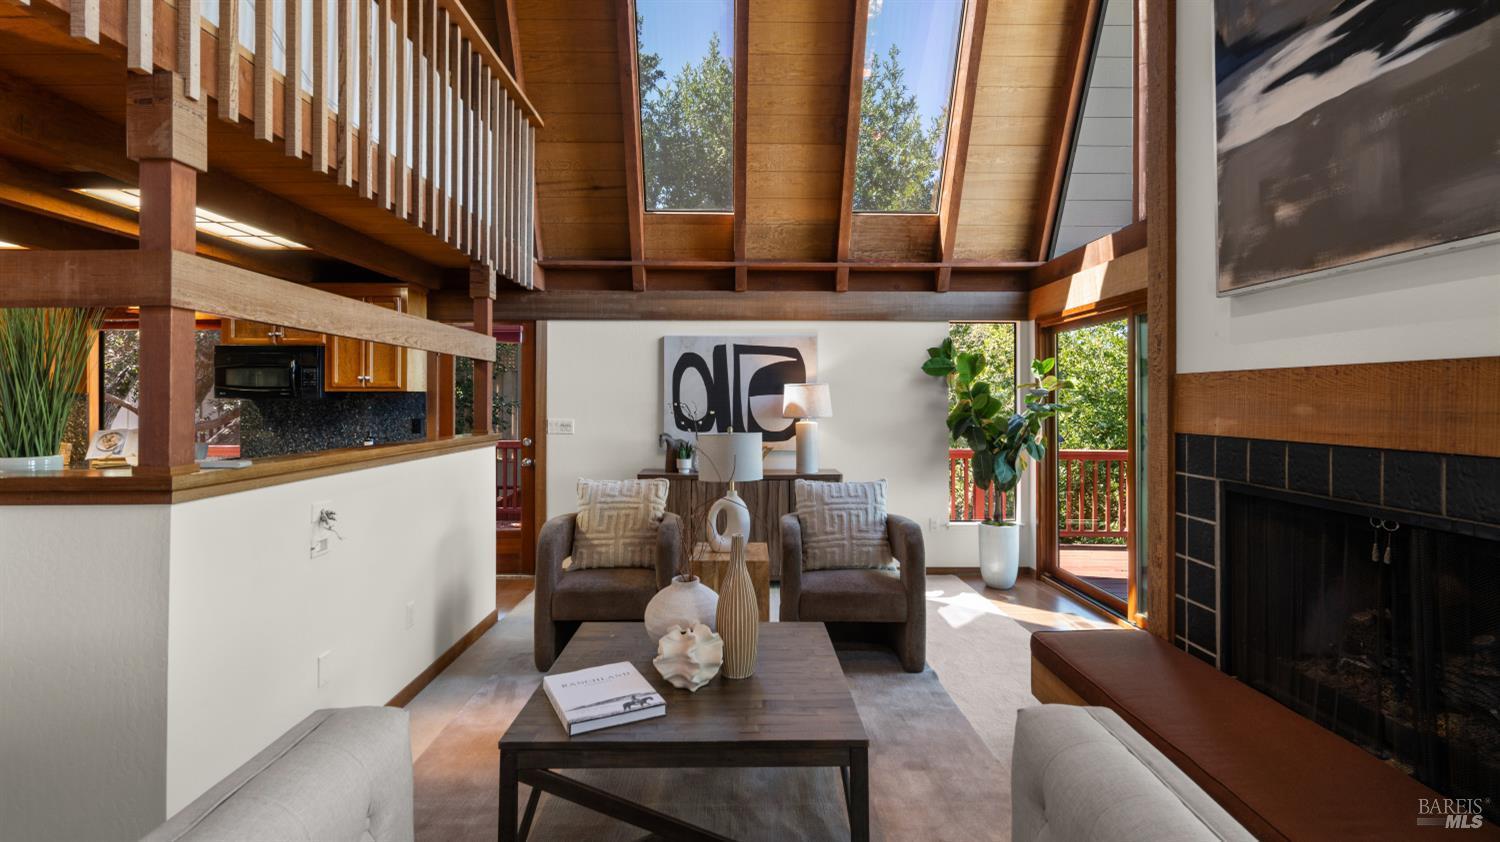
Living room with a vaulted wood ceiling, skylights, tiled fireplace, and glass doors to a deck.
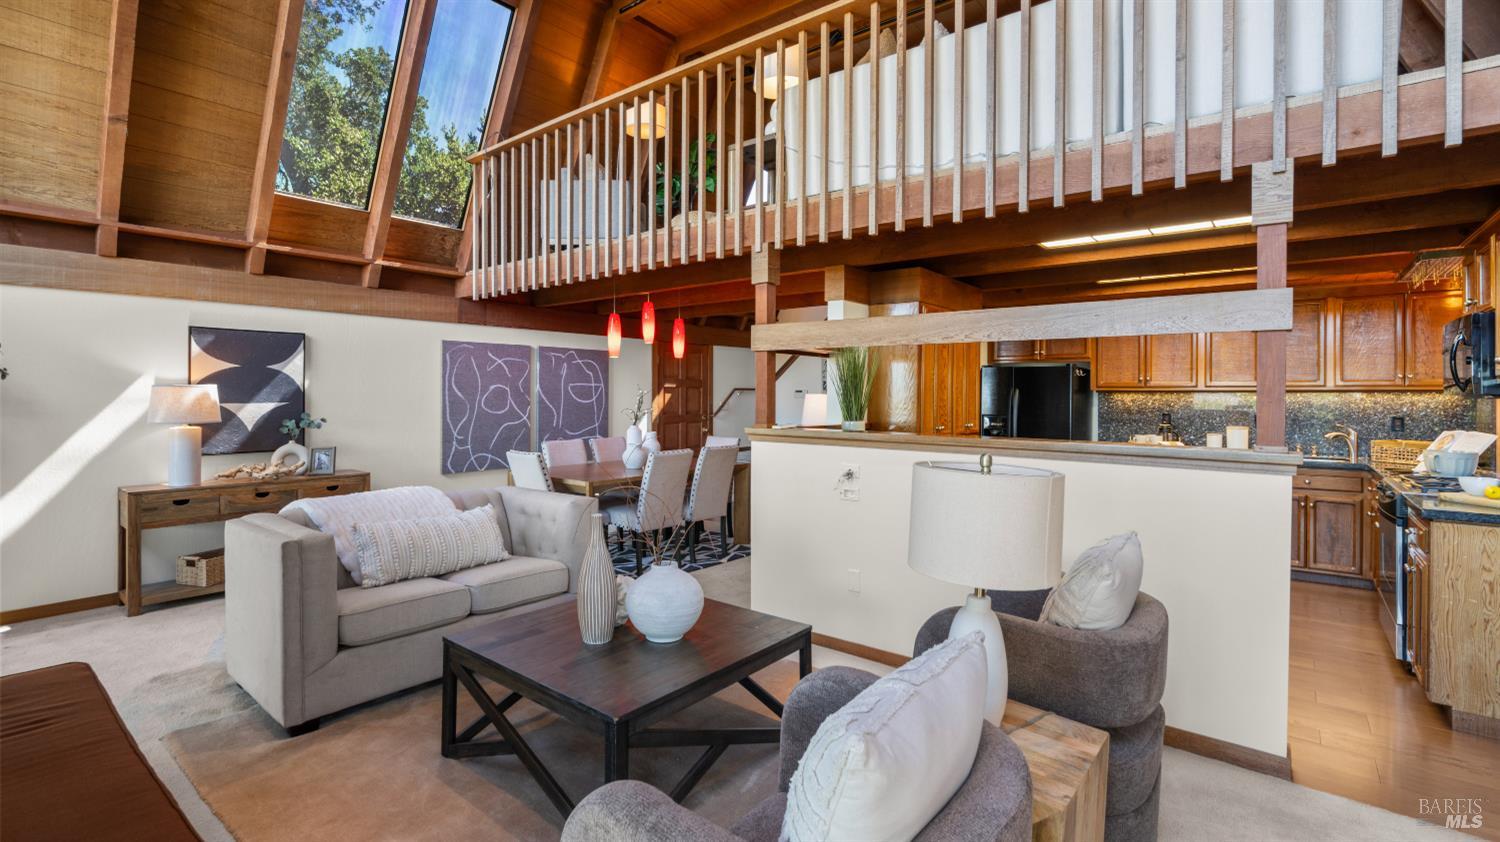
Open-plan living and dining room with a loft, vaulted wood ceiling, and staged furnishings.
Living room with vaulted skylit wood ceiling, upper-level balcony, and open kitchen and dining area.
Living room with a vaulted wood ceiling, expansive windows, fireplace, and deck access.
Living room with a vaulted wood ceiling, tiled fireplace, and large windows overlooking a deck.
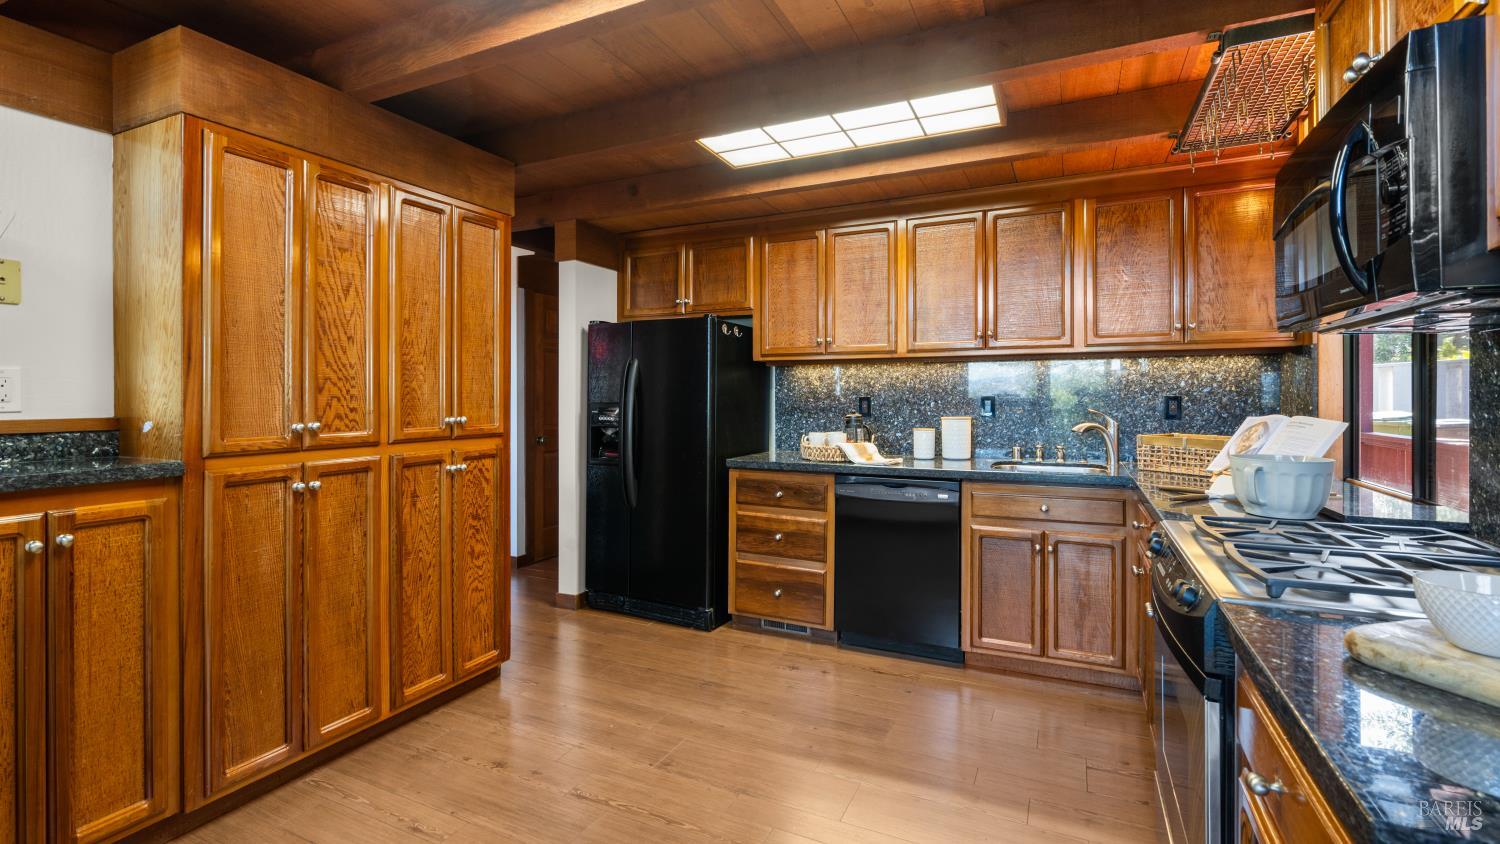
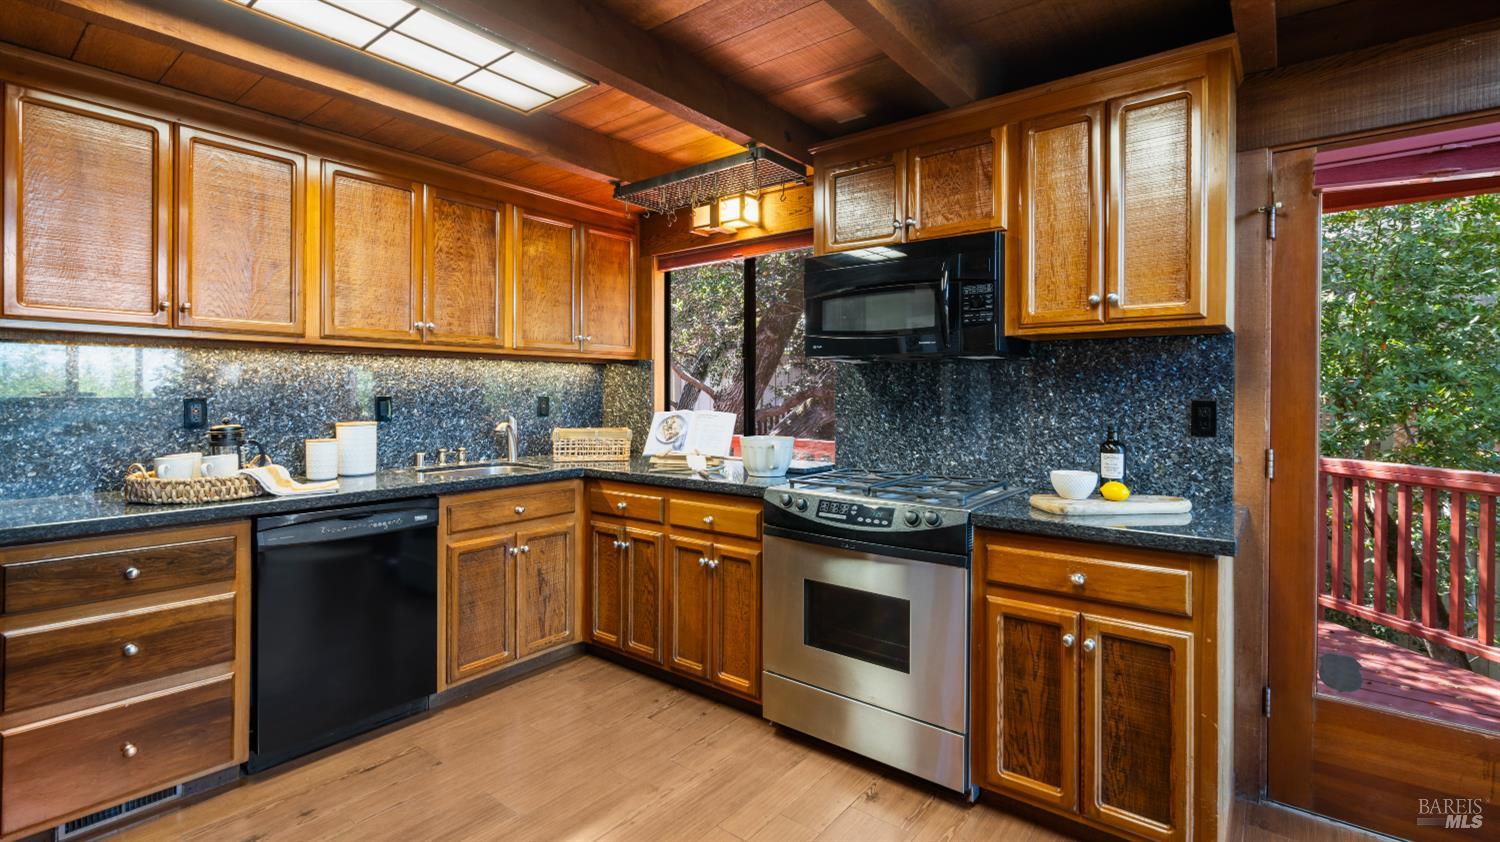
Kitchen with warm wood cabinets, dark granite counters, black appliances, and hardwood floors.
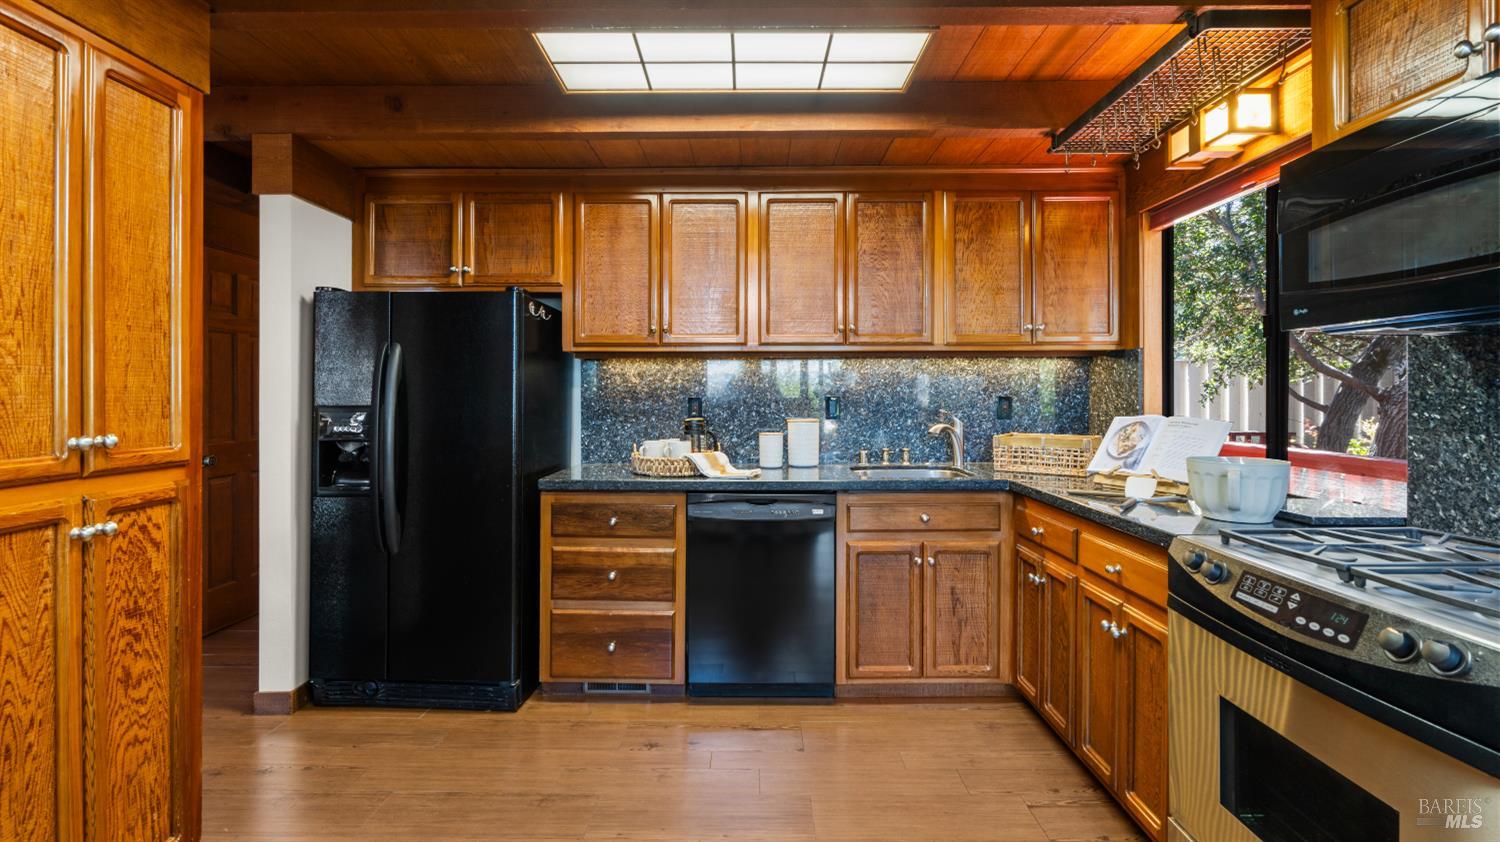
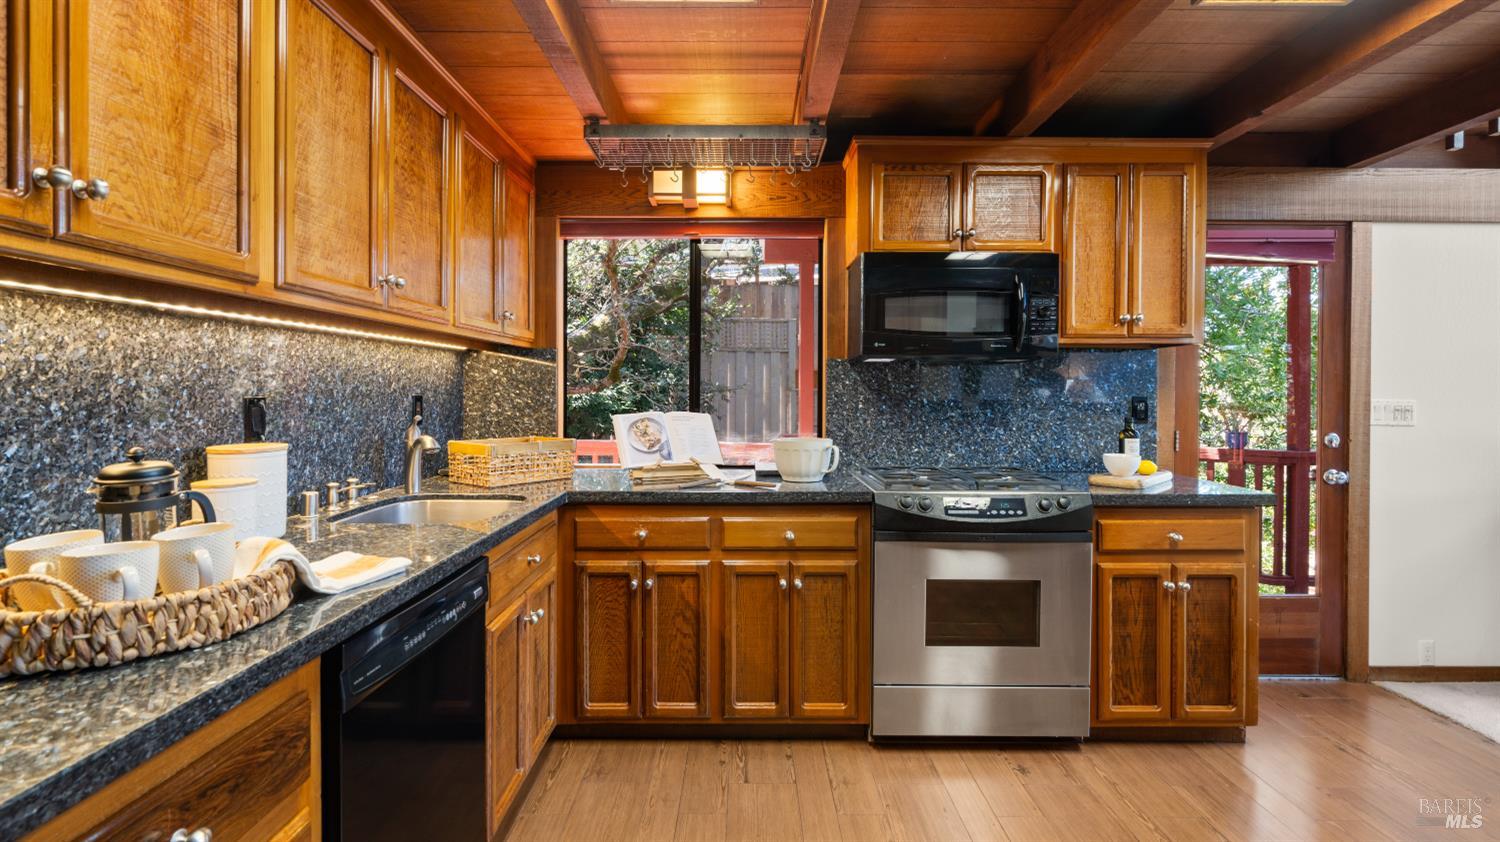
Kitchen with warm wood cabinetry, dark stone counters, and a stainless steel gas range beside a window.
Kitchen with warm wood cabinetry, dark stone counters, and sliding doors to a deck.
Kitchen with honey-colored wood cabinets, dark stone counters, and a stainless-steel range.
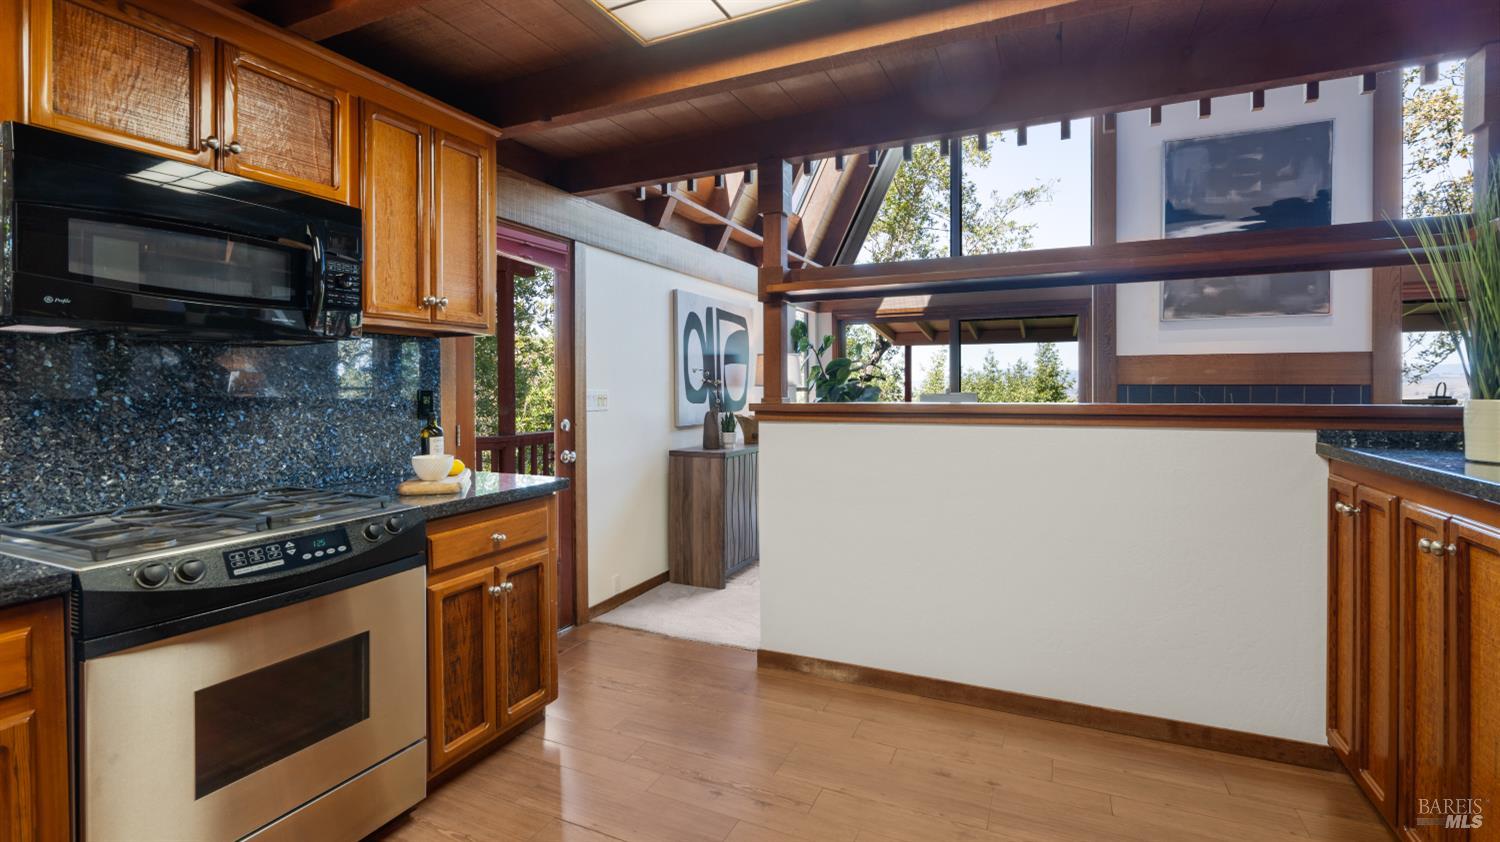
Kitchen with warm wood cabinetry, dark stone counters, and a pass-through beneath exposed timber beams.
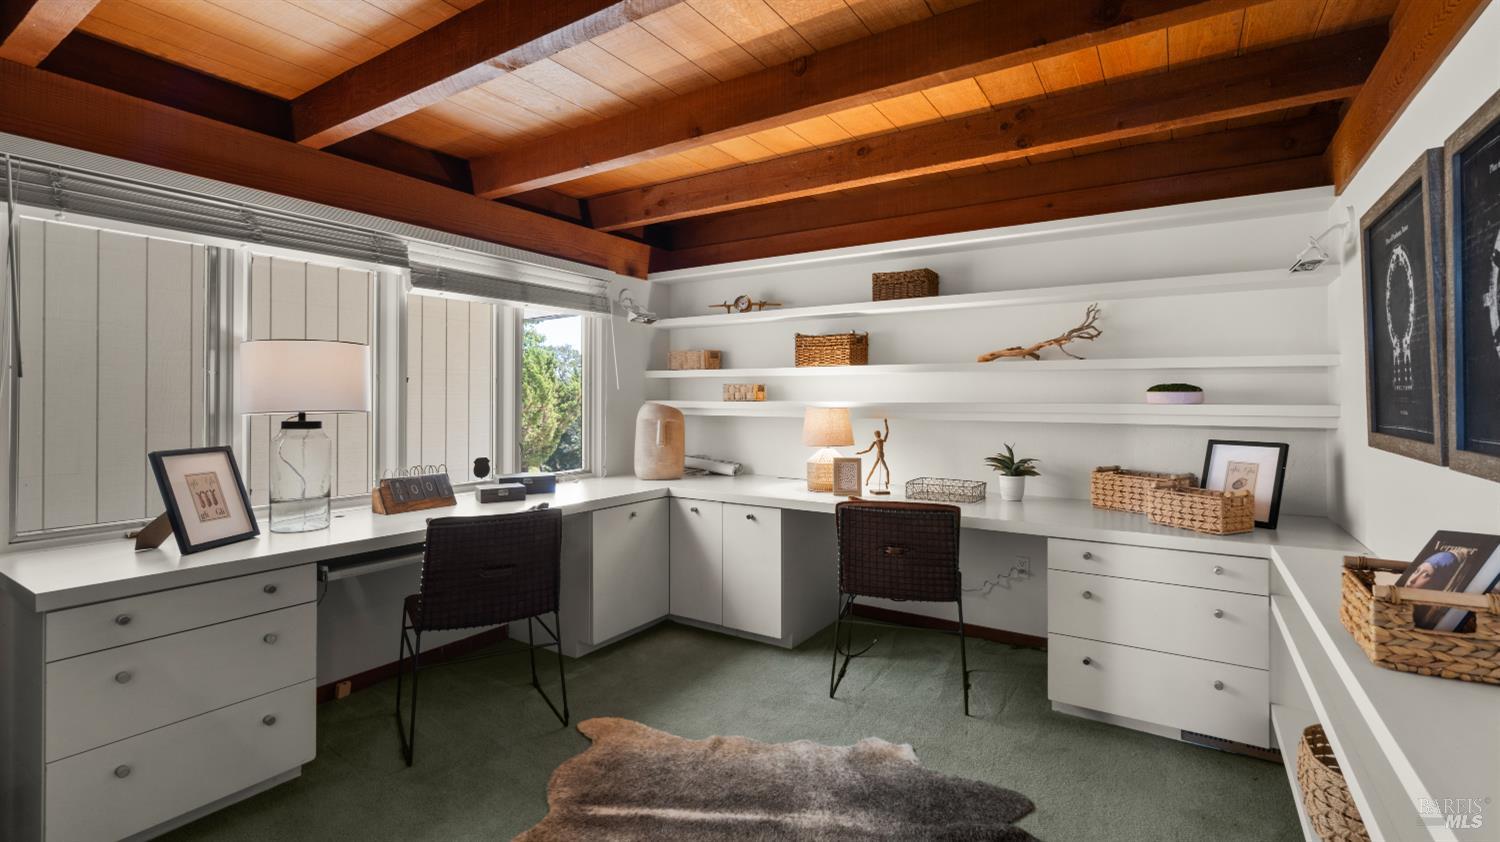
Home office with wraparound built-in desks, woven chairs, and exposed wood ceiling beams.
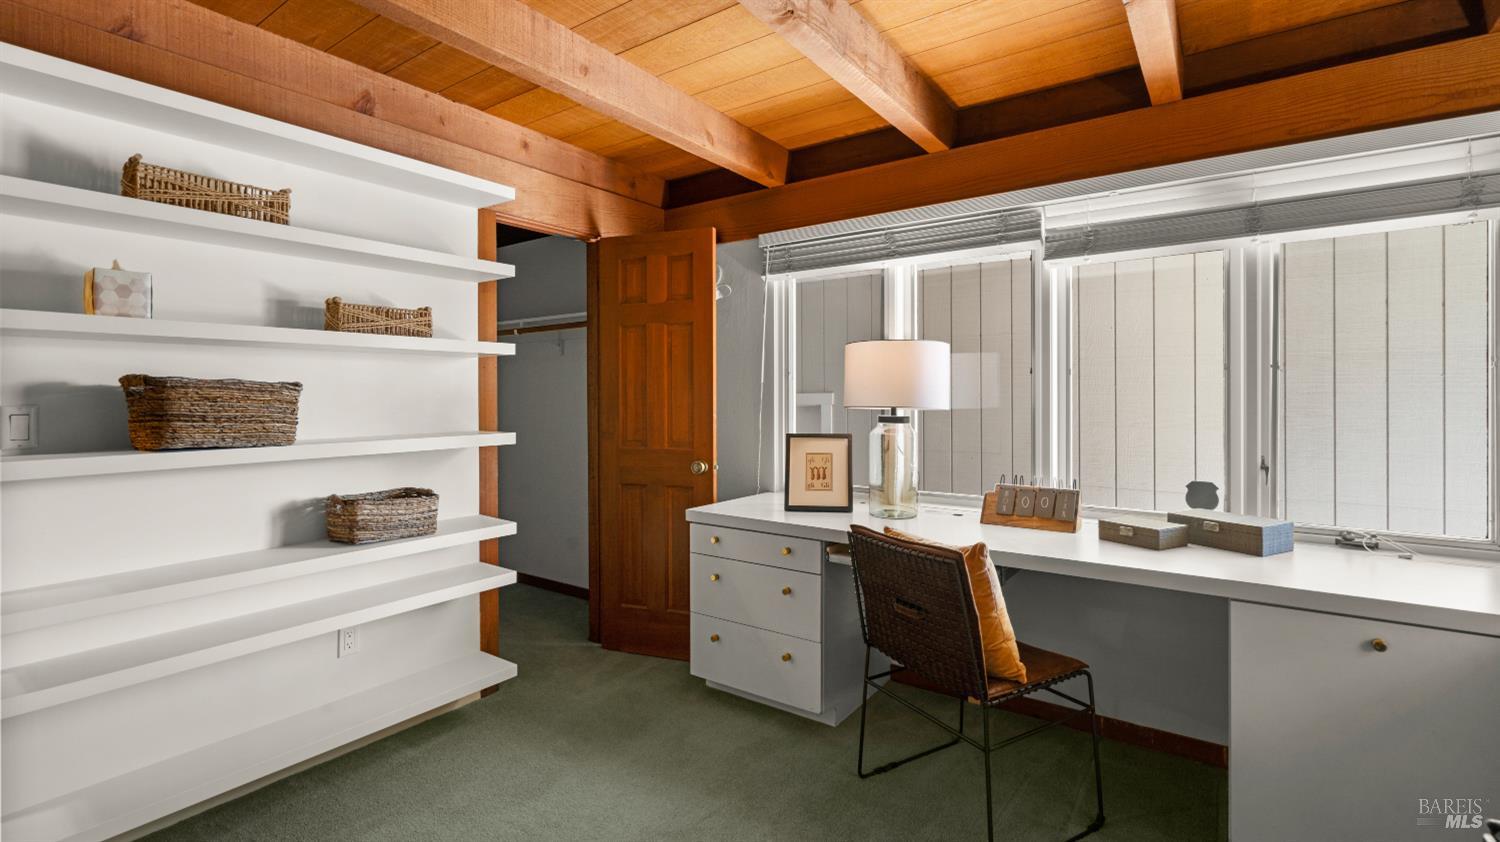
Home office with built-in desk, open shelving, and a wood-beamed ceiling.
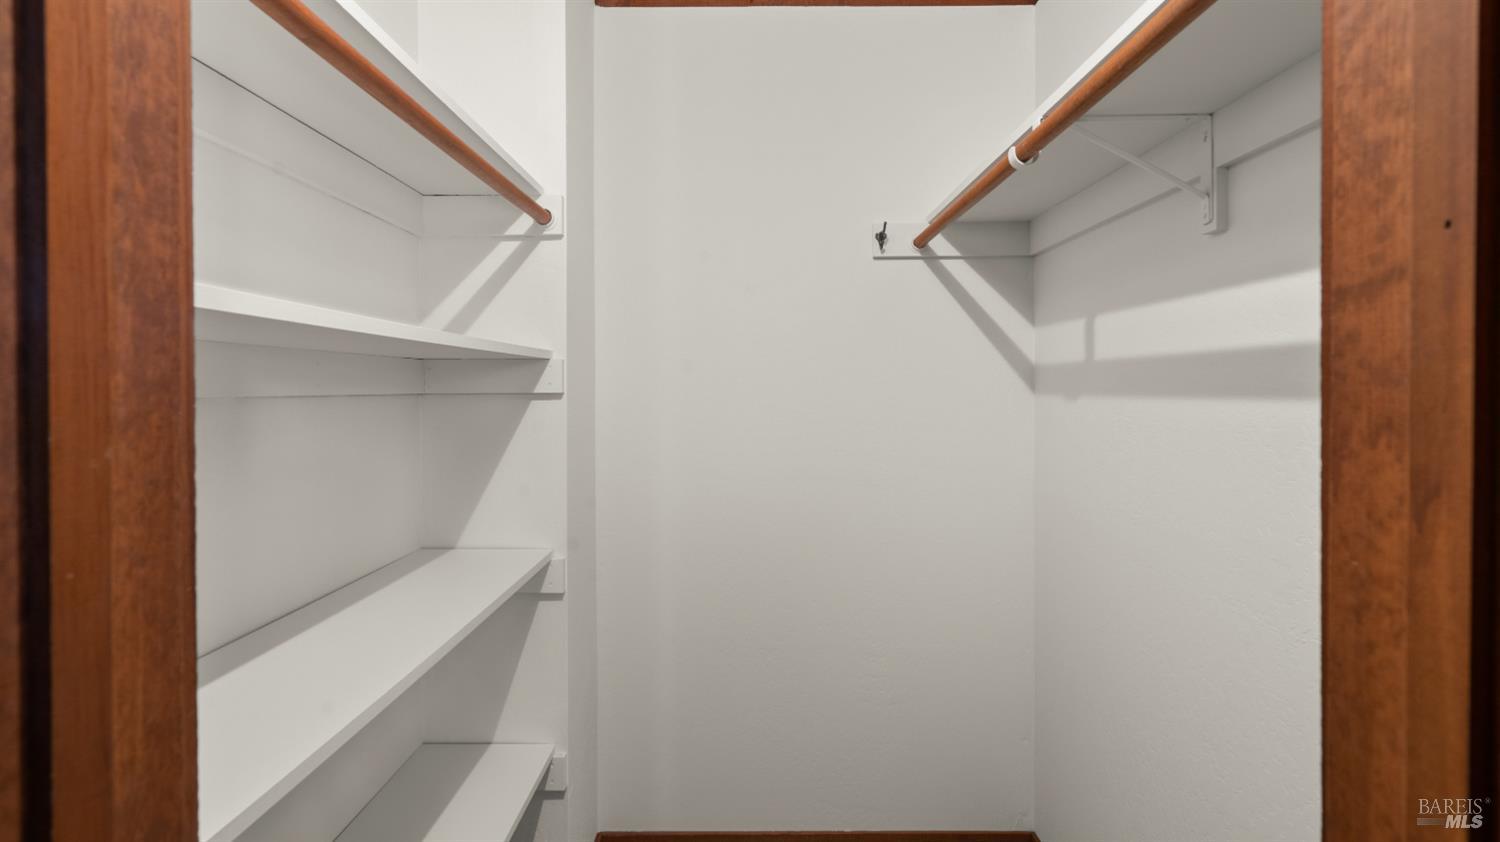
Walk-in closet with built-in white shelves and wooden hanging rods.
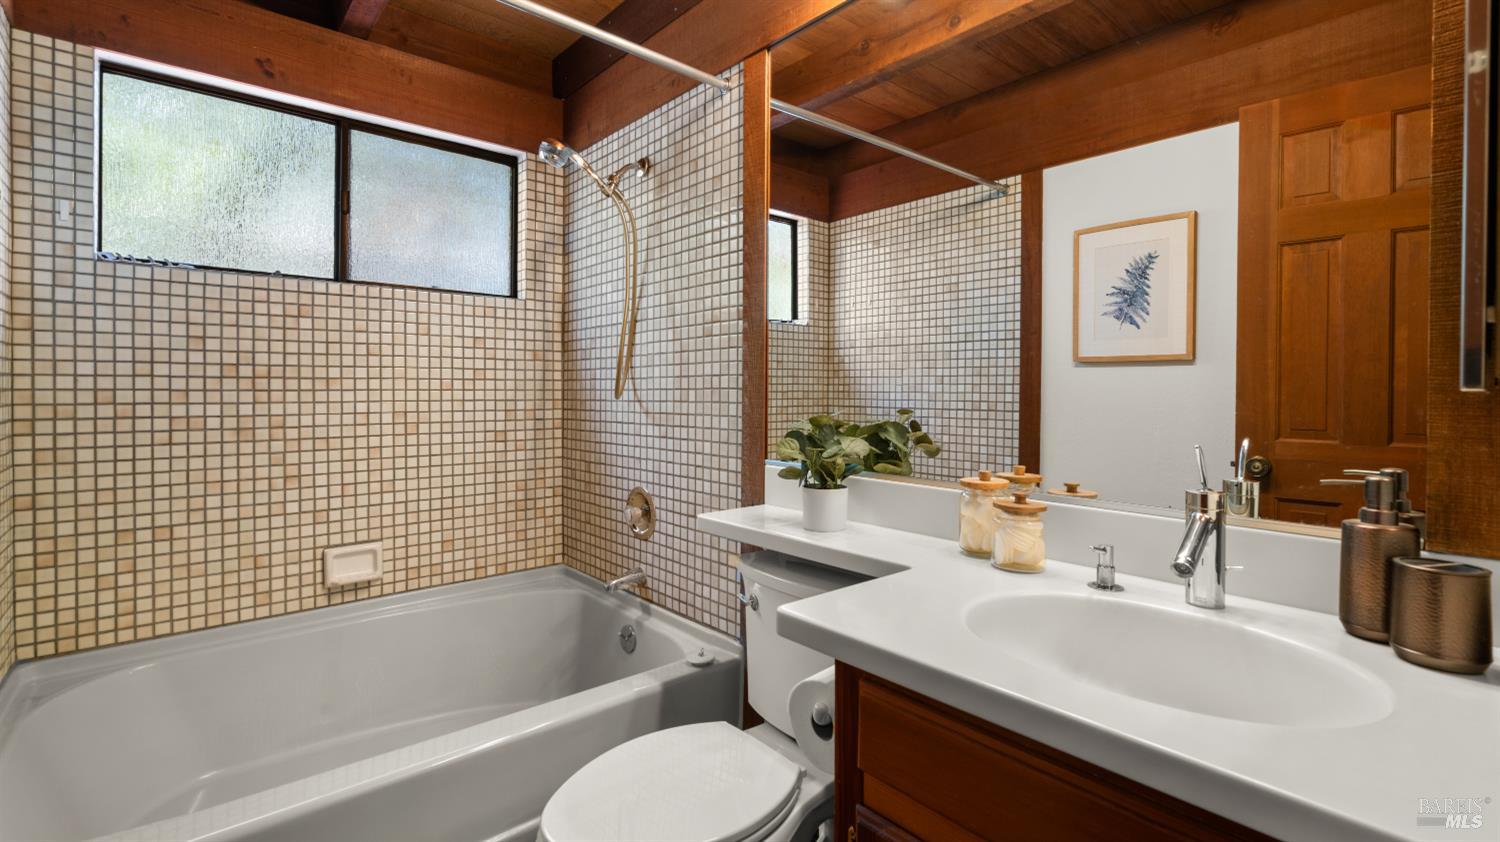
Bathroom with a white tub, square tile walls, wood ceiling, and white vanity.
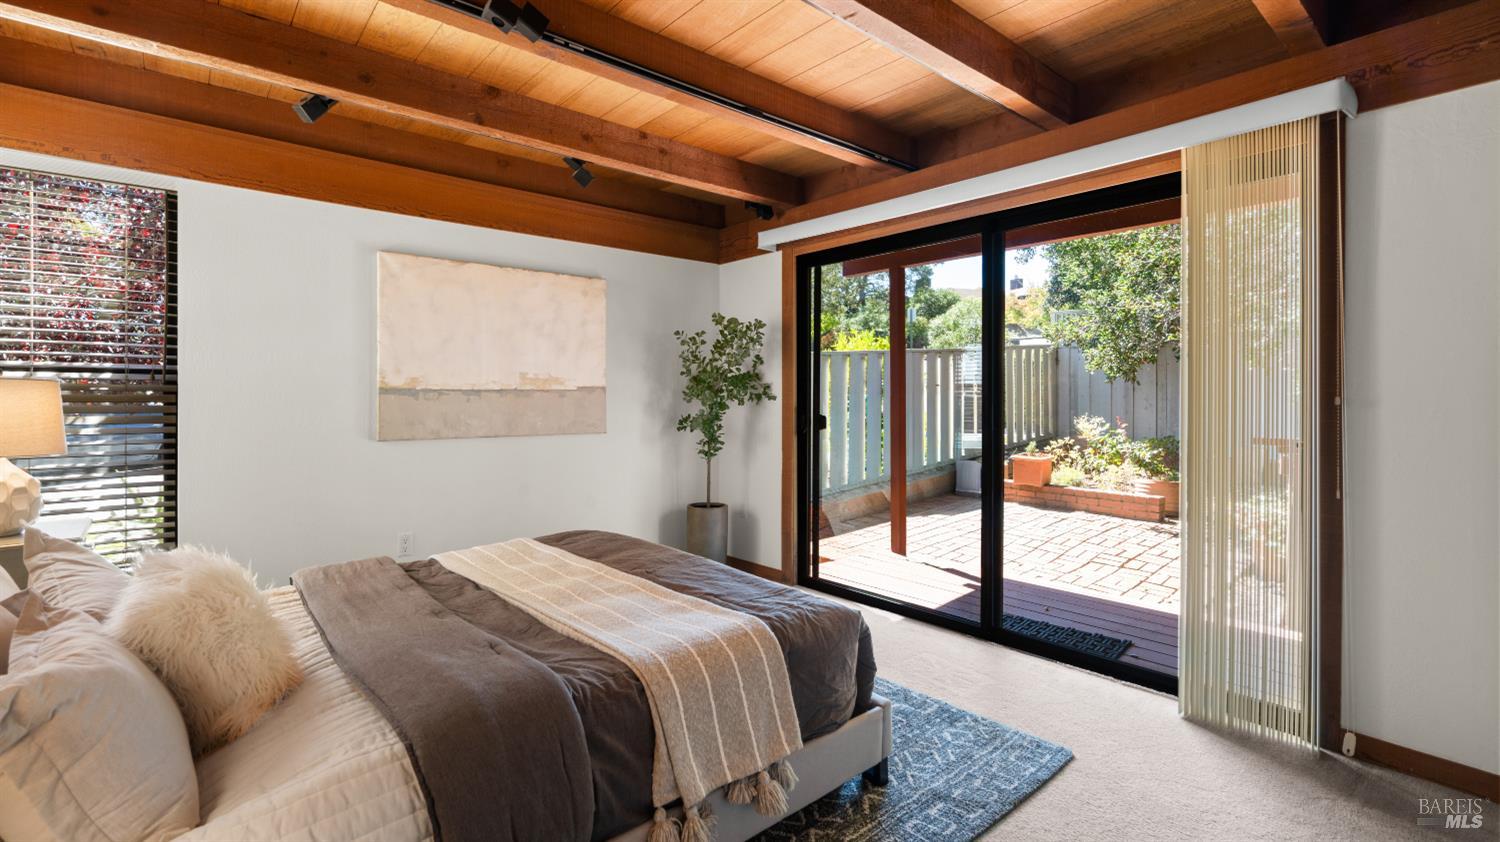
Bedroom with exposed wood beams and sliding glass doors opening to a brick patio.
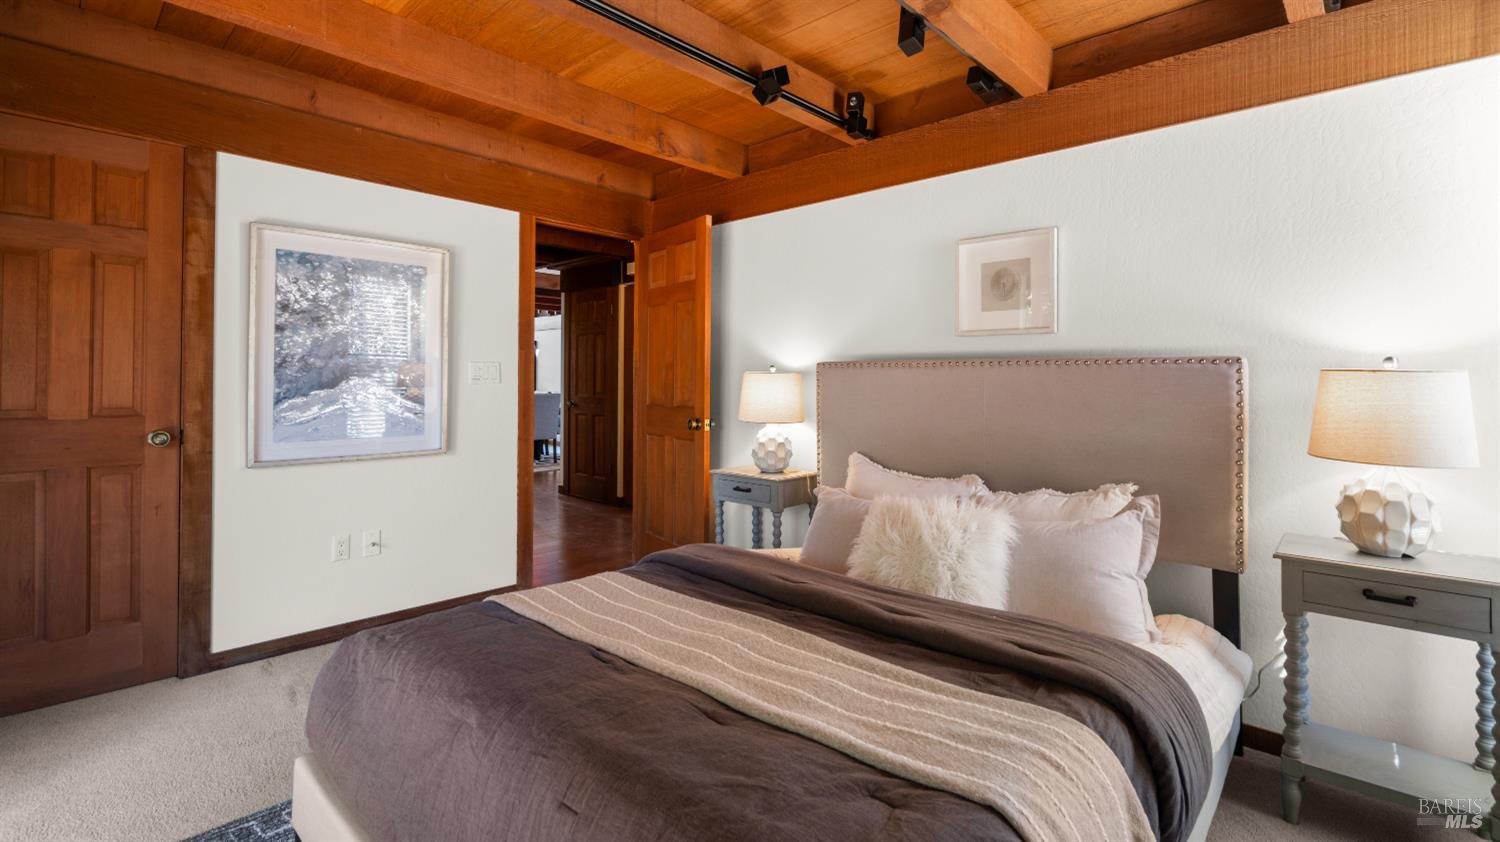
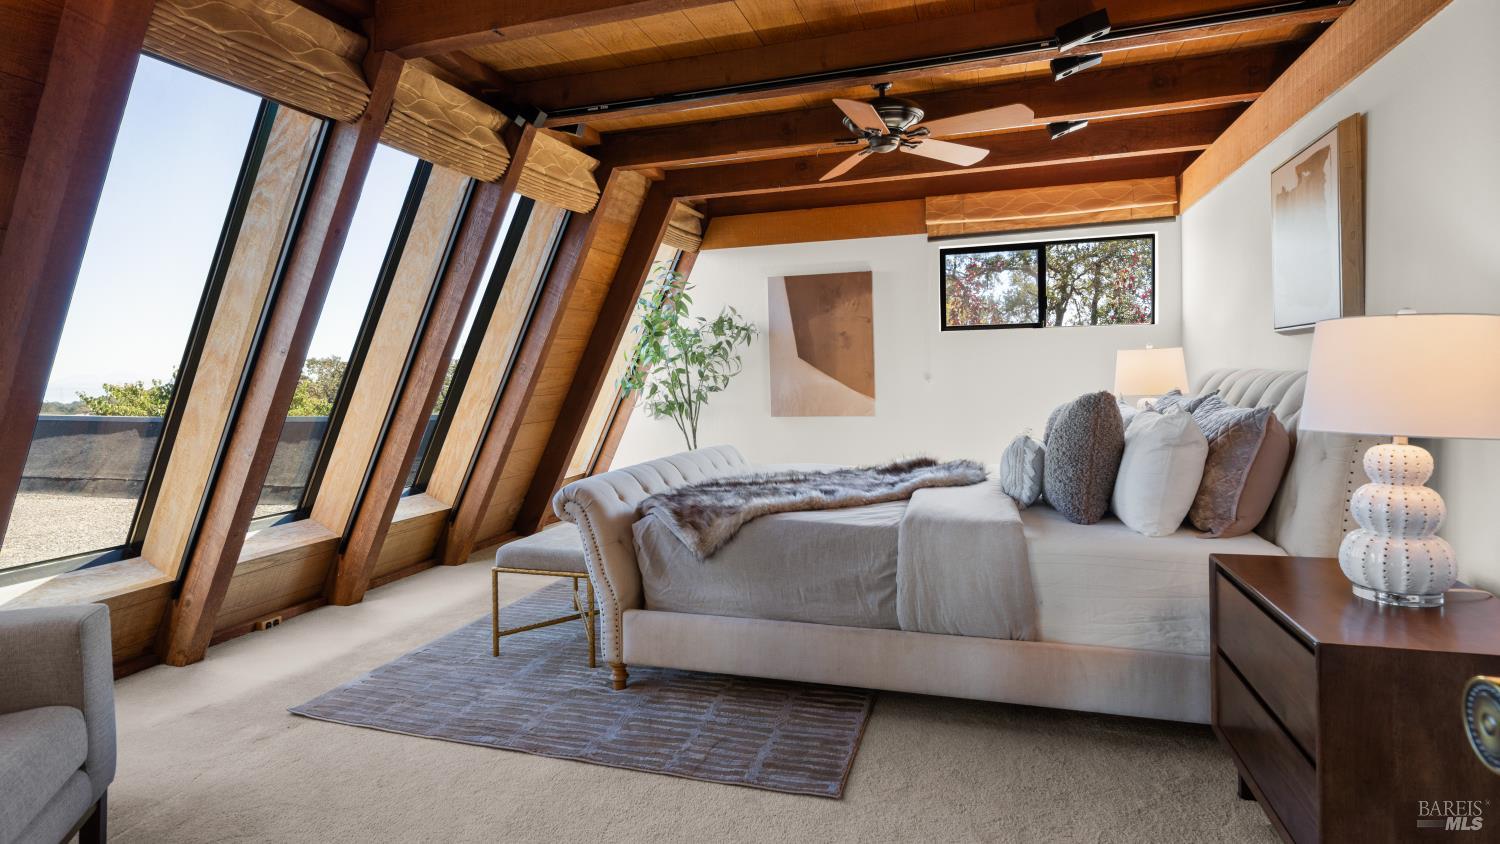
Staged bedroom with exposed wooden ceiling beams and a large bed with an upholstered headboard.
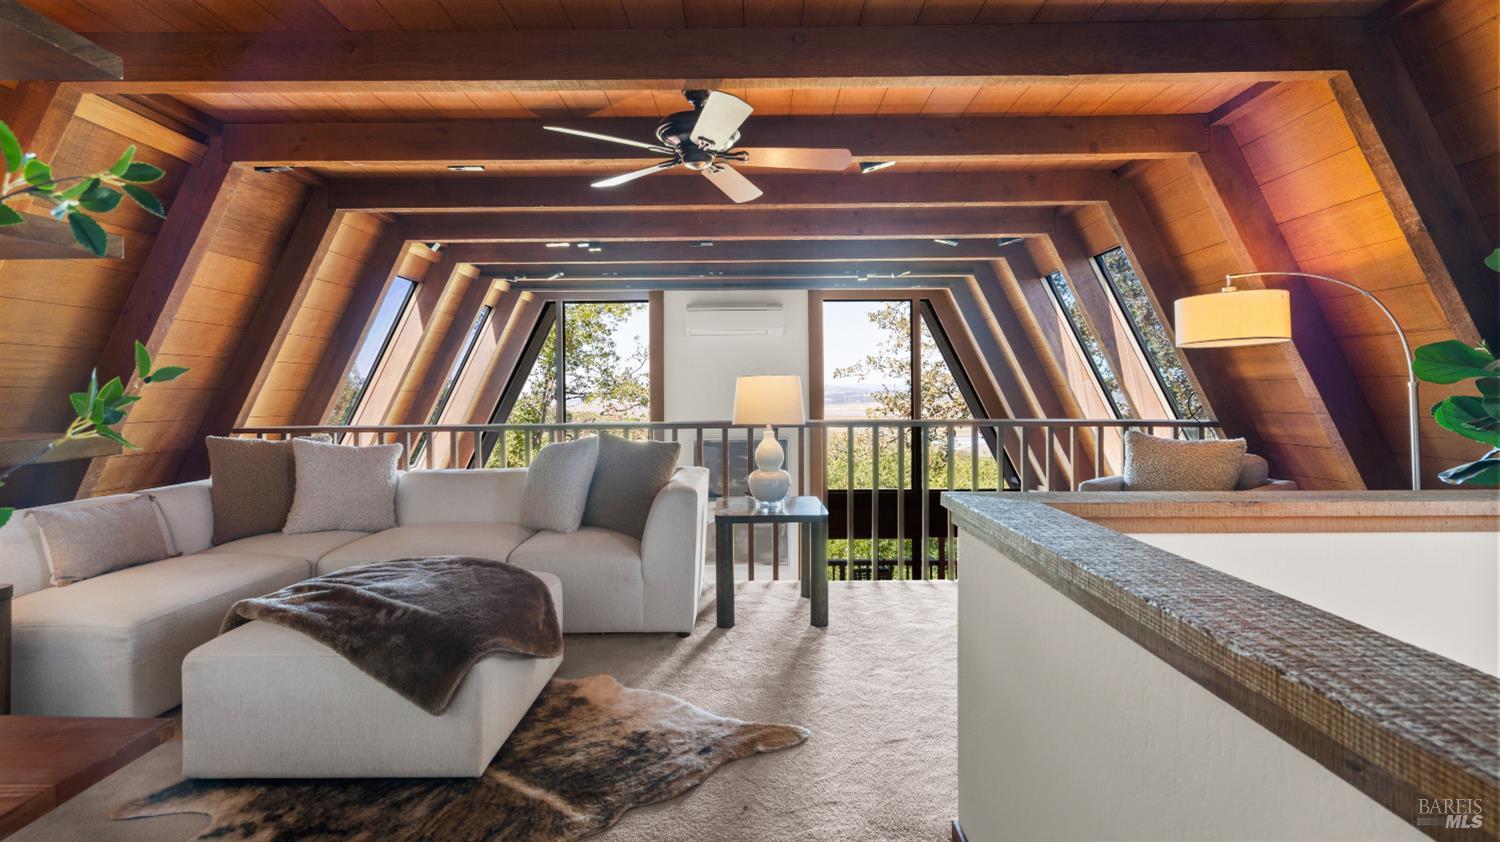
Living area with vaulted wood beams, a sectional sofa, and windows overlooking trees and water.
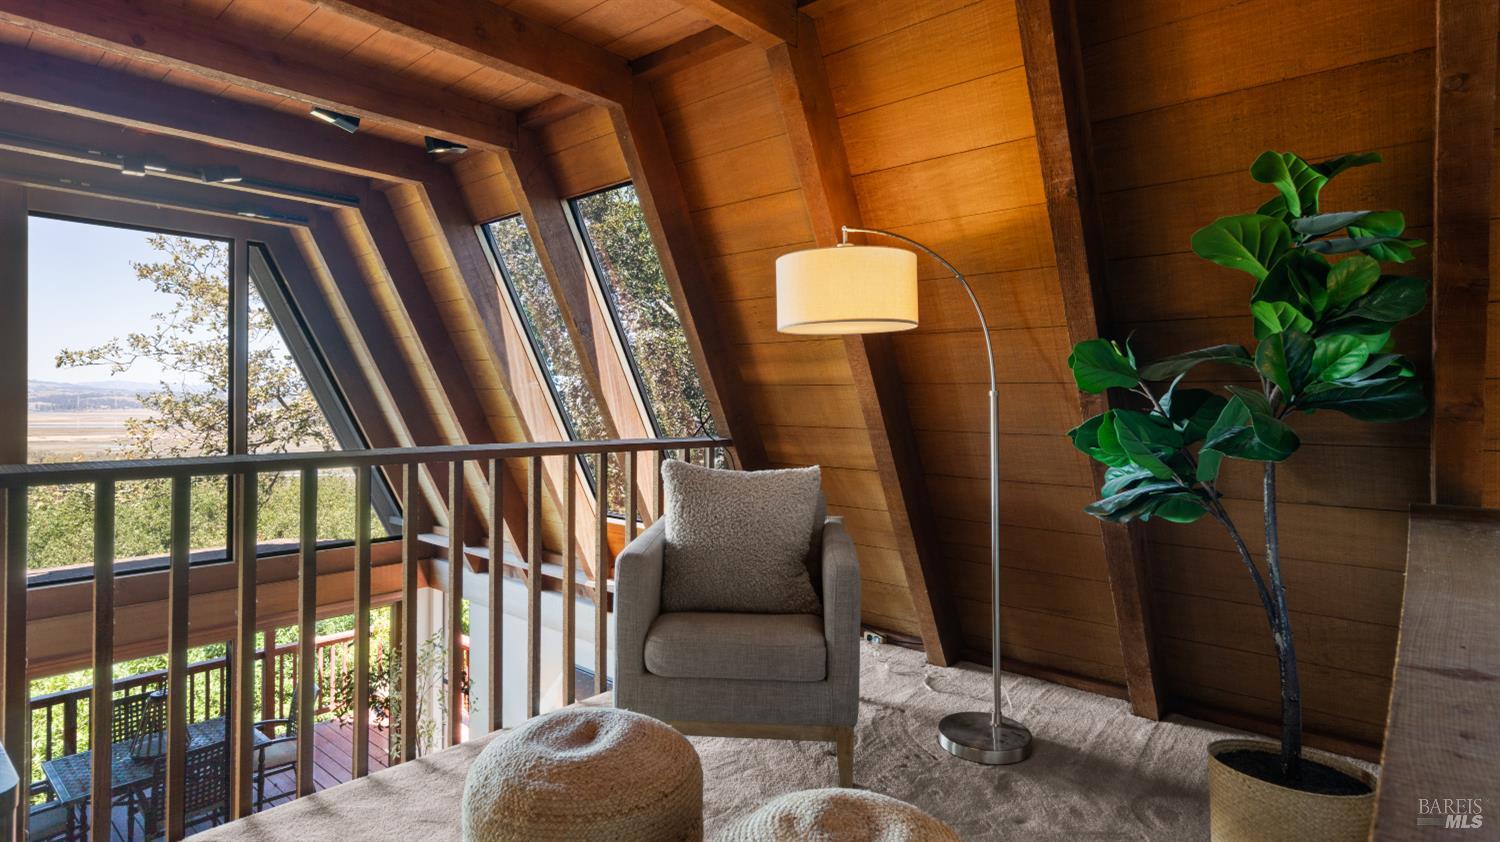
Wood-paneled loft sitting area with tall windows, a gray armchair, and a potted plant.
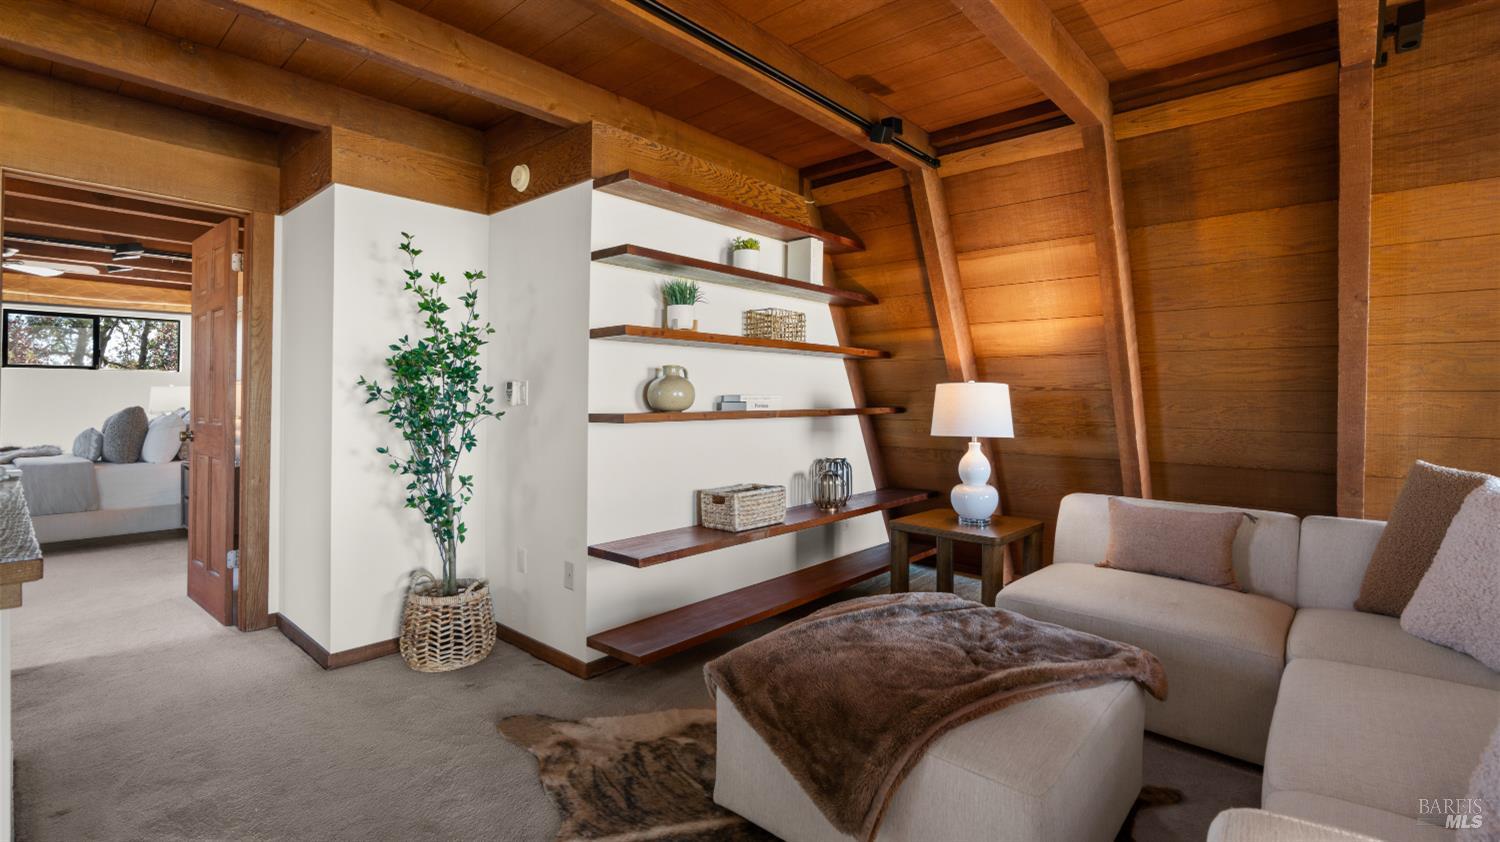
Living room with exposed wood beams, built-in shelving, and a cream sectional sofa.
Double-height living room with a central fireplace, wood beams, and doors opening to a deck.
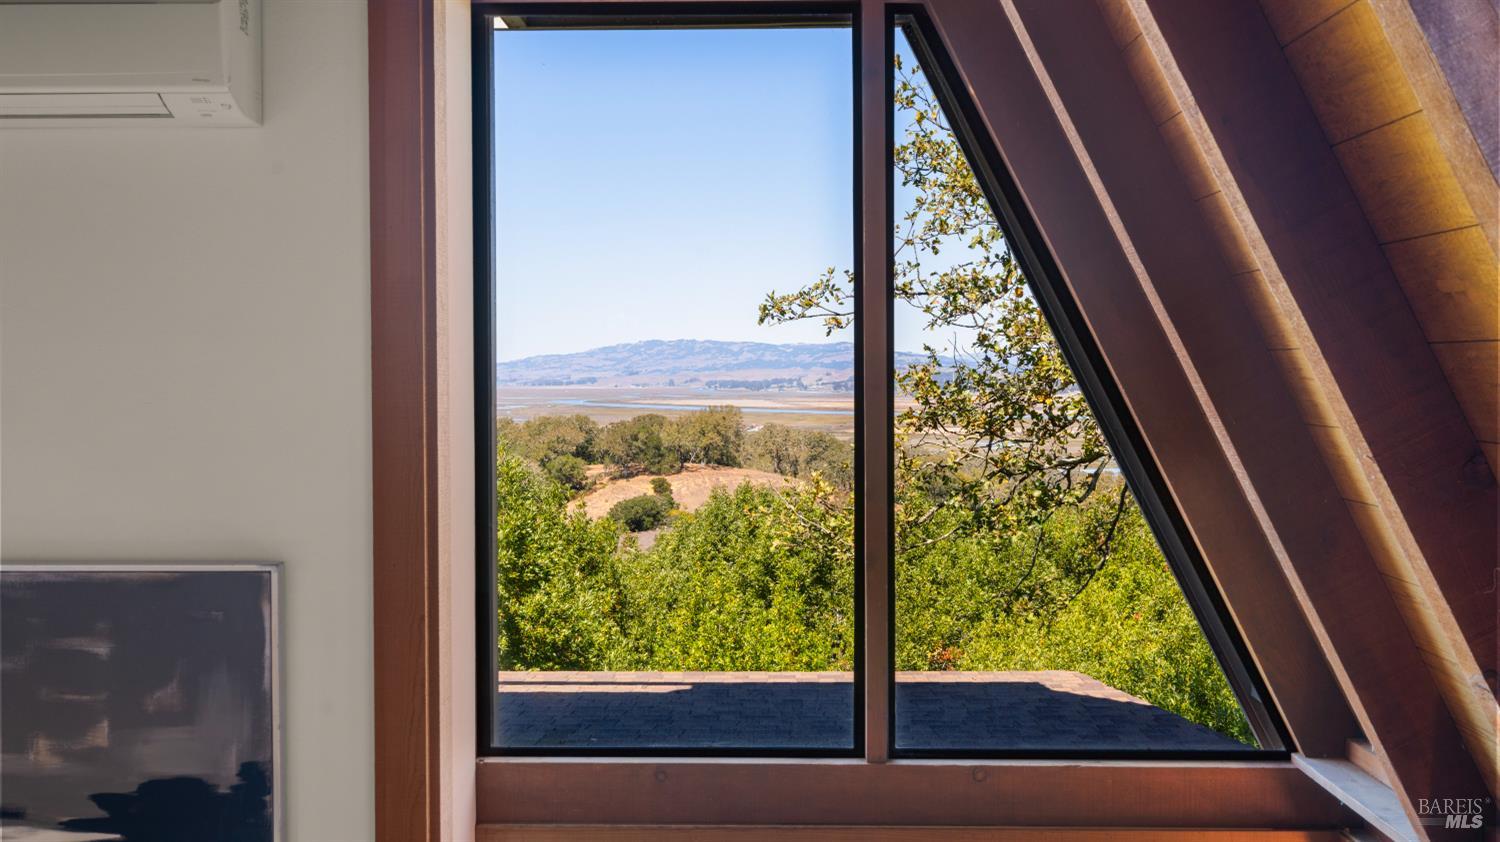
Wood-framed windows overlook wooded hills and water.
Living room with slanted floor-to-ceiling windows, exposed wood beams, and a light sectional sofa.
Sitting room with a white sofa, exposed wood beams, and angled windows overlooking the water.
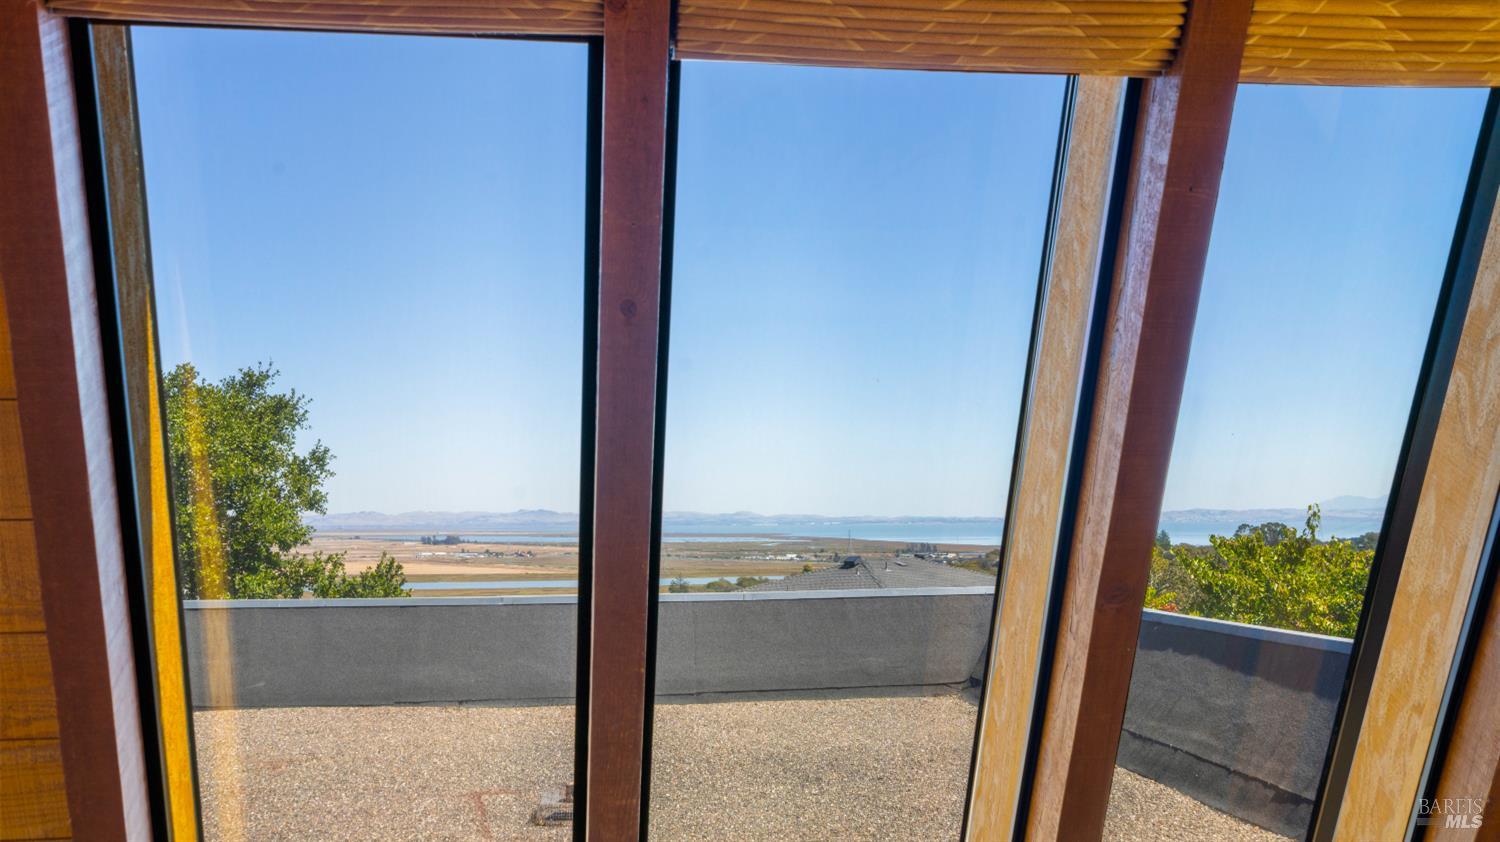
Bay and shoreline view through tall wood-framed windows onto a terrace.
Bay and wetland views from a terrace, with rooftops and distant hills.
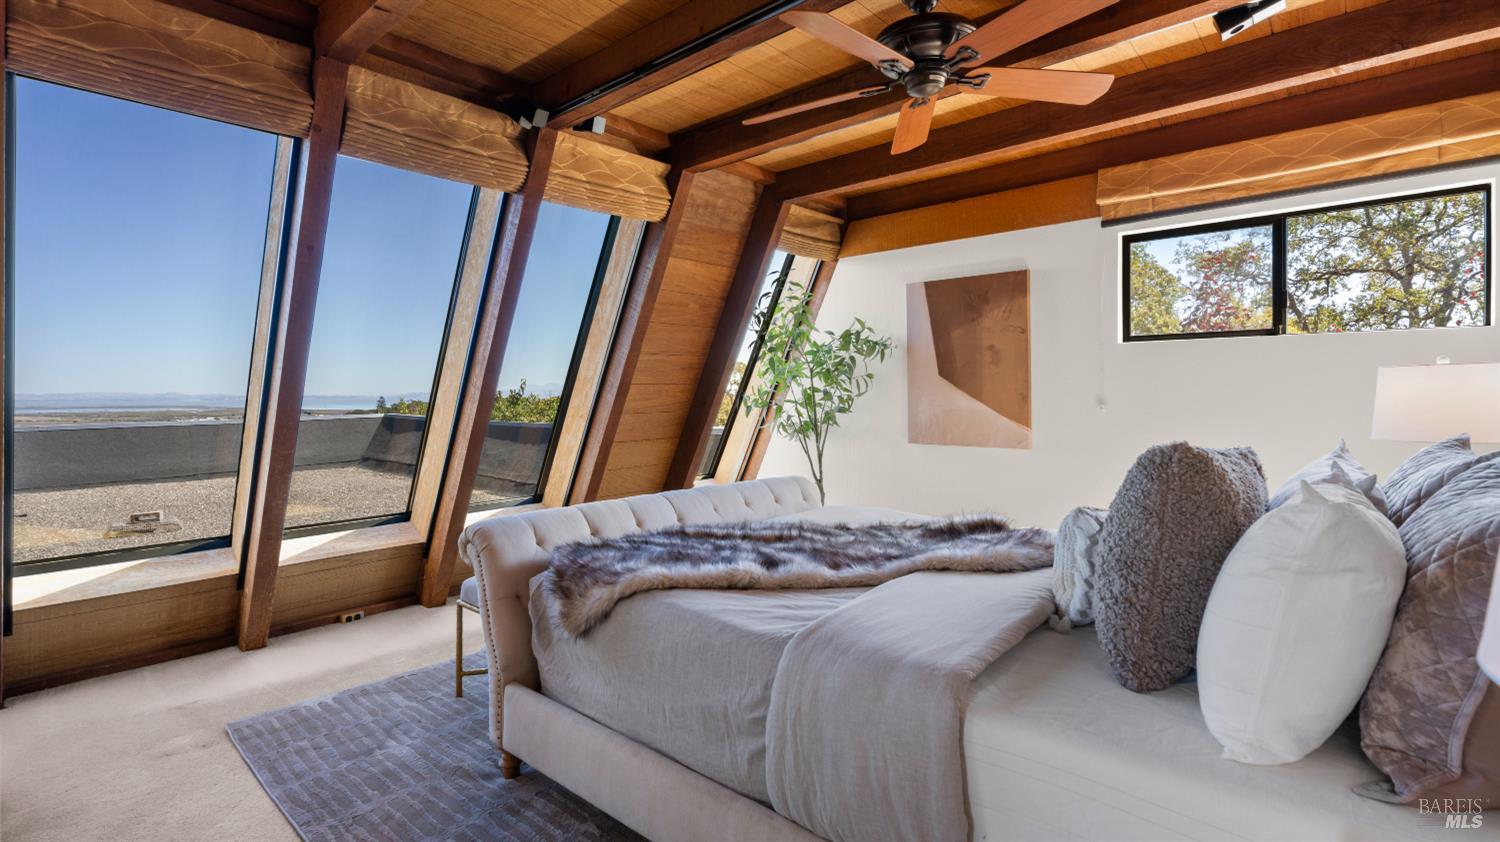
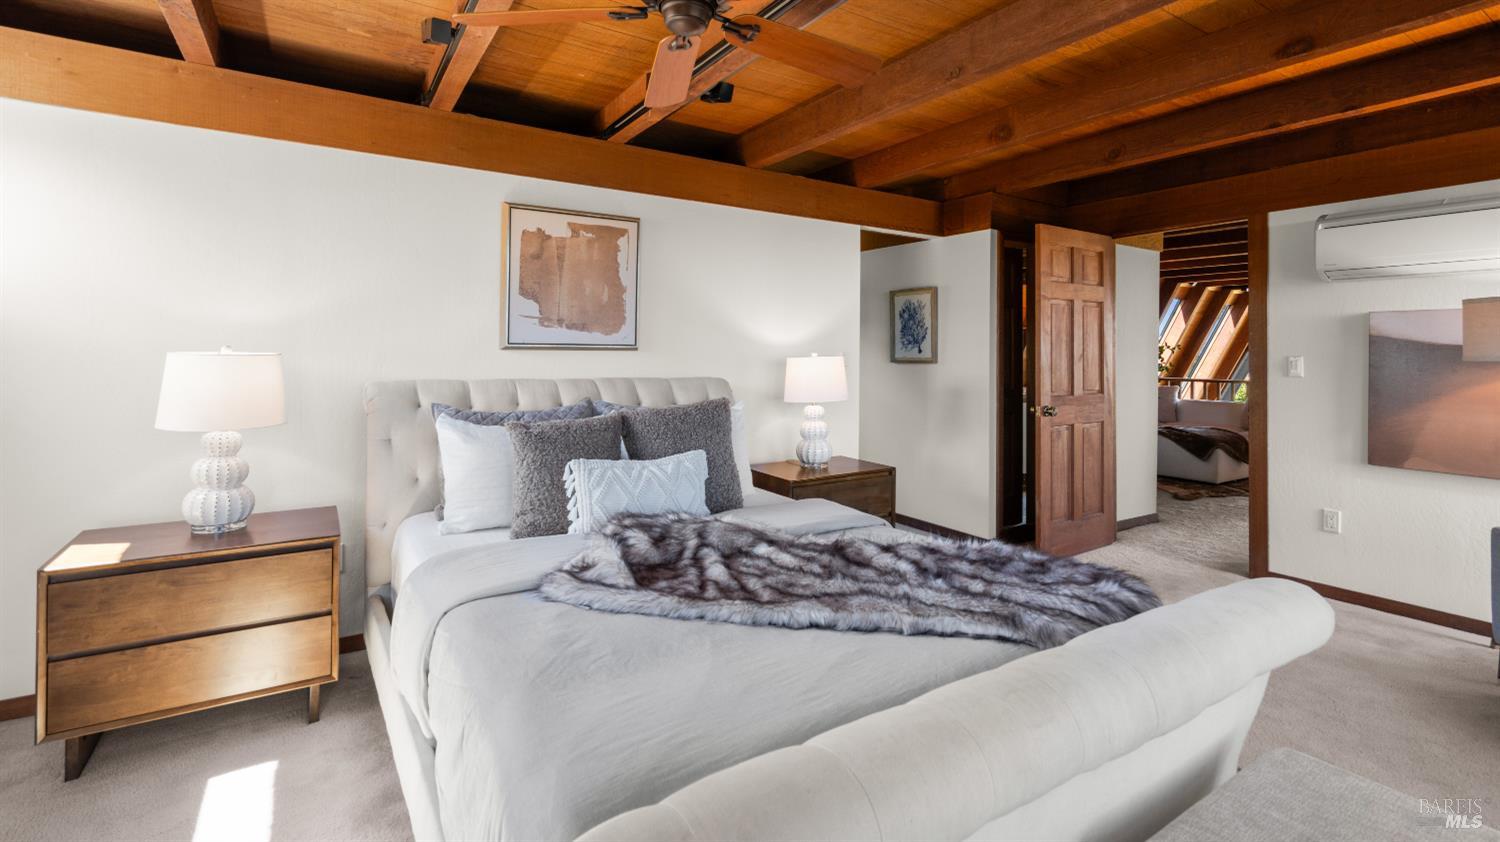
Bedroom with a large upholstered bed beneath an exposed timber ceiling and ceiling fan.
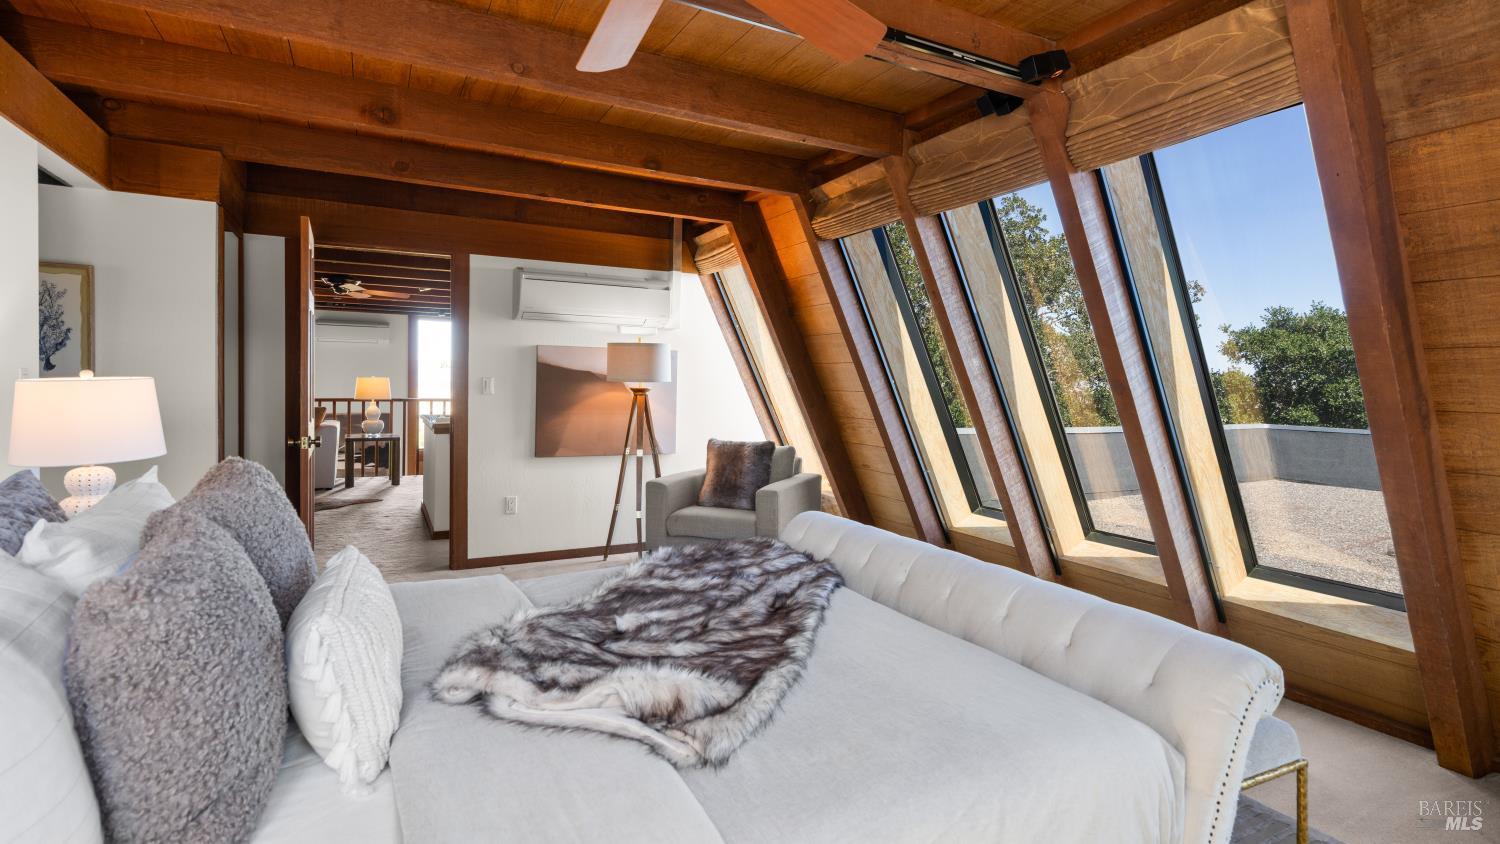
Staged bedroom with a vaulted wood ceiling, large bed, and tall angled windows overlooking trees.
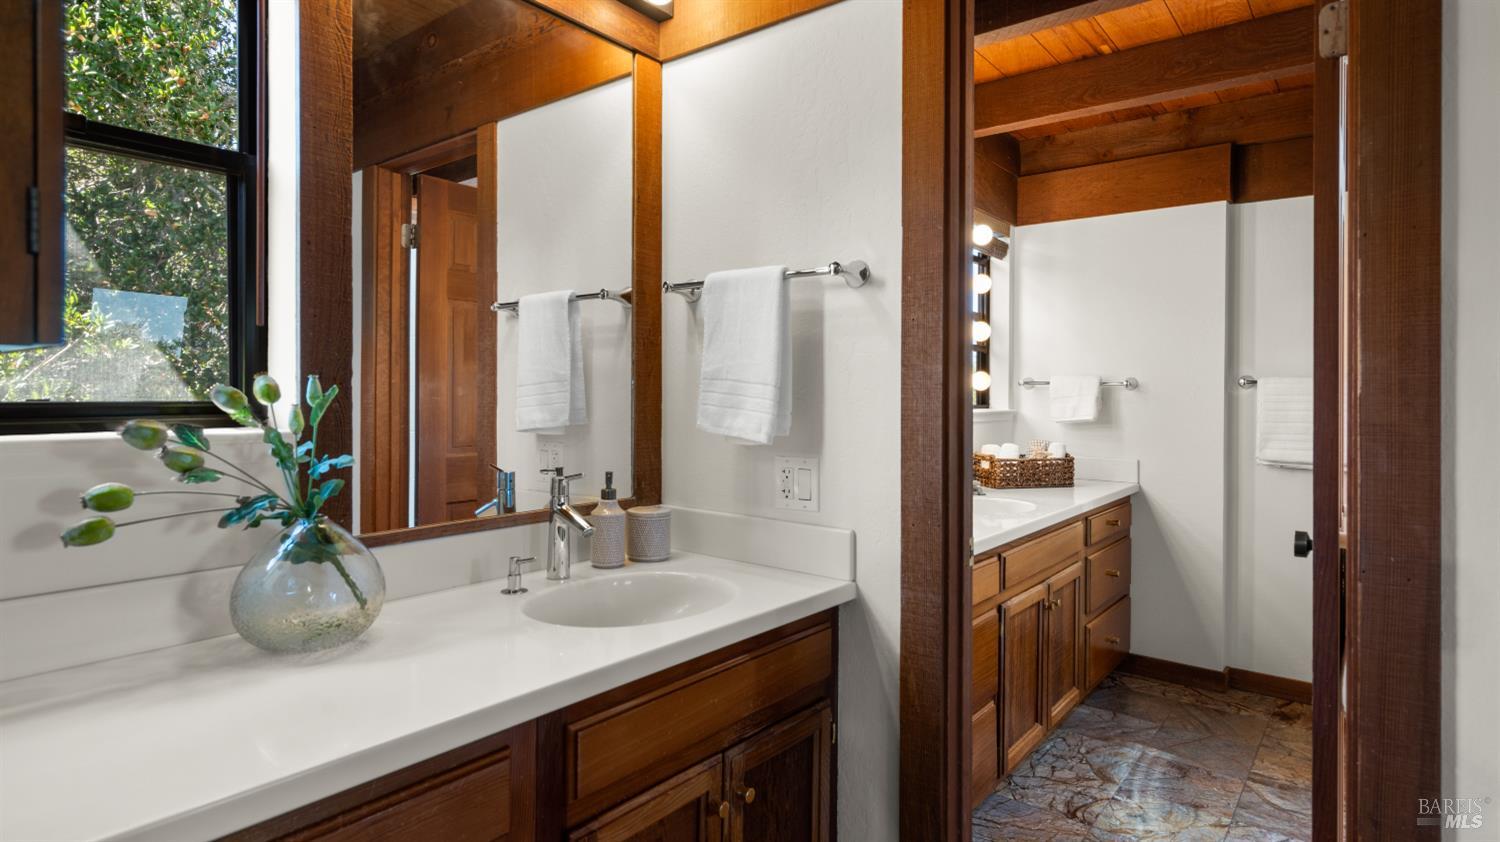
Bathroom vanity with dark wood cabinetry, a large mirror, and a second sink area beyond the doorway.
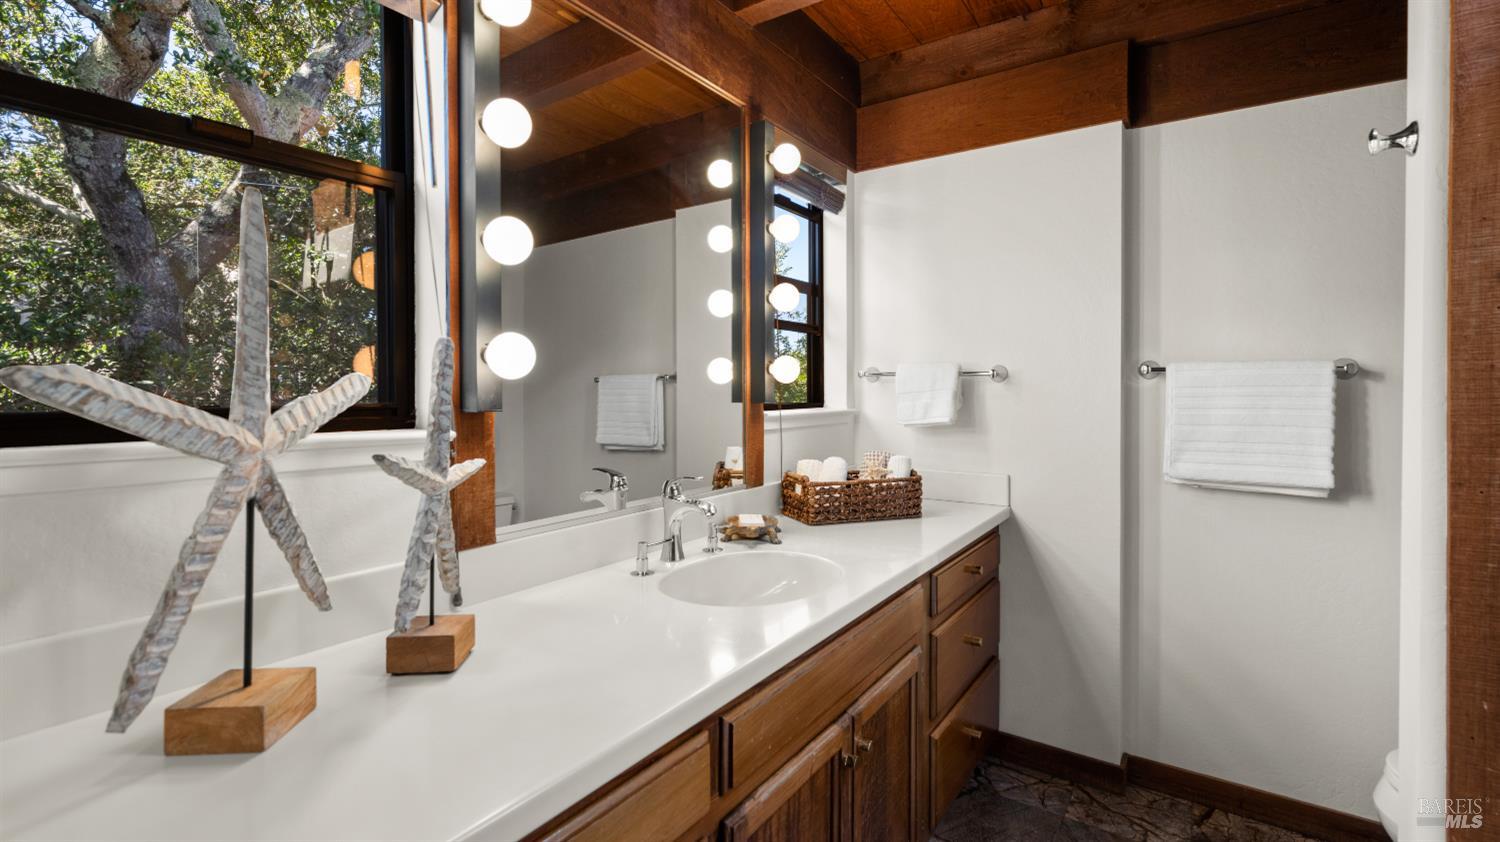
Bathroom vanity with wood cabinetry, globe-lit mirrors, and a window overlooking leafy trees.
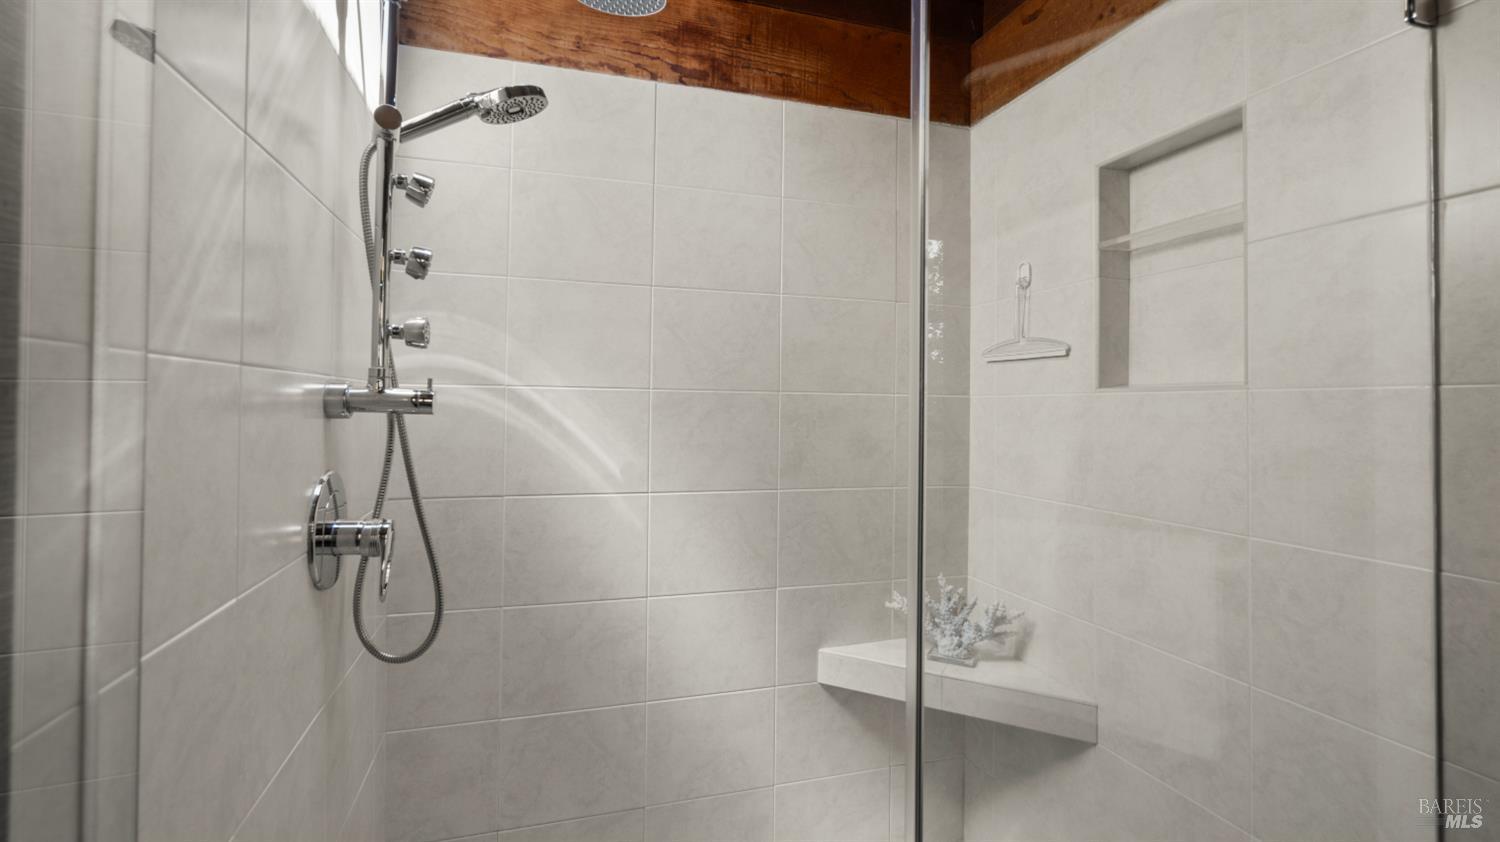
Walk-in shower with gray tile, chrome fixtures, a built-in niche, and a white bench.
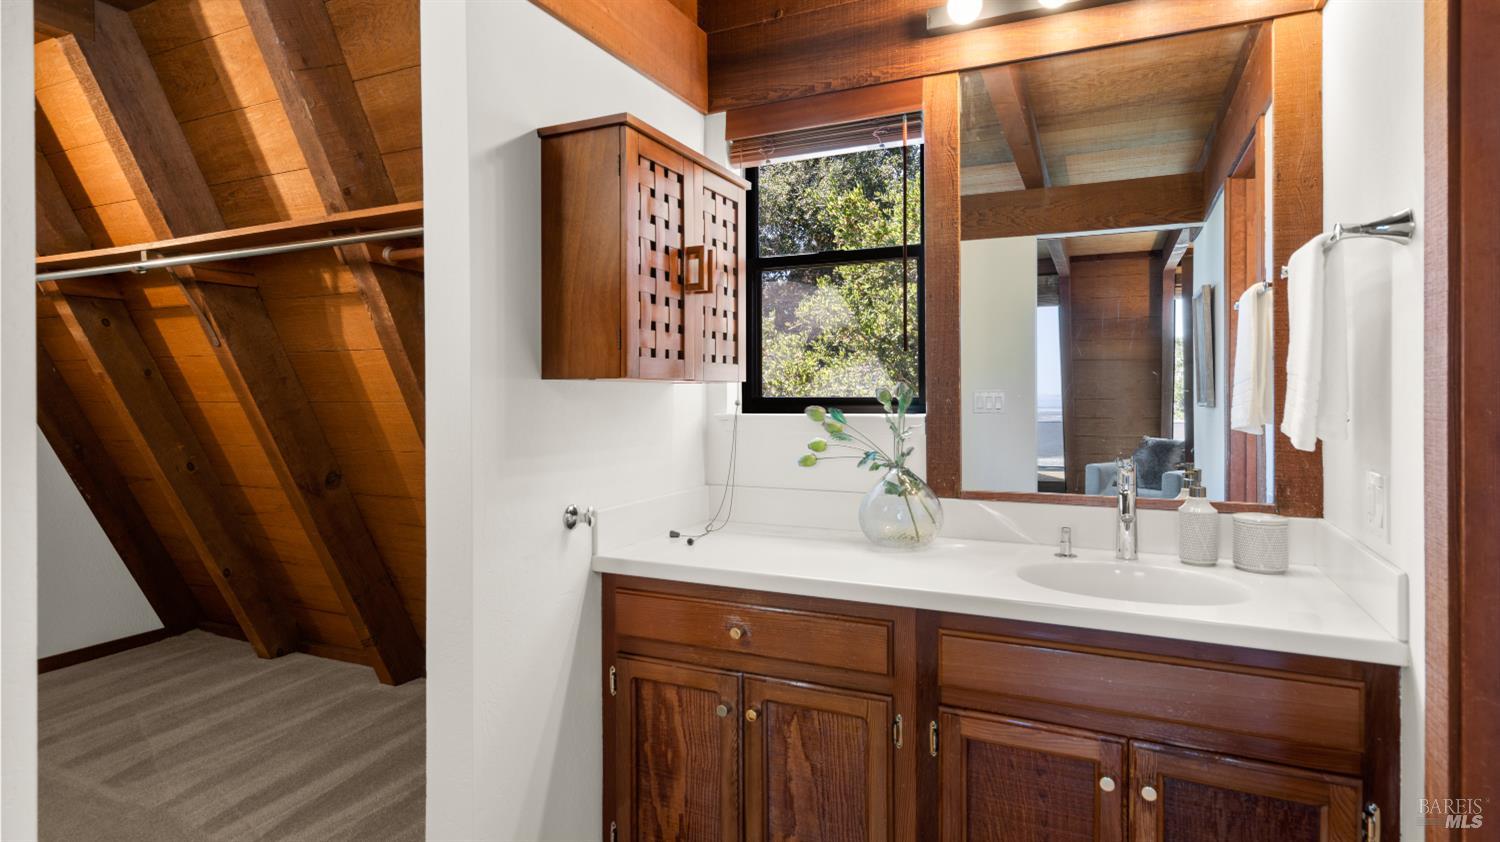
Bathroom with a dark wood vanity, white countertop, large mirror, and exposed timber beams.
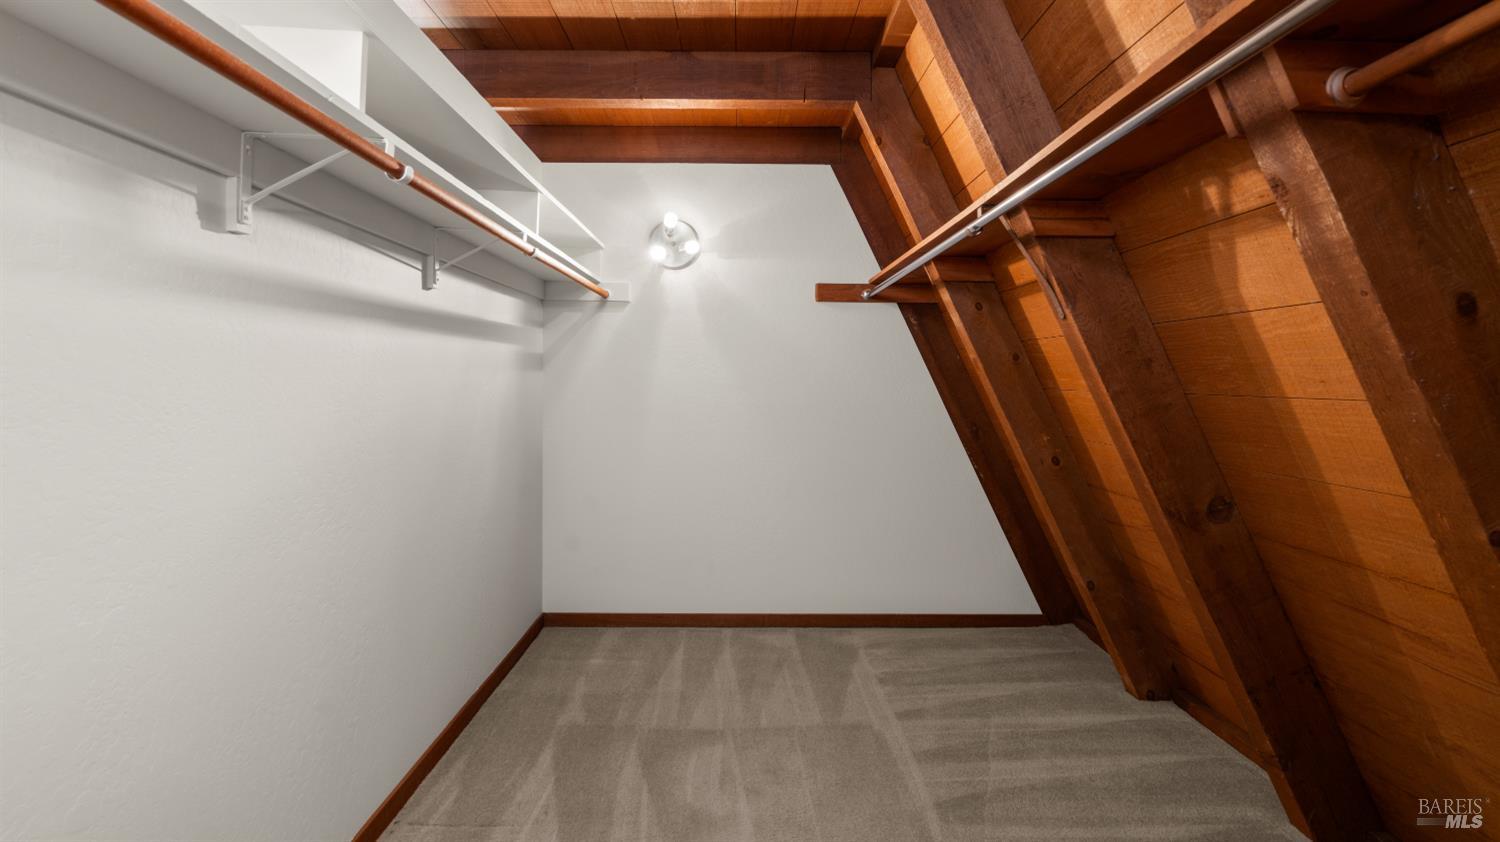
Walk-in closet with carpeted floor, clothing rods, and exposed wood beams beneath a sloped ceiling.
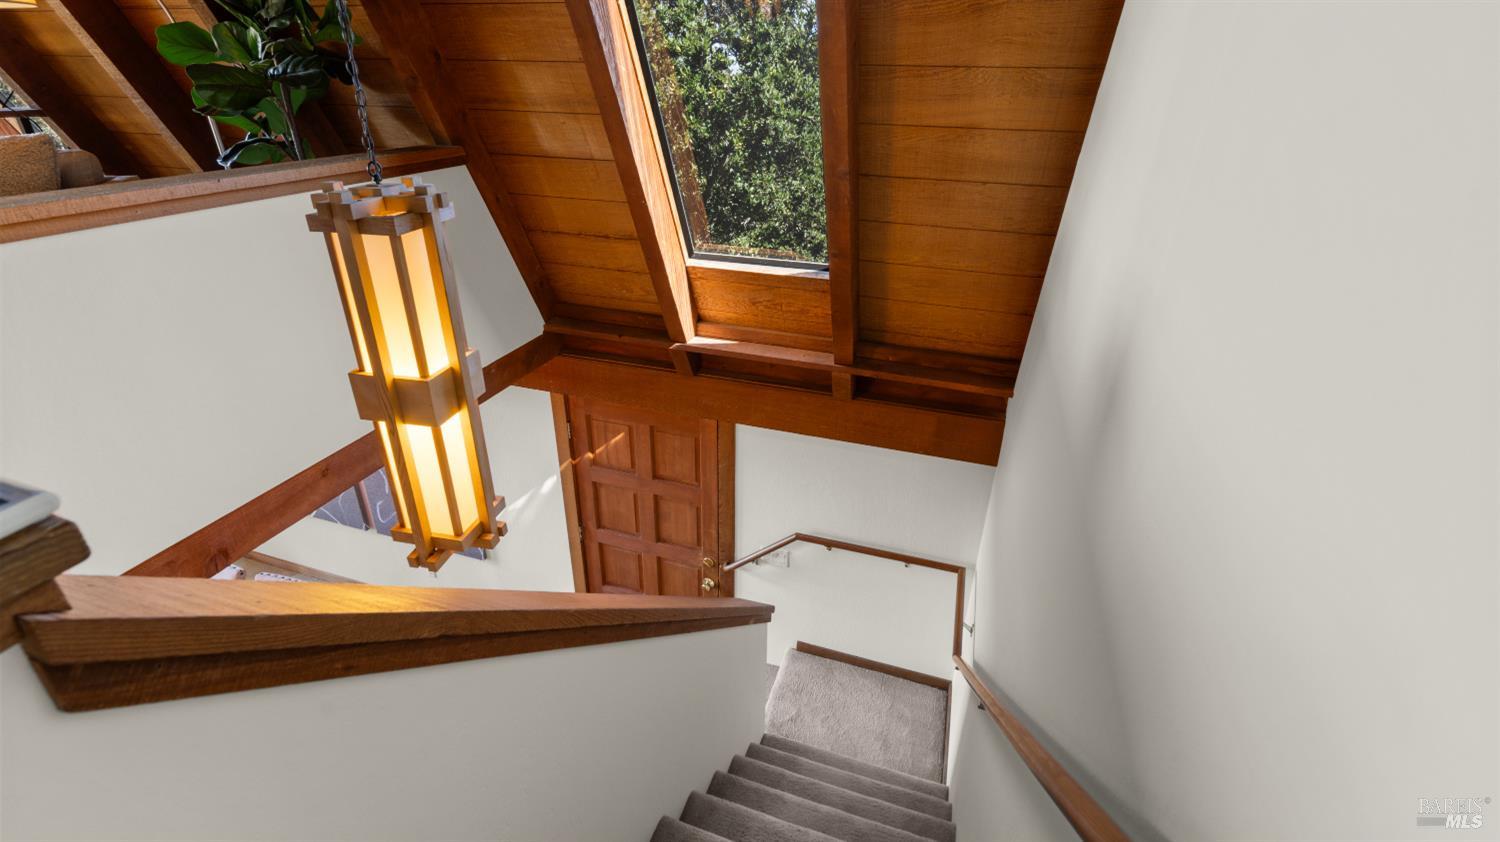
Carpeted staircase beneath a wood-paneled vaulted ceiling, with a skylight and geometric pendant light.
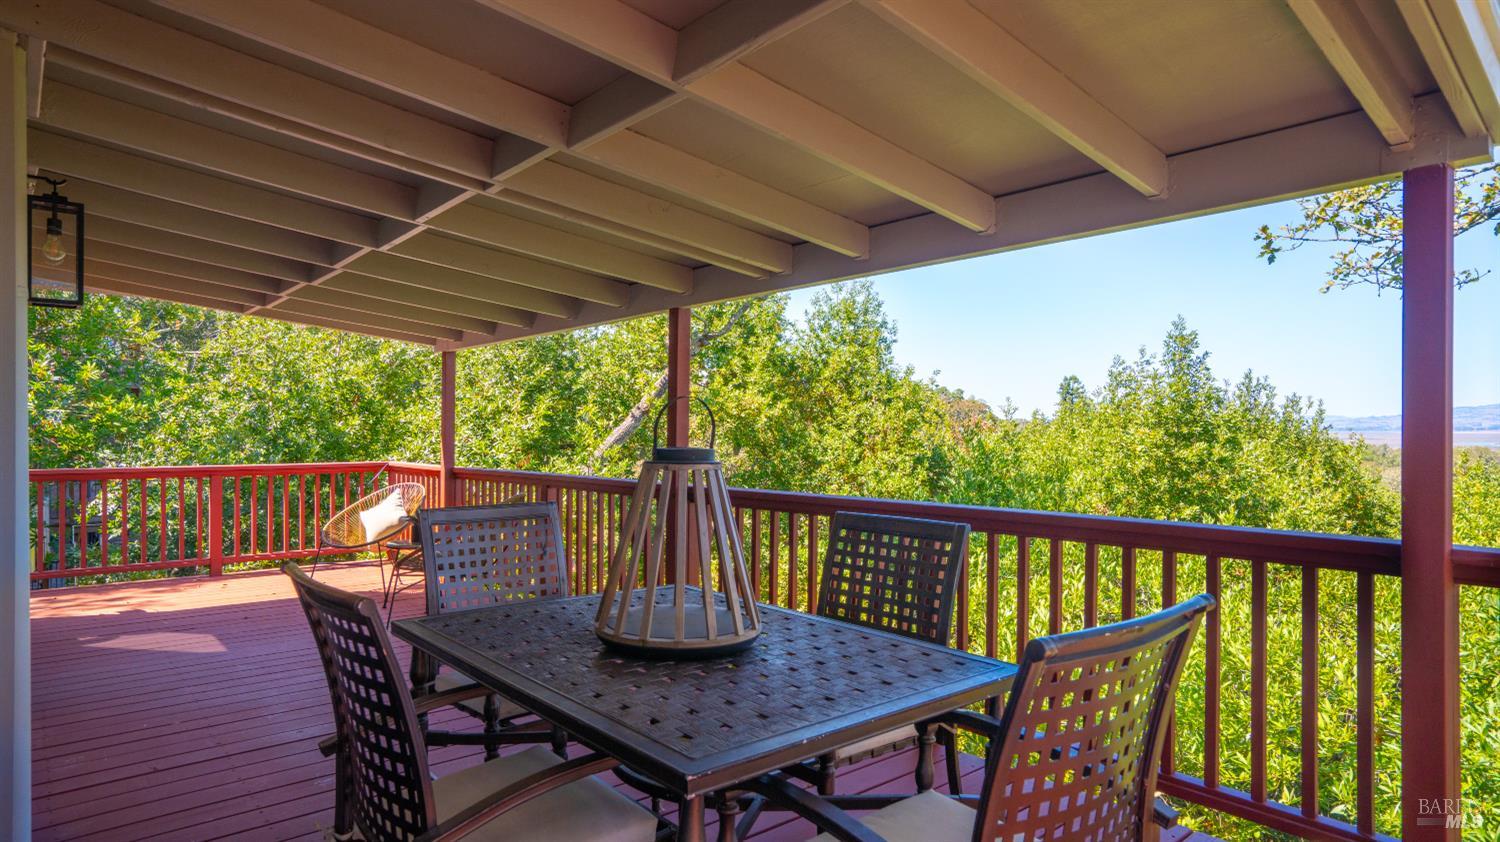
Covered deck with outdoor dining furniture, leafy trees, and distant water views.
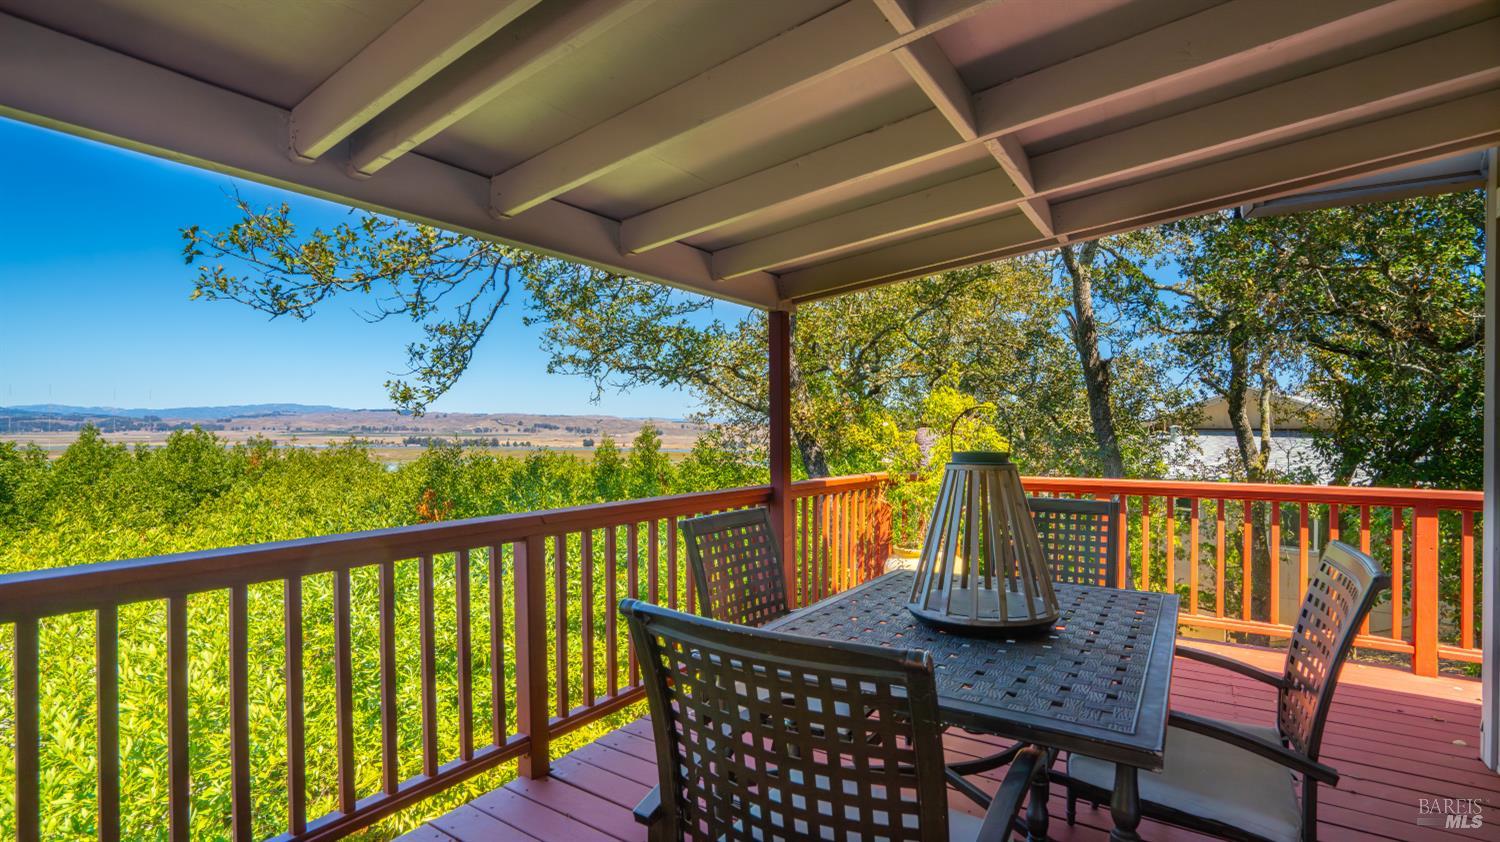
Covered deck with patio dining set overlooking trees, water, and distant hills.
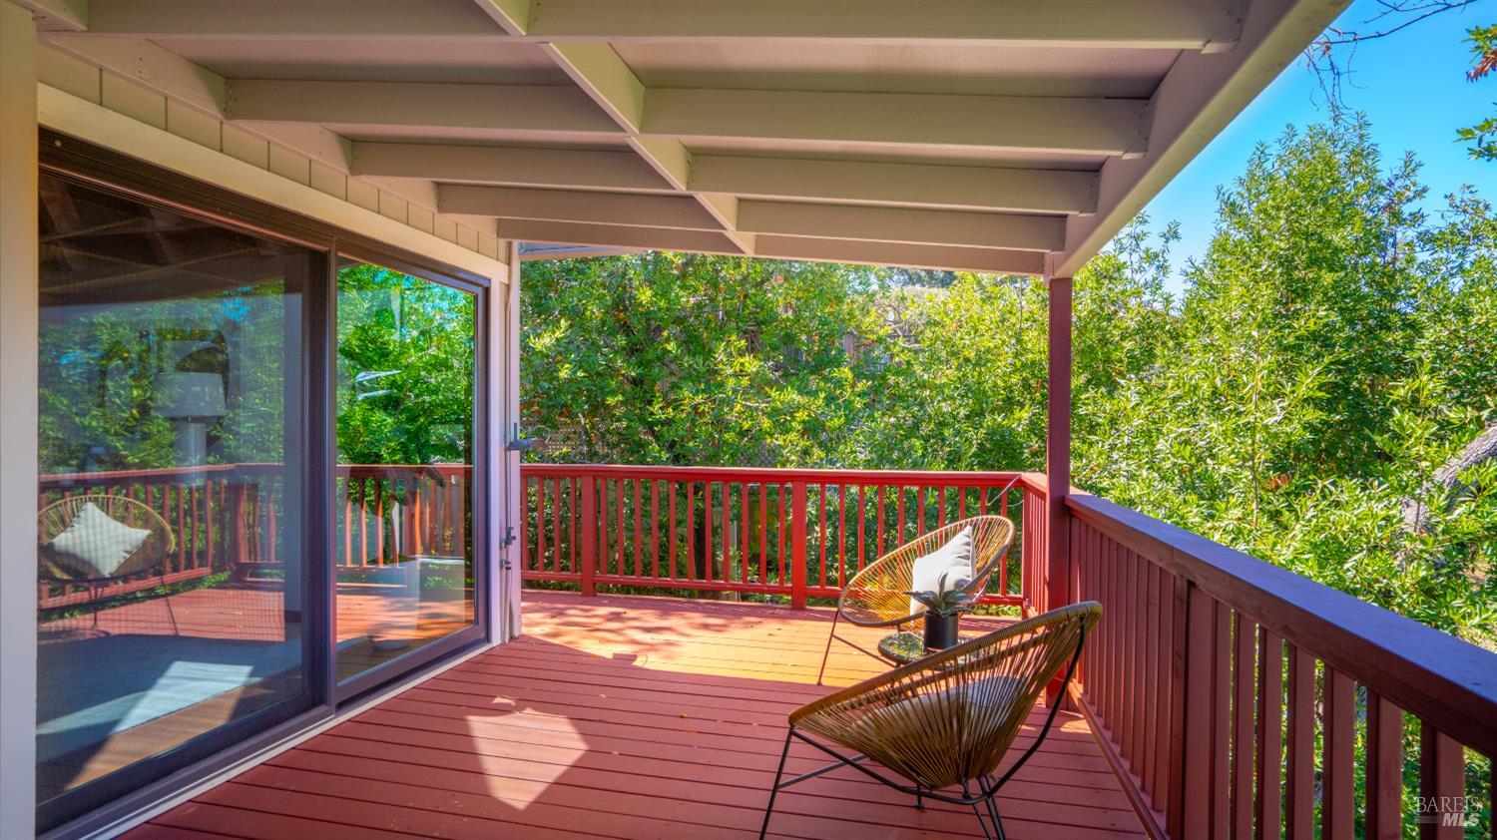
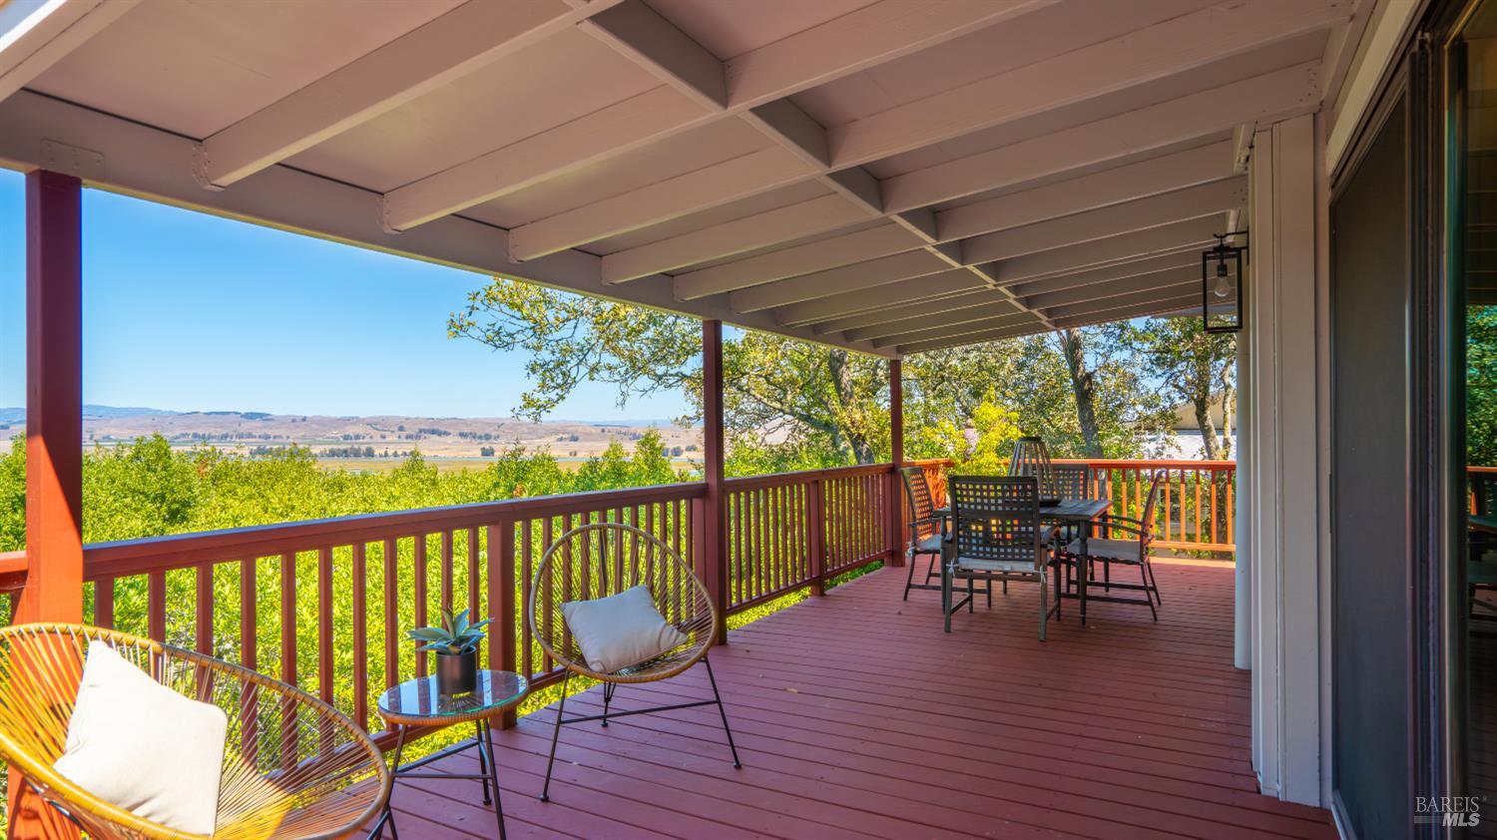
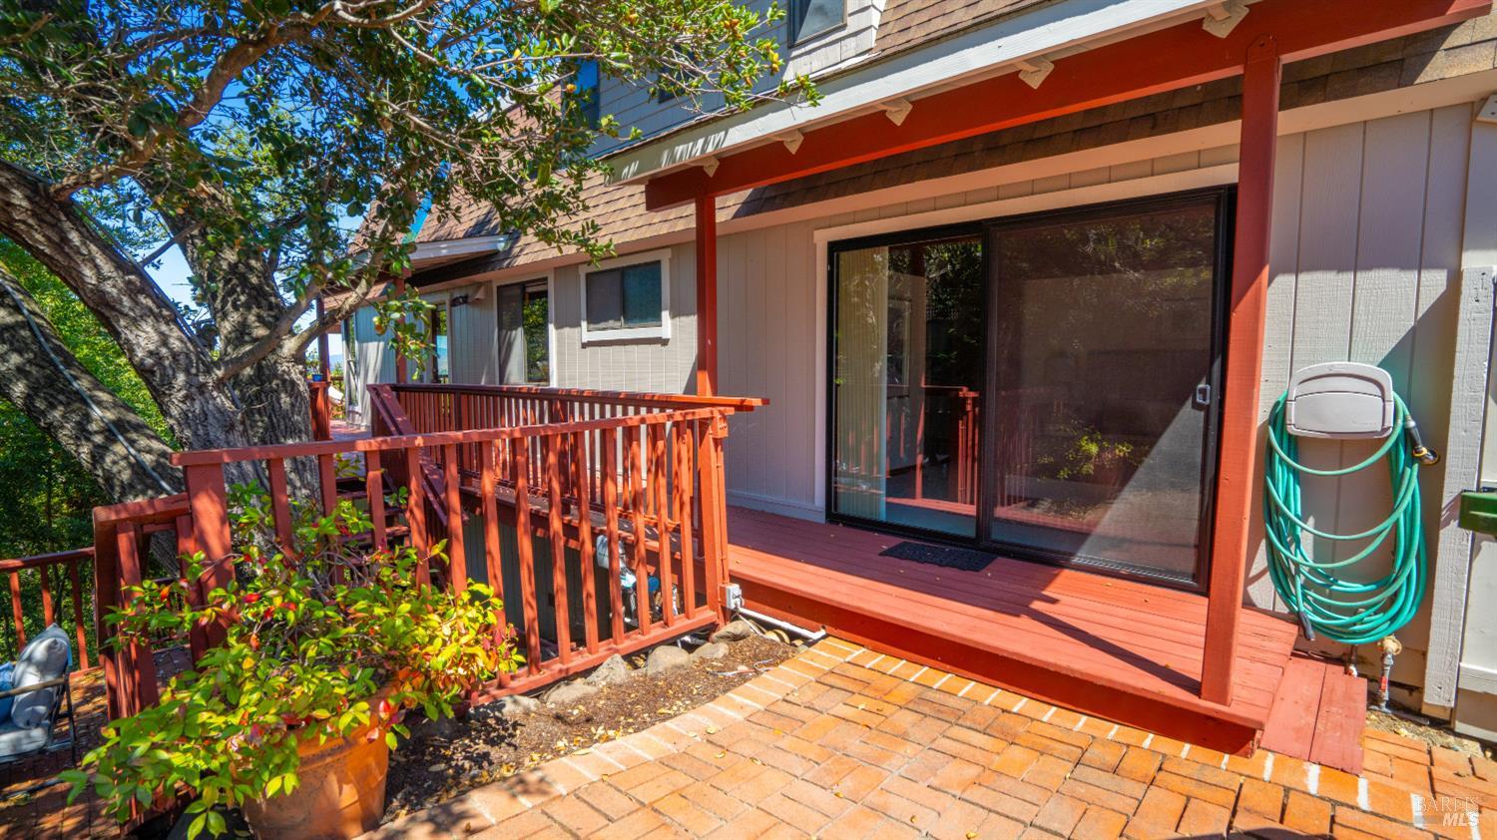
Covered red deck with woven chairs and sliding glass doors, surrounded by leafy trees.
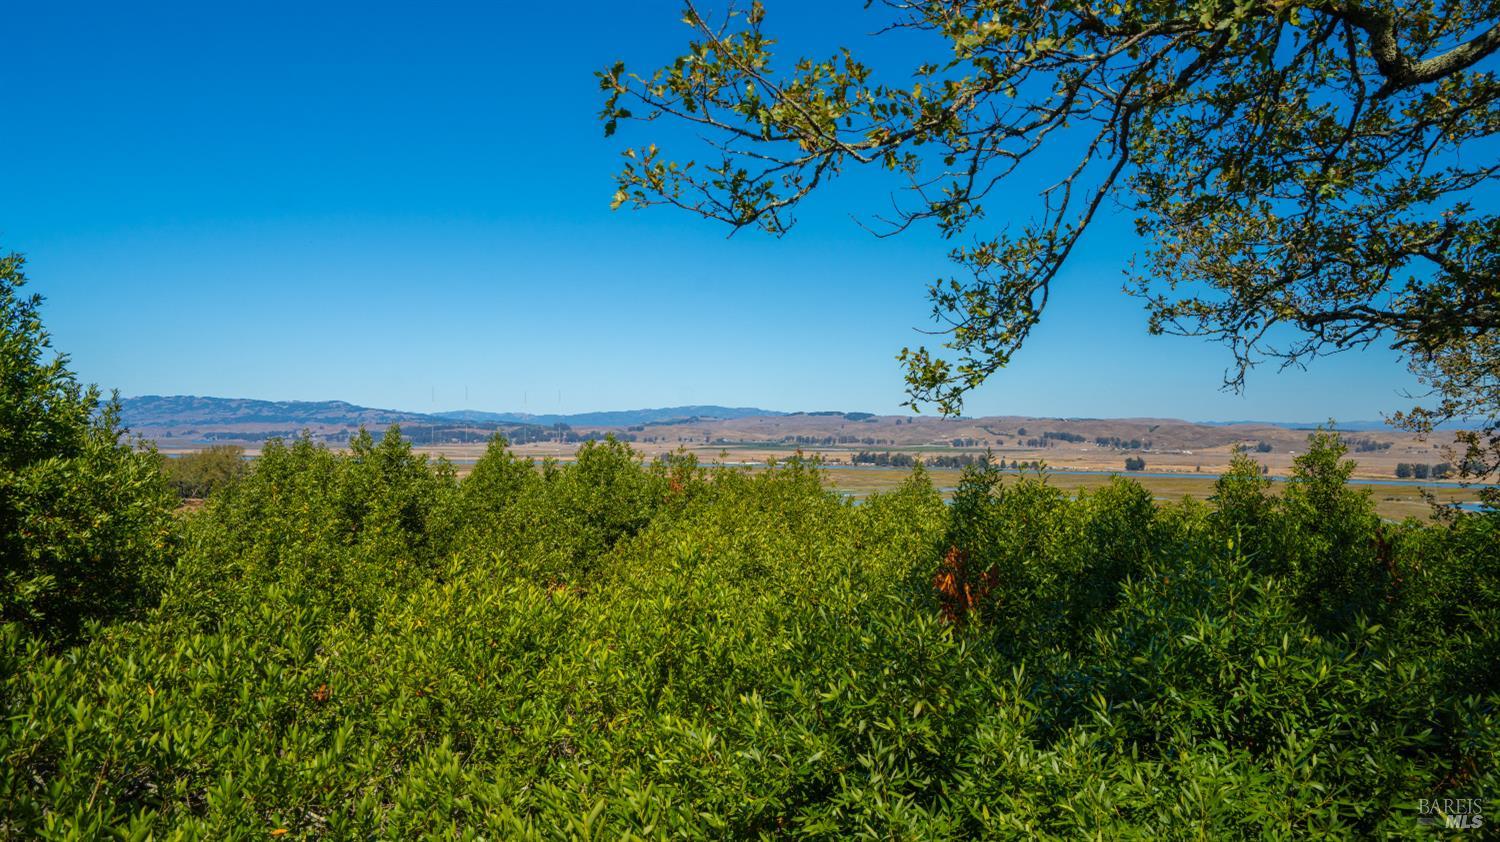
Panoramic water and wetland view framed by green shrubs and overhanging branches.
Covered deck with lounge seating and dining table overlooking a green valley and rolling hills.
Covered redwood deck with red railings and stairs beneath mature leafy trees.
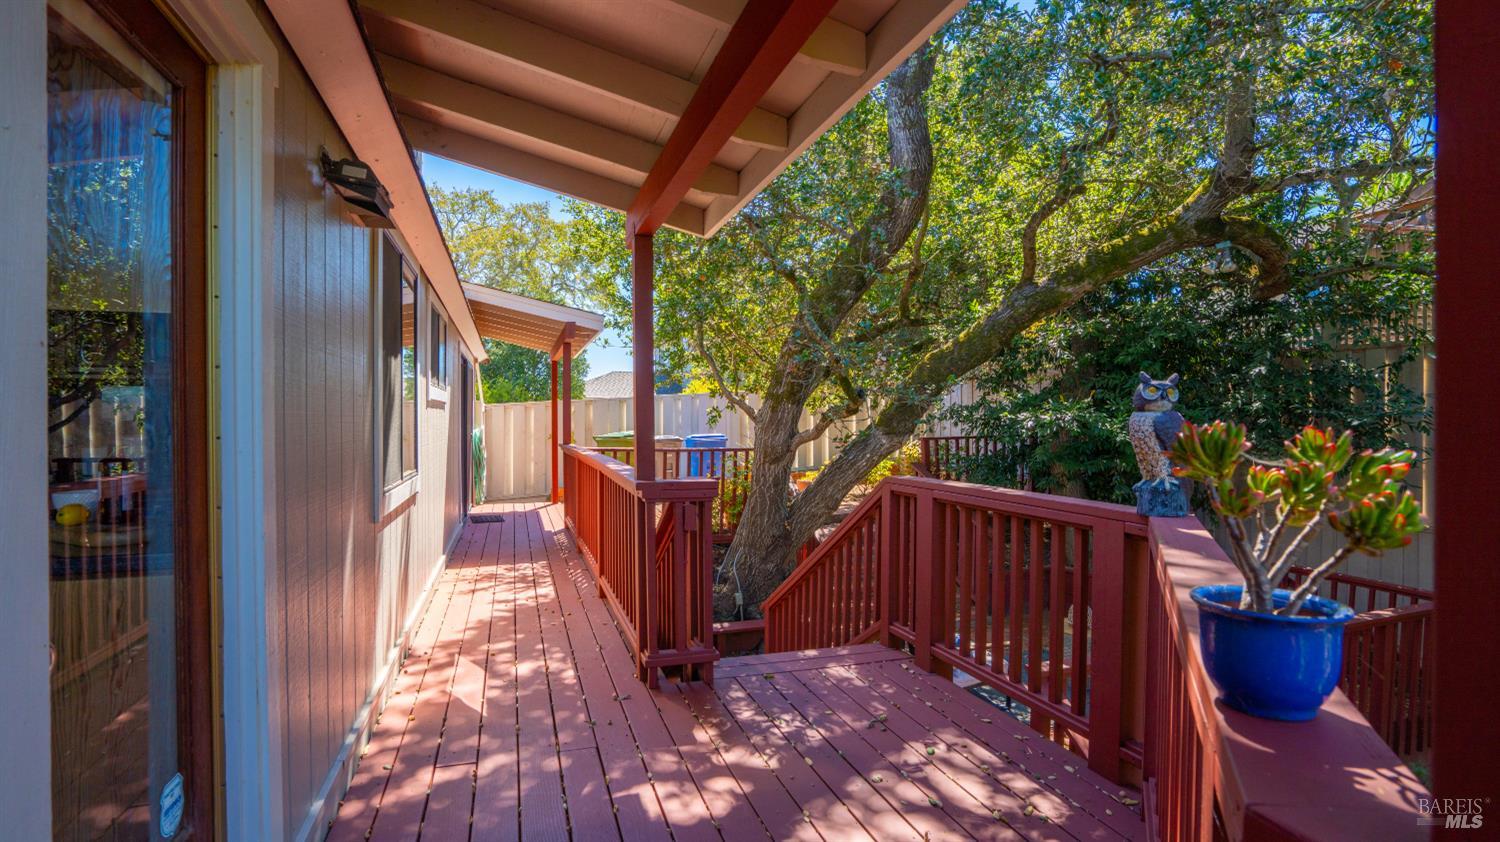
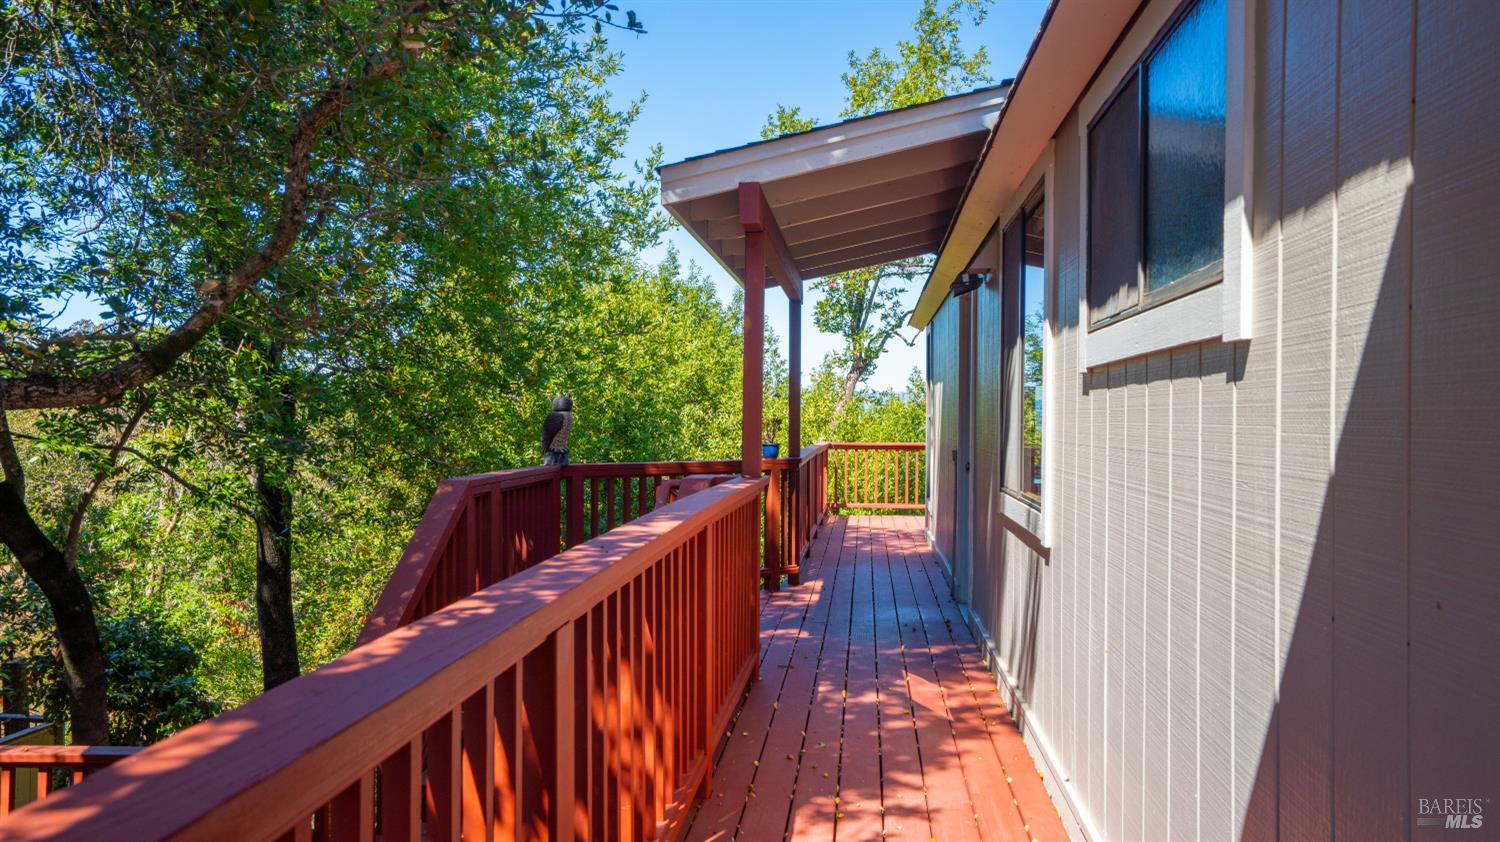
Red-railed deck beside a gray-sided house, with a covered section and leafy trees.
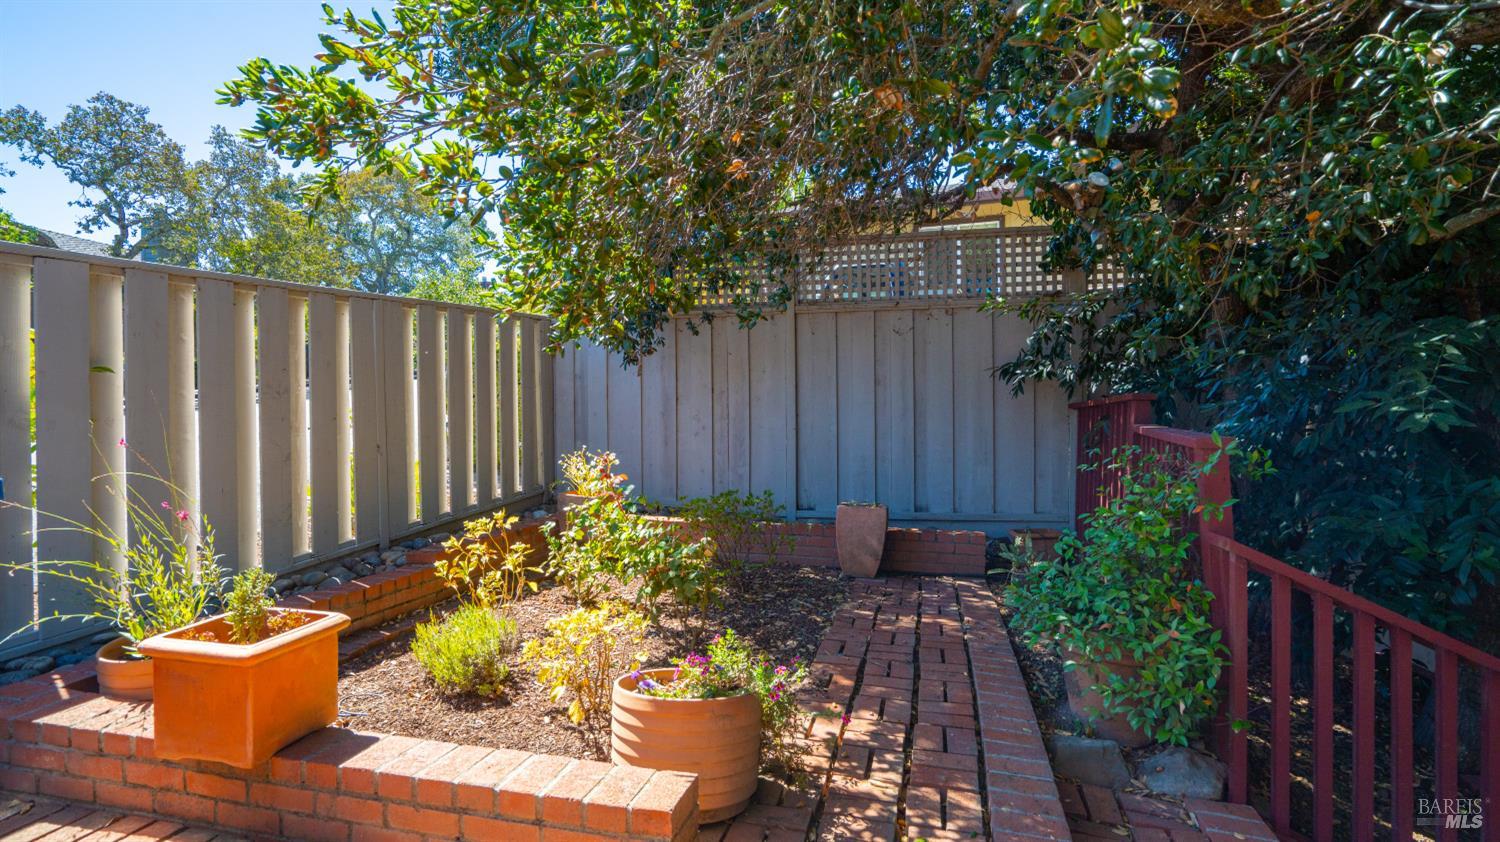
Backyard patio with brick paths, raised planters, potted flowers, and leafy trees.
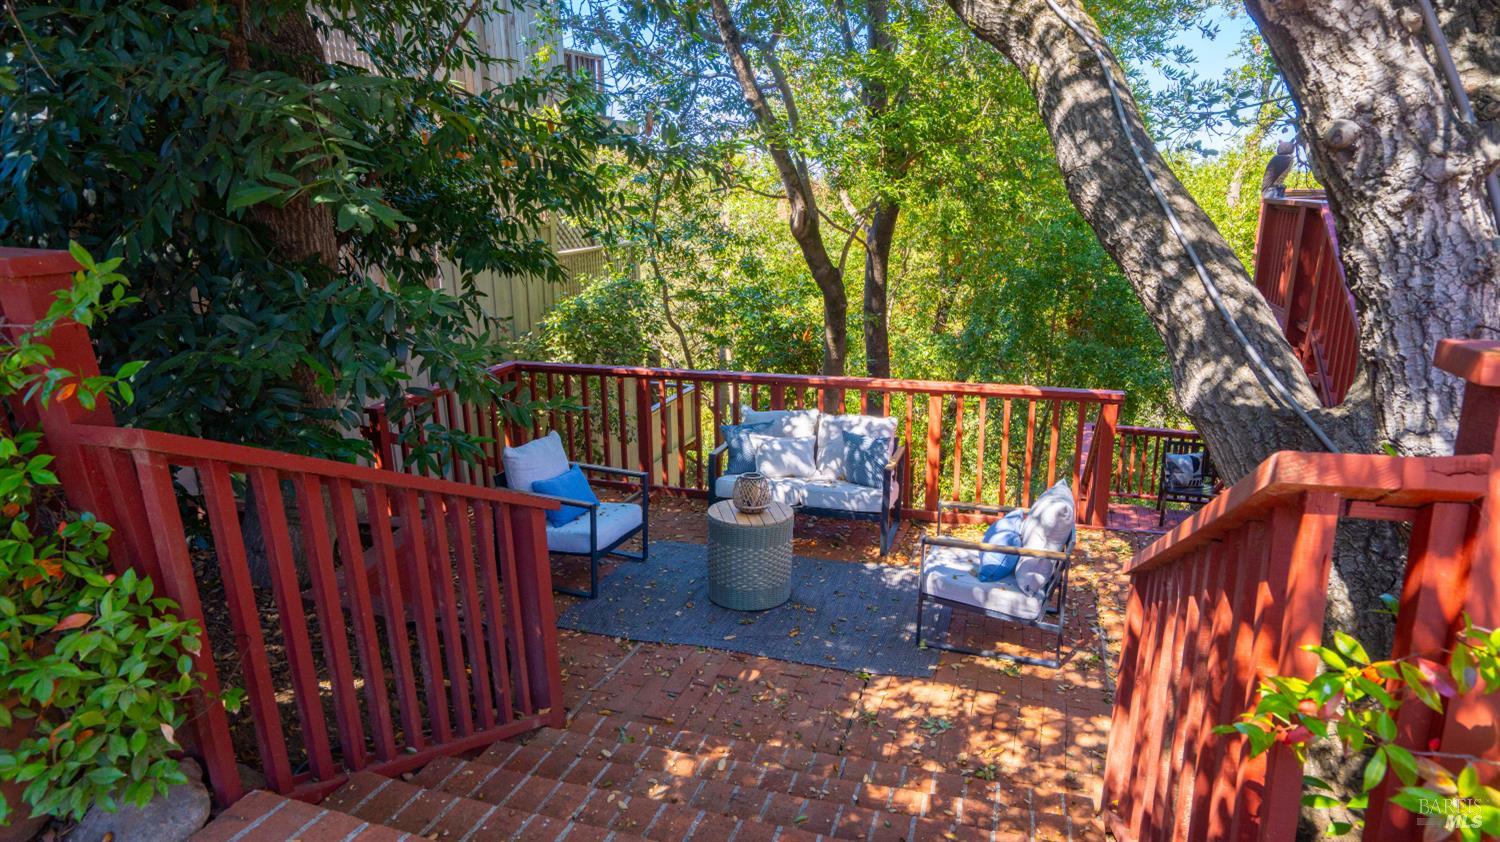
Tree-shaded brick deck with red railings, cushioned seating, and a small round table.
Redwood deck and brick patio beside a home, shaded by a mature tree.
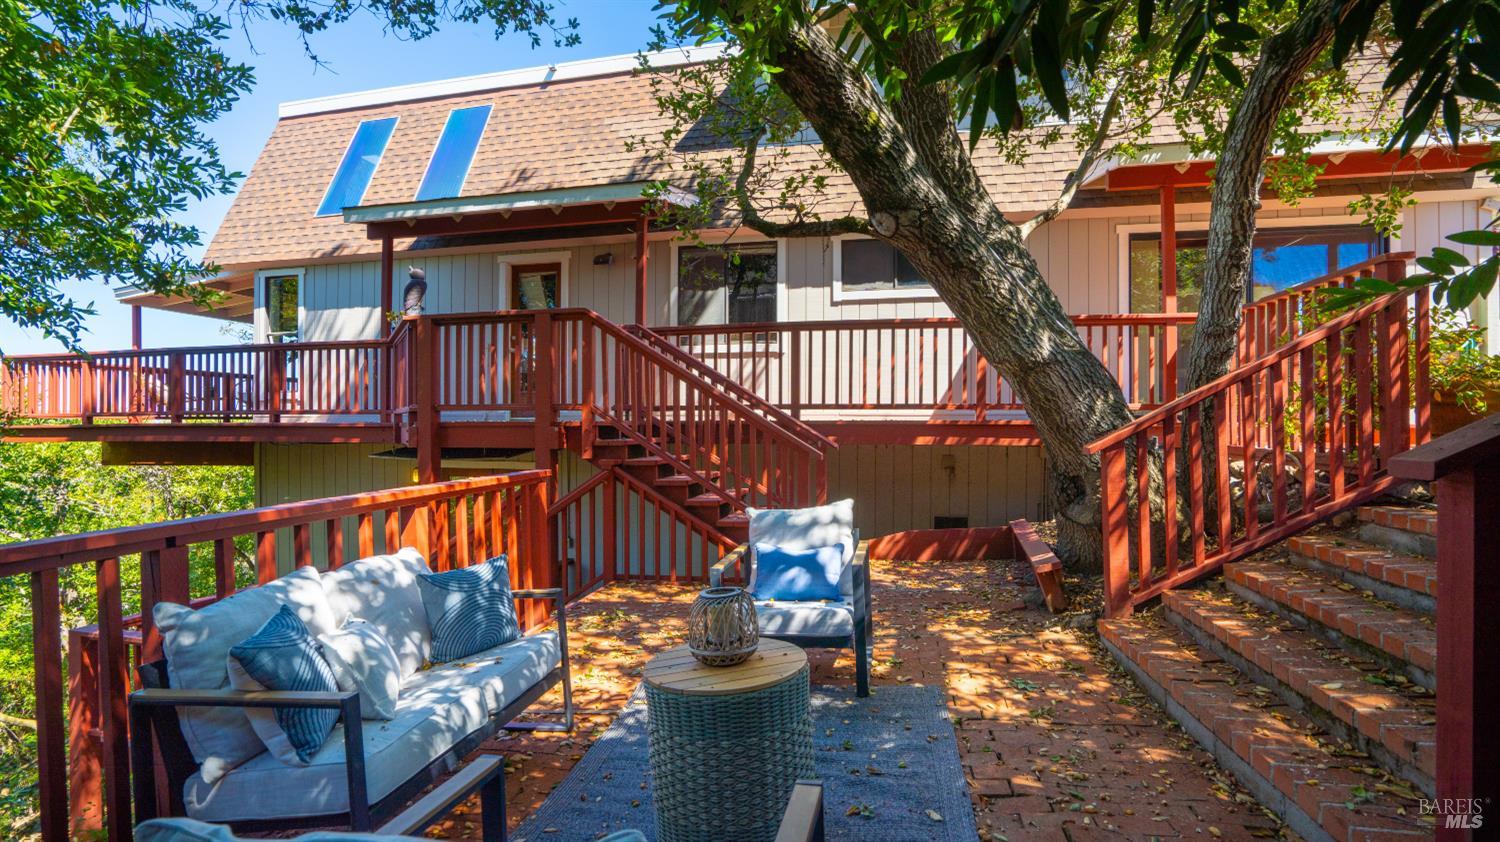
Raised wooden deck with outdoor seating wraps around a mature tree beside the home.
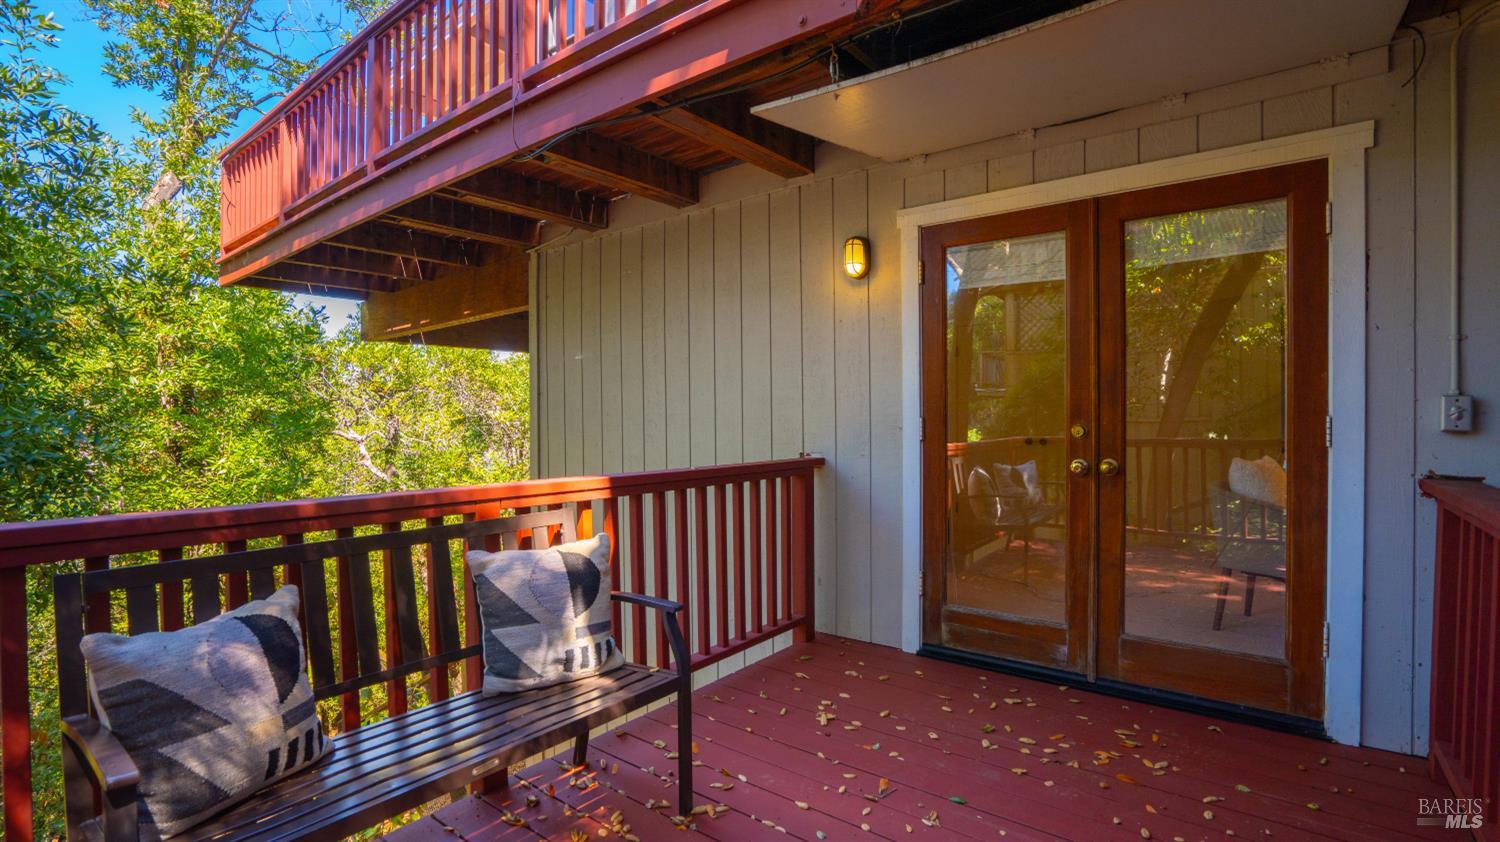
Red wooden balcony with a cushioned bench, glass double doors, and leafy trees beyond the railing.
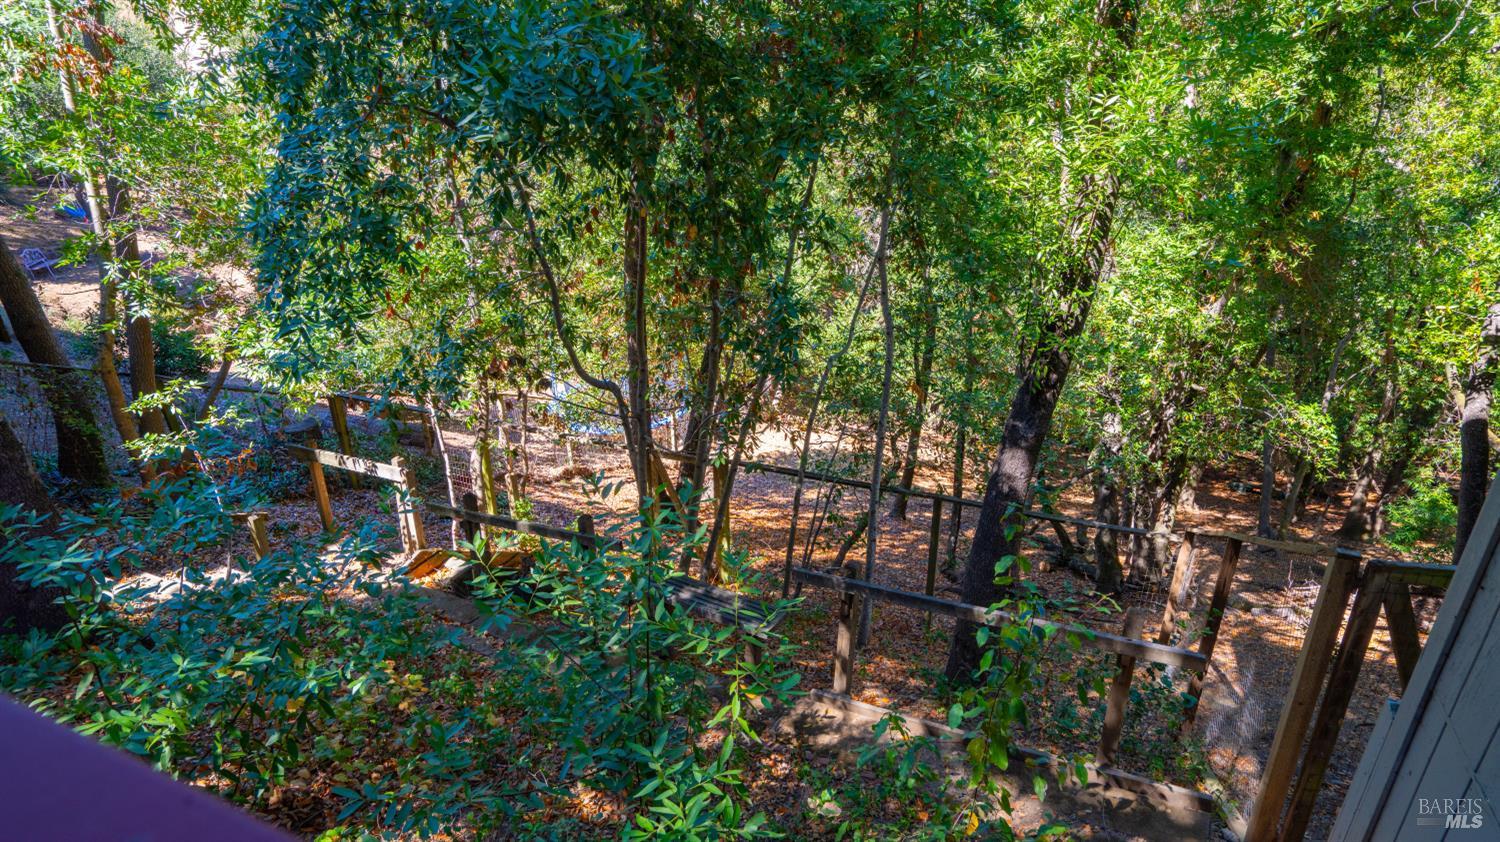
Wooded backyard with a fenced enclosure and mature trees on a slope.
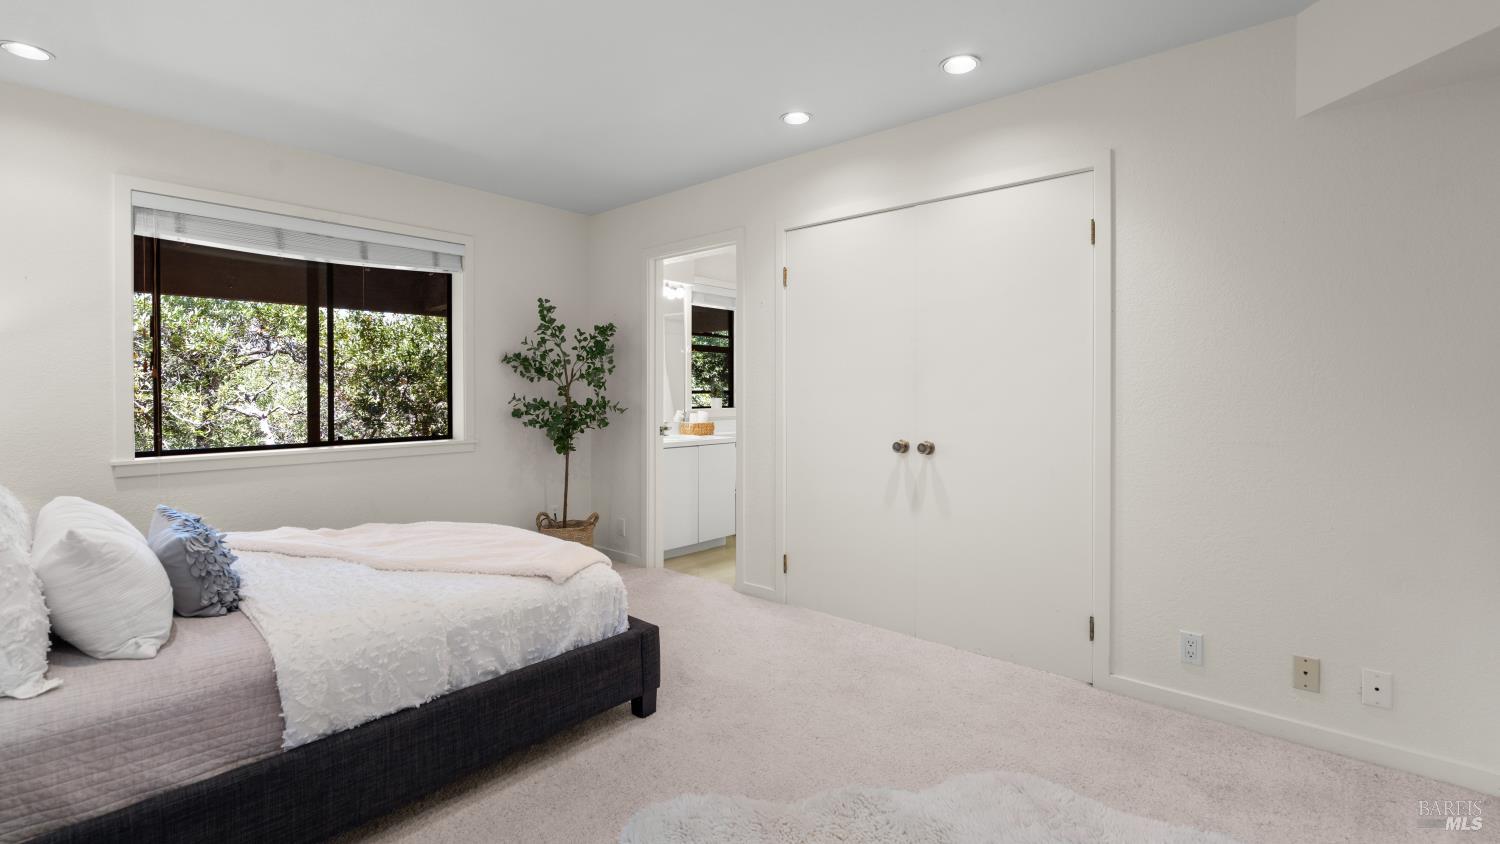
Staged bedroom with a white-and-pink bed, leafy window view, and white double closet doors.
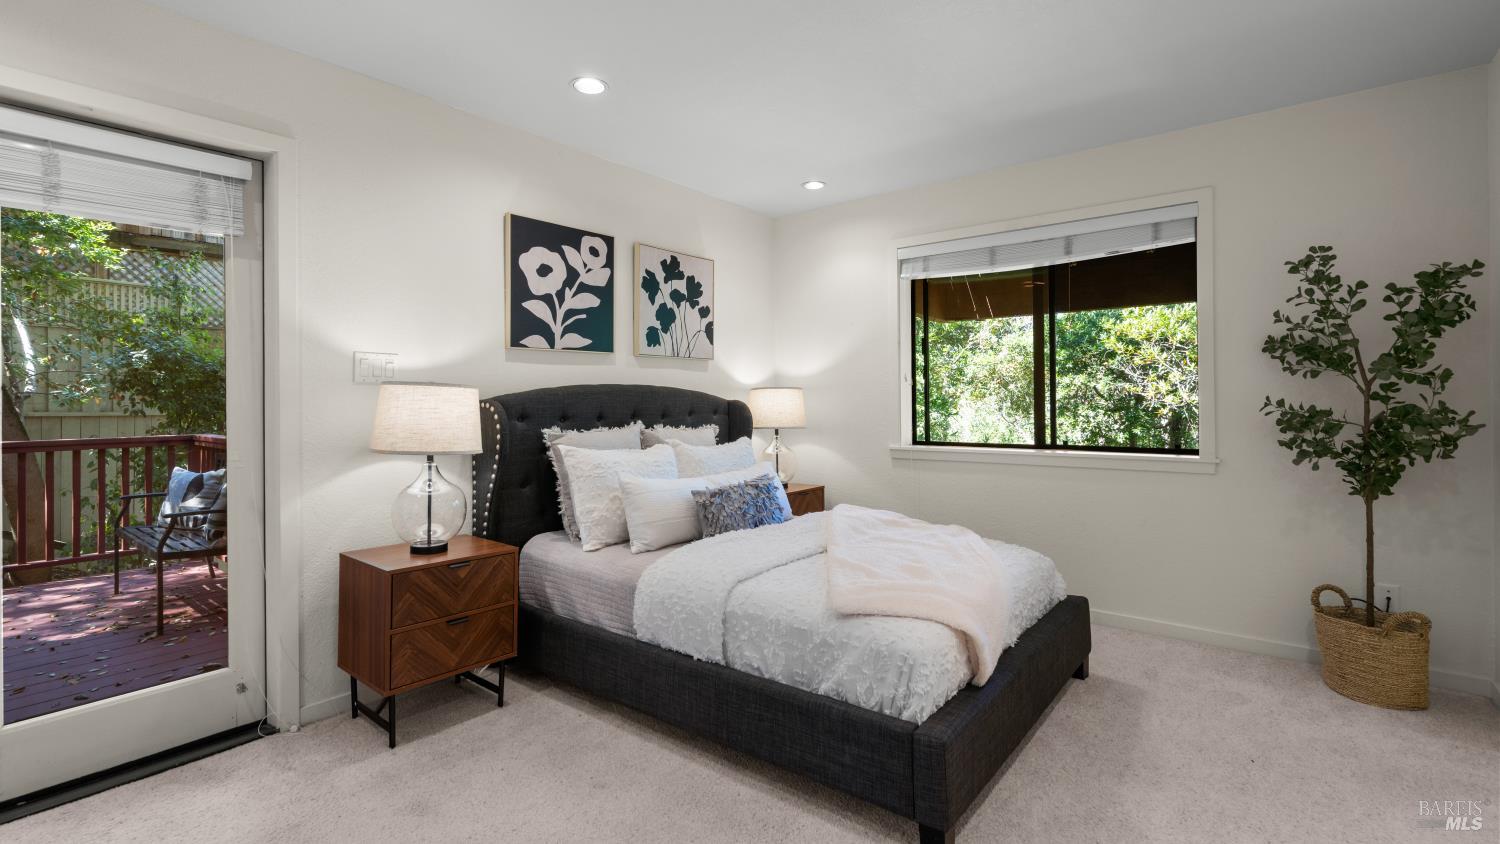
Staged bedroom with a dark upholstered bed, white bedding, and a sliding glass door to a leafy deck.
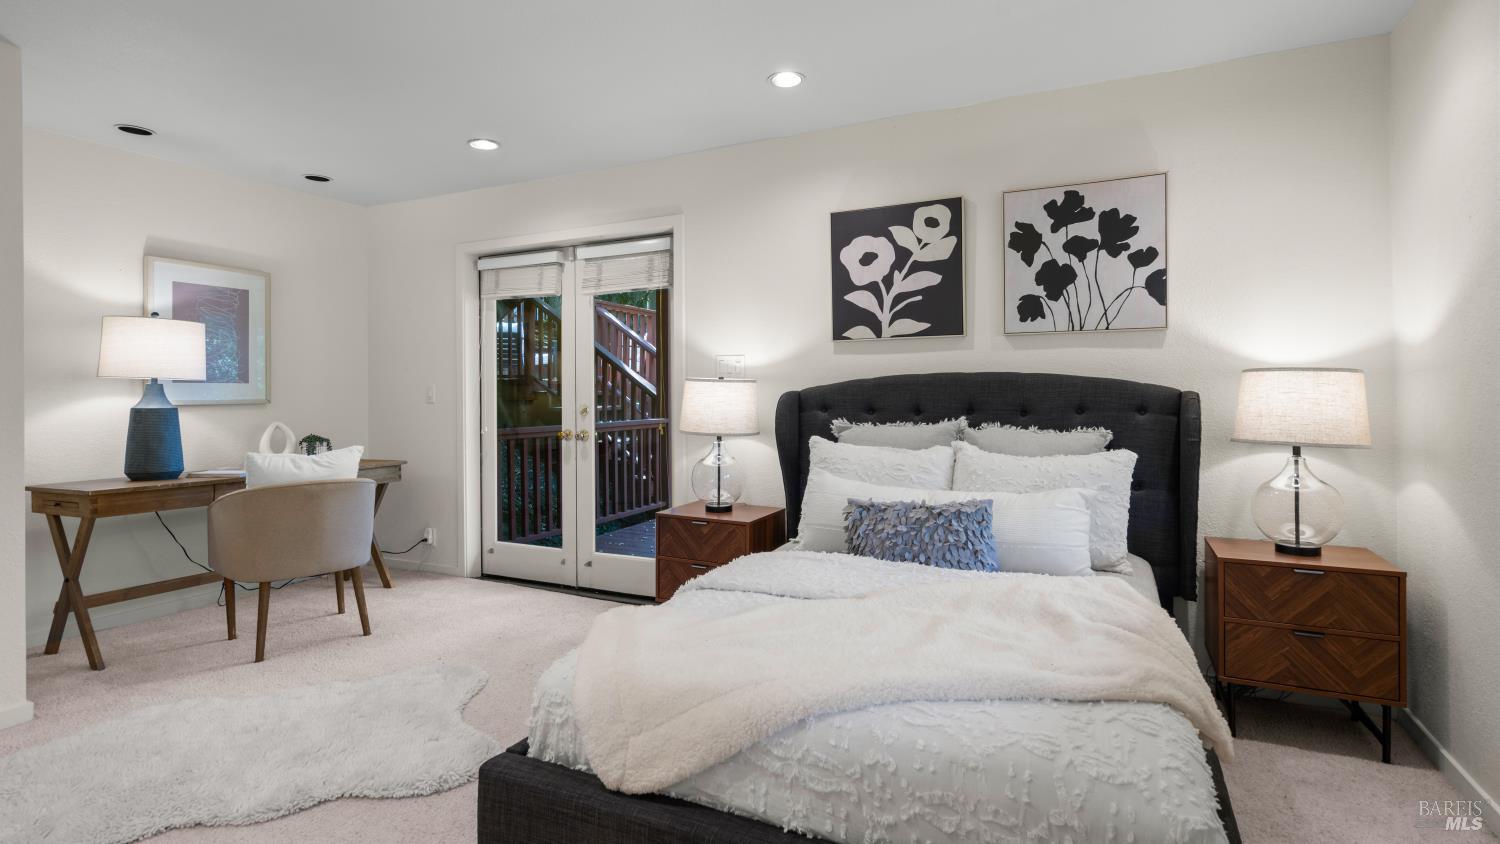
Staged bedroom with a large bed, matching nightstands, and glass doors opening to a deck.
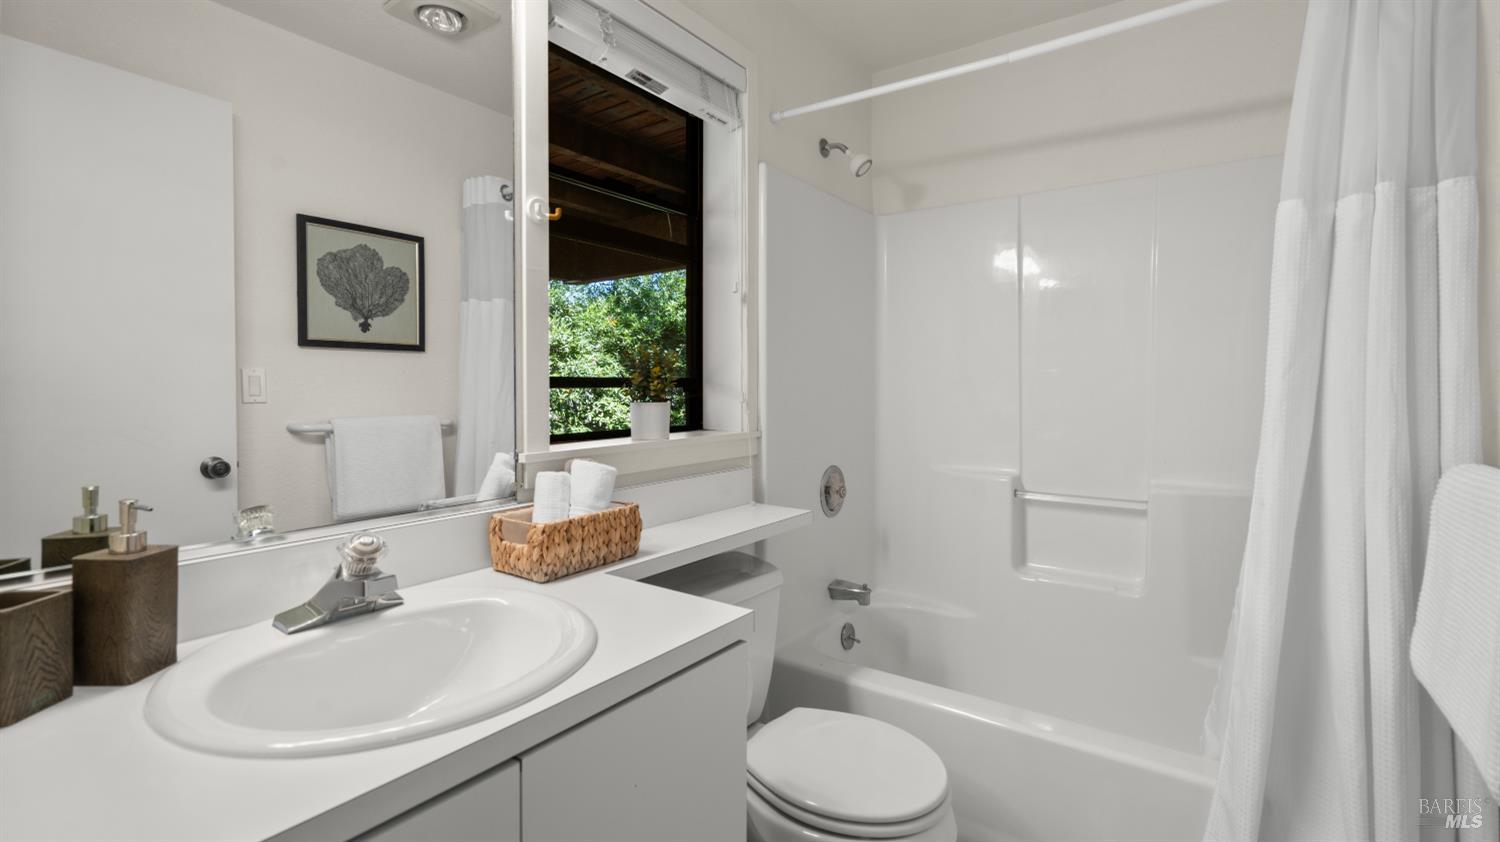
Bathroom with a white vanity and tub-shower, plus a window overlooking leafy greenery.
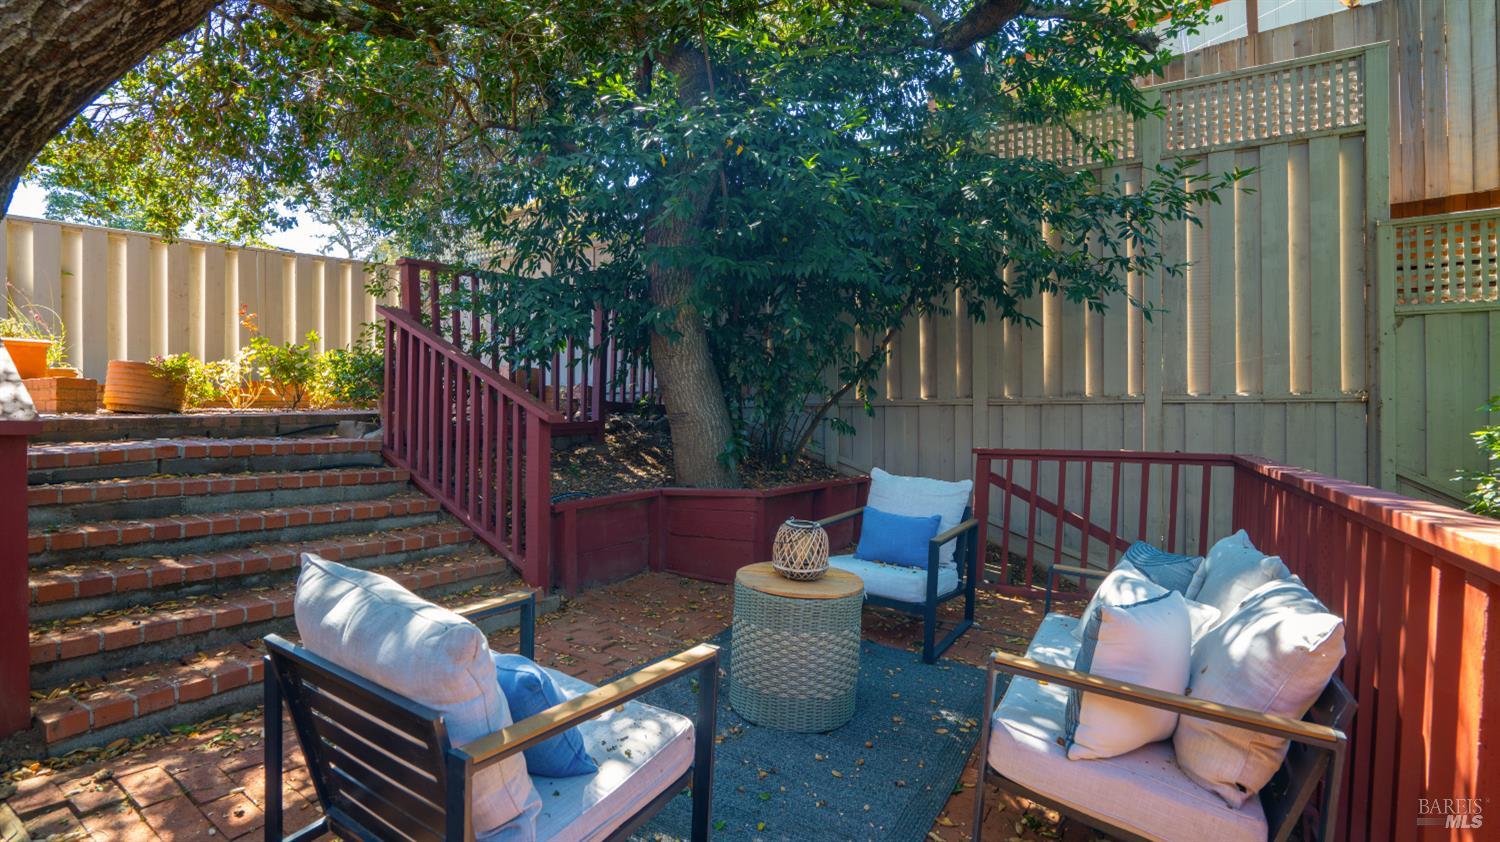
Shaded patio with cushioned chairs, brick steps, and red railings beneath a mature tree.
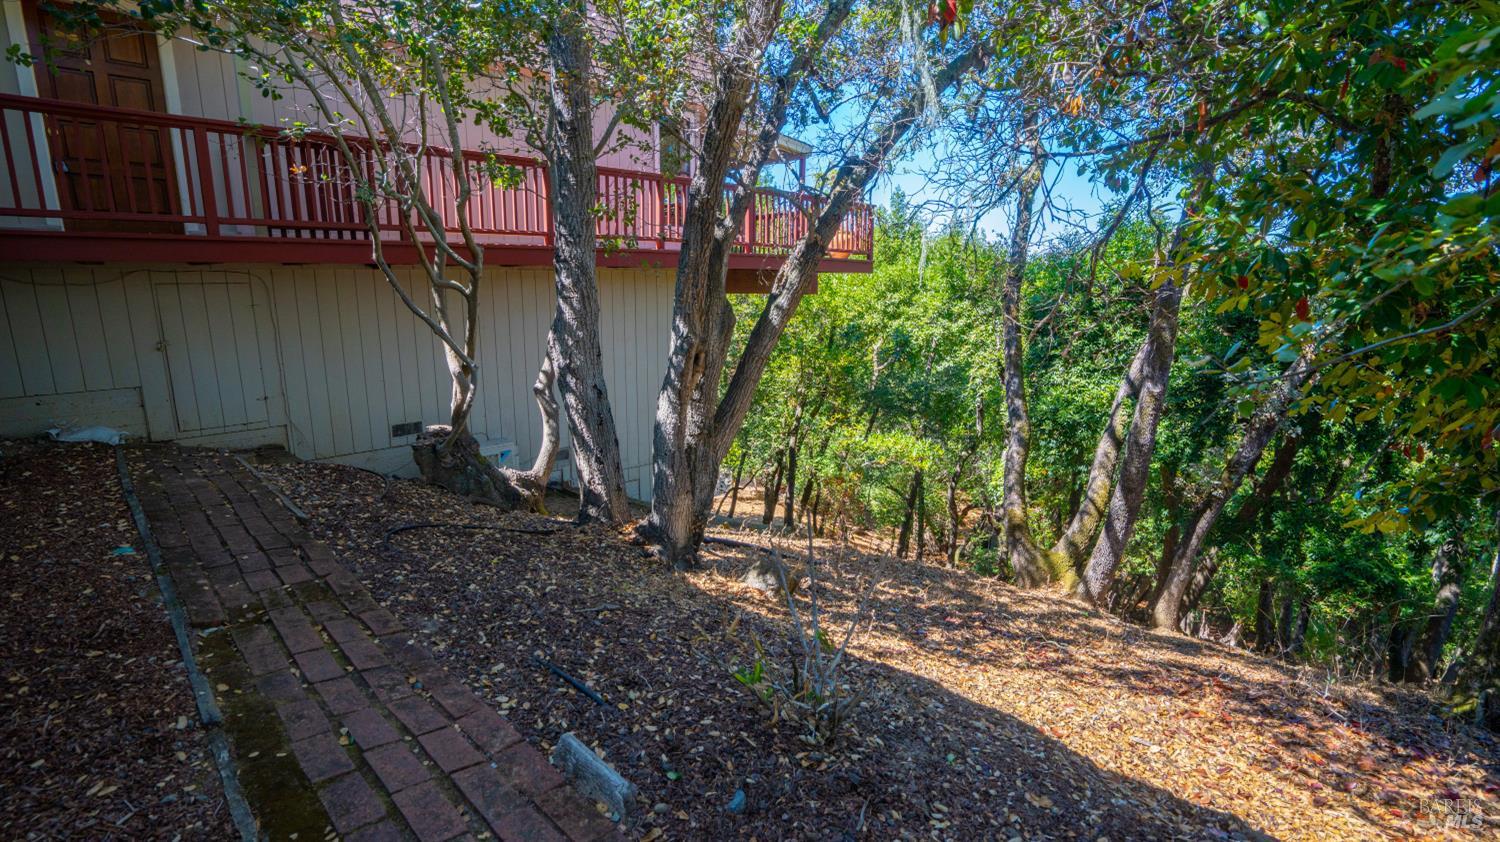
Home with a red-railed deck on a wooded slope beside a brick walkway.
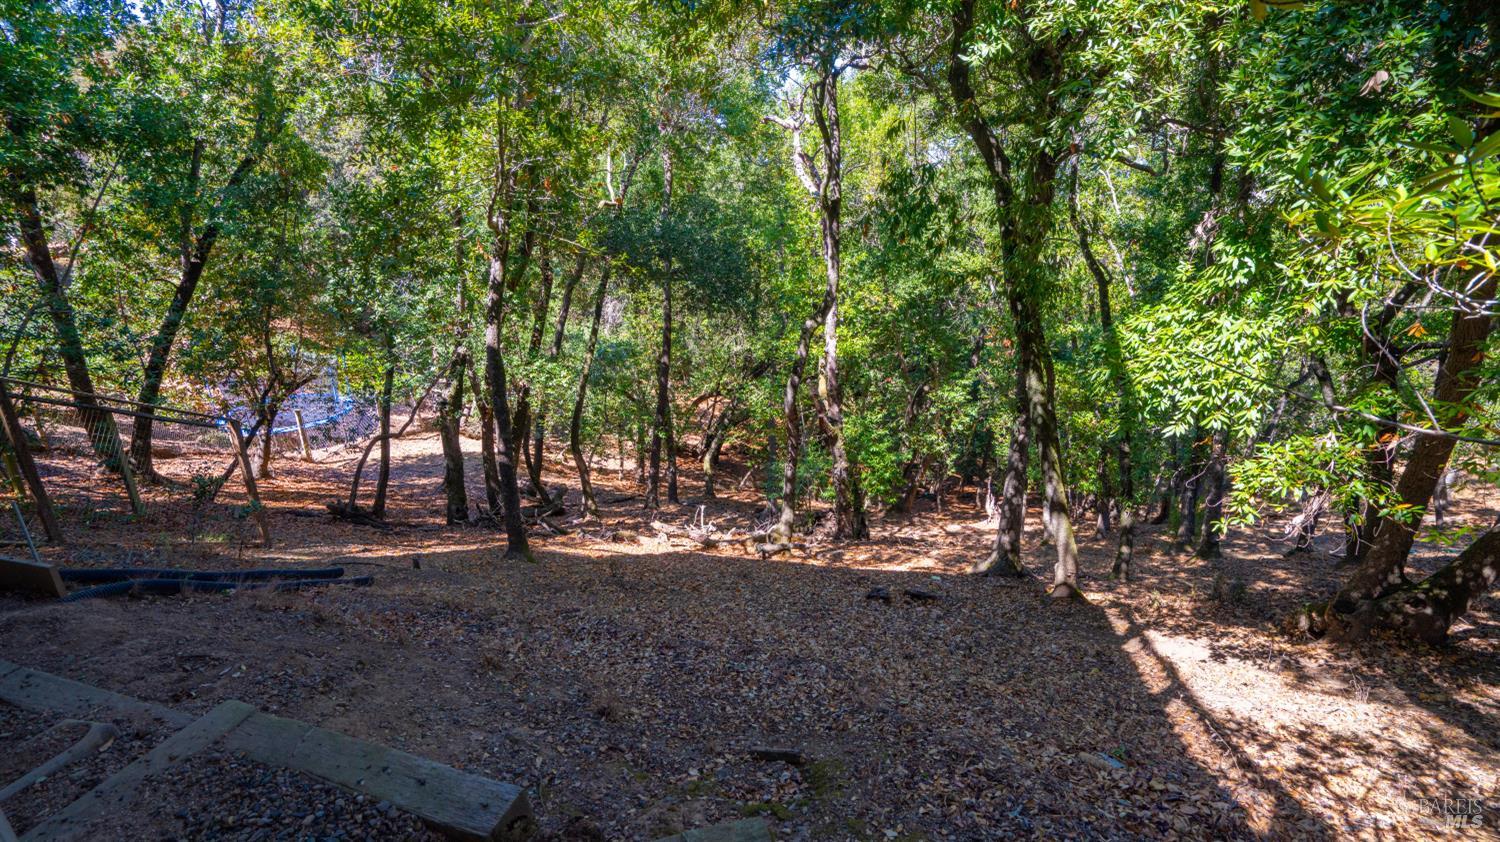
Wooded sloping yard with mature trees and leaf-covered ground.
SEE ALL PHOTOS
Single-story gray building with a brown shingle roof, white garage door, and landscaped front entry.
Single-story home with an attached garage, covered entry, and landscaped front garden.
Home with an attached garage, landscaped rock garden, and purple-leaf tree in front.
Covered exterior entry corridor with red wooden steps leading to a small landing and railing.
Home’s redwood deck beside a paneled entry door, with leafy trees and distant hills.
Dining room with a vaulted wood ceiling, red pendant lights, and large windows overlooking a deck.
Dining area and living room with exposed wood beams, fireplace, and views through large windows.
Dining room with a wooden table, red pendant lights, and exposed ceiling beams.
Living room with vaulted wood ceiling, tiled fireplace, and sliding doors to a furnished deck.
Living room with a vaulted wood ceiling, skylights, tiled fireplace, and glass doors to a deck.
Open-plan living and dining room with a loft, vaulted wood ceiling, and staged furnishings.
Living room with vaulted skylit wood ceiling, upper-level balcony, and open kitchen and dining area.
Living room with a vaulted wood ceiling, expansive windows, fireplace, and deck access.
Living room with a vaulted wood ceiling, tiled fireplace, and large windows overlooking a deck.
Kitchen with warm wood cabinets, dark granite counters, black appliances, and hardwood floors.
Kitchen with warm wood cabinetry, dark stone counters, and a stainless steel gas range beside a window.
Kitchen with warm wood cabinetry, dark stone counters, and sliding doors to a deck.
Kitchen with honey-colored wood cabinets, dark stone counters, and a stainless-steel range.
Kitchen with warm wood cabinetry, dark stone counters, and a pass-through beneath exposed timber beams.
Home office with wraparound built-in desks, woven chairs, and exposed wood ceiling beams.
Home office with built-in desk, open shelving, and a wood-beamed ceiling.
Walk-in closet with built-in white shelves and wooden hanging rods.
Bathroom with a white tub, square tile walls, wood ceiling, and white vanity.
Bedroom with exposed wood beams and sliding glass doors opening to a brick patio.
Staged bedroom with exposed wooden ceiling beams and a large bed with an upholstered headboard.
Living area with vaulted wood beams, a sectional sofa, and windows overlooking trees and water.
Wood-paneled loft sitting area with tall windows, a gray armchair, and a potted plant.
Living room with exposed wood beams, built-in shelving, and a cream sectional sofa.
Double-height living room with a central fireplace, wood beams, and doors opening to a deck.
Wood-framed windows overlook wooded hills and water.
Living room with slanted floor-to-ceiling windows, exposed wood beams, and a light sectional sofa.
Sitting room with a white sofa, exposed wood beams, and angled windows overlooking the water.
Bay and shoreline view through tall wood-framed windows onto a terrace.
Bay and wetland views from a terrace, with rooftops and distant hills.
Bedroom with a large upholstered bed beneath an exposed timber ceiling and ceiling fan.
Staged bedroom with a vaulted wood ceiling, large bed, and tall angled windows overlooking trees.
Bathroom vanity with dark wood cabinetry, a large mirror, and a second sink area beyond the doorway.
Bathroom vanity with wood cabinetry, globe-lit mirrors, and a window overlooking leafy trees.
Walk-in shower with gray tile, chrome fixtures, a built-in niche, and a white bench.
Bathroom with a dark wood vanity, white countertop, large mirror, and exposed timber beams.
Walk-in closet with carpeted floor, clothing rods, and exposed wood beams beneath a sloped ceiling.
Carpeted staircase beneath a wood-paneled vaulted ceiling, with a skylight and geometric pendant light.
Covered deck with outdoor dining furniture, leafy trees, and distant water views.
Covered deck with patio dining set overlooking trees, water, and distant hills.
Covered red deck with woven chairs and sliding glass doors, surrounded by leafy trees.
Panoramic water and wetland view framed by green shrubs and overhanging branches.
Covered deck with lounge seating and dining table overlooking a green valley and rolling hills.
Covered redwood deck with red railings and stairs beneath mature leafy trees.
Red-railed deck beside a gray-sided house, with a covered section and leafy trees.
Backyard patio with brick paths, raised planters, potted flowers, and leafy trees.
Tree-shaded brick deck with red railings, cushioned seating, and a small round table.
Redwood deck and brick patio beside a home, shaded by a mature tree.
Raised wooden deck with outdoor seating wraps around a mature tree beside the home.
Red wooden balcony with a cushioned bench, glass double doors, and leafy trees beyond the railing.
Wooded backyard with a fenced enclosure and mature trees on a slope.
Staged bedroom with a white-and-pink bed, leafy window view, and white double closet doors.
Staged bedroom with a dark upholstered bed, white bedding, and a sliding glass door to a leafy deck.
Staged bedroom with a large bed, matching nightstands, and glass doors opening to a deck.
Bathroom with a white vanity and tub-shower, plus a window overlooking leafy greenery.
Shaded patio with cushioned chairs, brick steps, and red railings beneath a mature tree.
Home with a red-railed deck on a wooded slope beside a brick walkway.
Wooded sloping yard with mature trees and leaf-covered ground.
For Sale

2312 Laguna Vista Drive

2312 Laguna Vista Drive, Novato, CA 94945

$1,149,000
Perched in a private East Novato setting, 2312 Laguna Vista pairs panoramic hillside views with a bright, airy interior and a flexible floor plan. The dramatic great room is the heart of the home, with vaulted ceilings, skylights, and expansive windows that bring in abundant natural light and showcase the surrounding views. An open loft adds character and versatility, while the primary suite is a true highlight with beautiful outlooks and a peaceful sense of privacy. Offering four bedrooms and three full bathrooms, the home provides plenty of room to spread out, including a separate bedroom and bath with its own private entrance, ideal for guests, extended family, or a private home office. Tucked away yet convenient to all that Novato has to offer, this is a special home with a unique layout, incredible natural light, and views that take center stage.

4
beds

3
baths

2,231 Sq.Ft. LIVING AREA

0.36 Acres lot

ALLIE BONDANZA

ALLIE BONDANZA

JOE BONDANZA

JOE BONDANZA

Features & Amenities

Interior

  • total bedrooms4
  • Total bathrooms3
  • full bathrooms3
  • Laundry room Electric, Hookups Only, Laundry Closet
  • Flooring Carpet, Laminate, Tile
  • Fireplace Gas Log, Gas Starter
  • APPLIANCES Dishwasher, Disposal, Free-Standing Refrigerator, Gas Cooktop, Microwave

Area & Lot

  • Status For Sale
  • Living Area2,231 Sq.Ft.
  • Lot Area0.36 Acres
  • MLS® ID326075314
  • TypeResidential
  • YEAR BUILT1976
  • NeighborhoodNOVATO
  • Architecture StylesContemporary
  • View DescriptionHills, Water

Exterior

  • STORIES2
  • Garage Space2.0
  • water SourceWater District
  • utilitiesCable Available, Electricity Connected, Natural Gas Connected
  • roofShingle, Tar/Gravel
  • lot featuresLandscape Front
  • parkingDetached, Garage Faces Front
  • HEAT TYPECentral
  • AIR CONDITIONINGMulti Units, Multi Zone
  • sewerPublic Sewer
  • SubstructureConcrete Perimeter, Raised
  • other exterior FeaturesBalcony

Financial

  • Sales Price$1,149,000
Single-story home with an attached garage, covered entry, and landscaped front garden.

Schedule a Showing

We would love to show you our beautiful property. Please select your preferred date and time below. An agent will be in touch shortly to confirm your appointment.

Schedule a Showing

We would love to show you our beautiful property. Please select your preferred date and time below. An agent will be in touch shortly to confirm your appointment.
Thank you for your interest in 2312 Laguna Vista Drive, Novato, CA 94945. We are reviewing your request and will be in touch shortly!

Mortgage Calculator

Estimate your monthly mortgage payment, including the principal and interest, property taxes, and HOA. Adjust the values to generate a more accurate rate.
All estimates are provided for informational purposes only. Actual amounts may vary.
$0,000 Your Payment 20 15 65
$0,000 Your Payment

NOVATO

Explore

Work With Us

Team Bondanza's philosophy is that their clients always come first. We pride ourselves on building our business on relationships. Thus, we work to provide our clients with outstanding service and care both during and long after every sale. Referrals are the foundation of our business, so we aim to exceed your expectations every step of the way!