
Team Bondanza Realtors
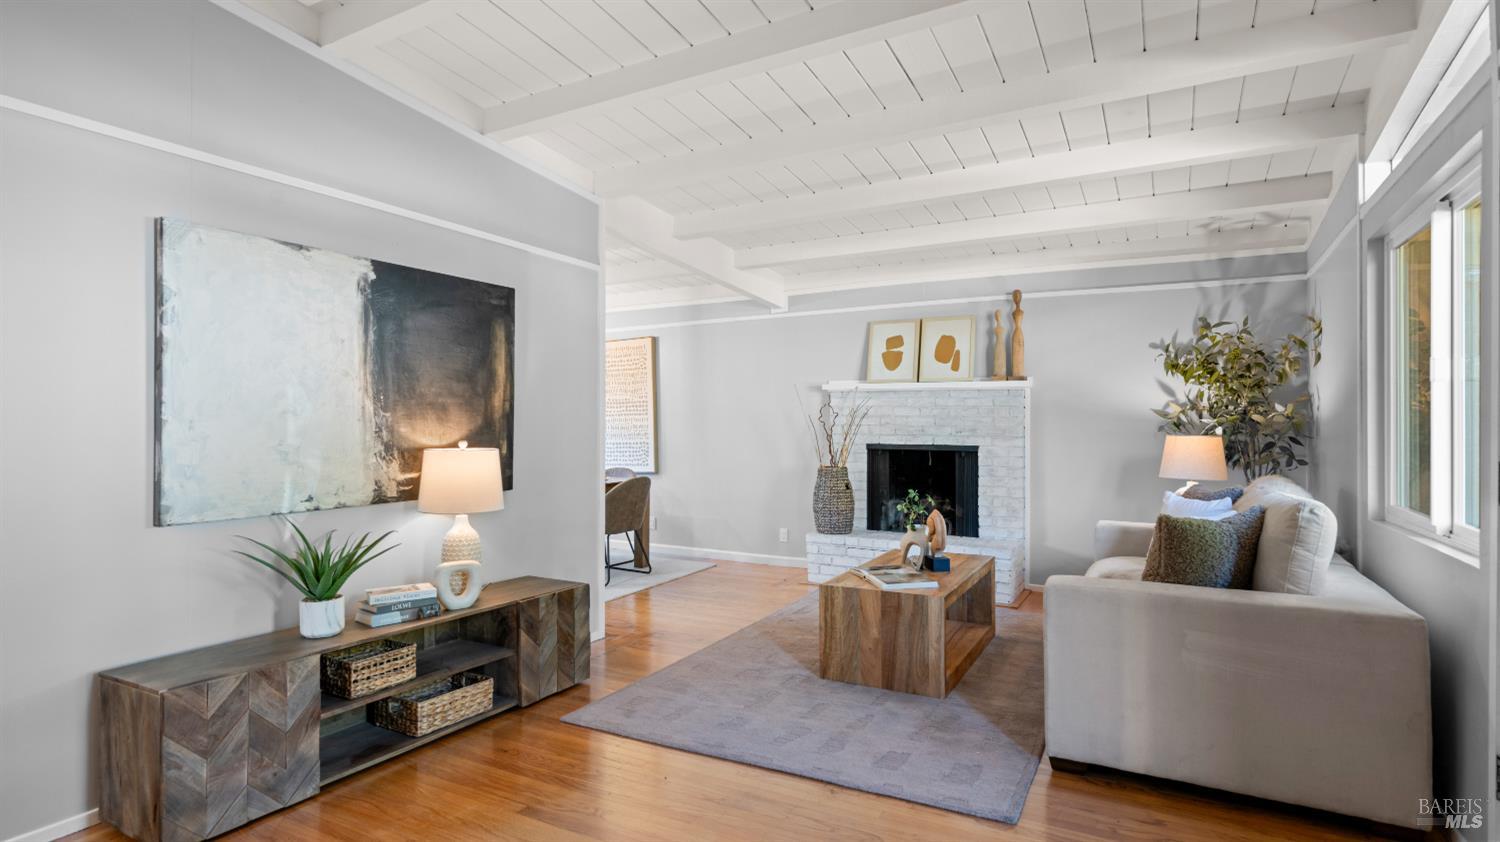
Furnished living room with a white brick fireplace, exposed ceiling beams, and large windows.
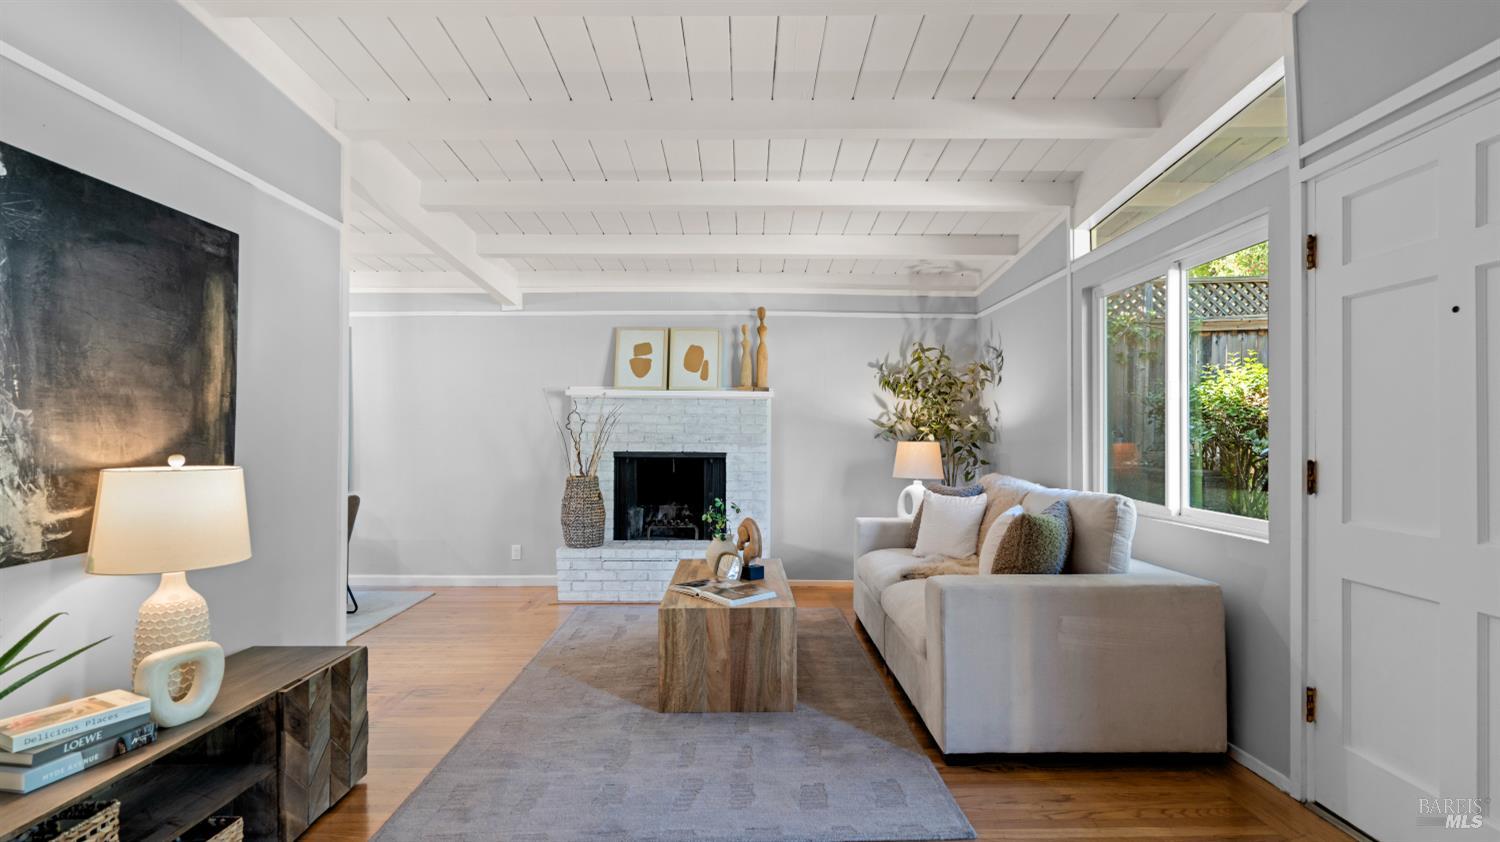
Staged living room with white brick fireplace, exposed ceiling beams, and large garden-facing windows.
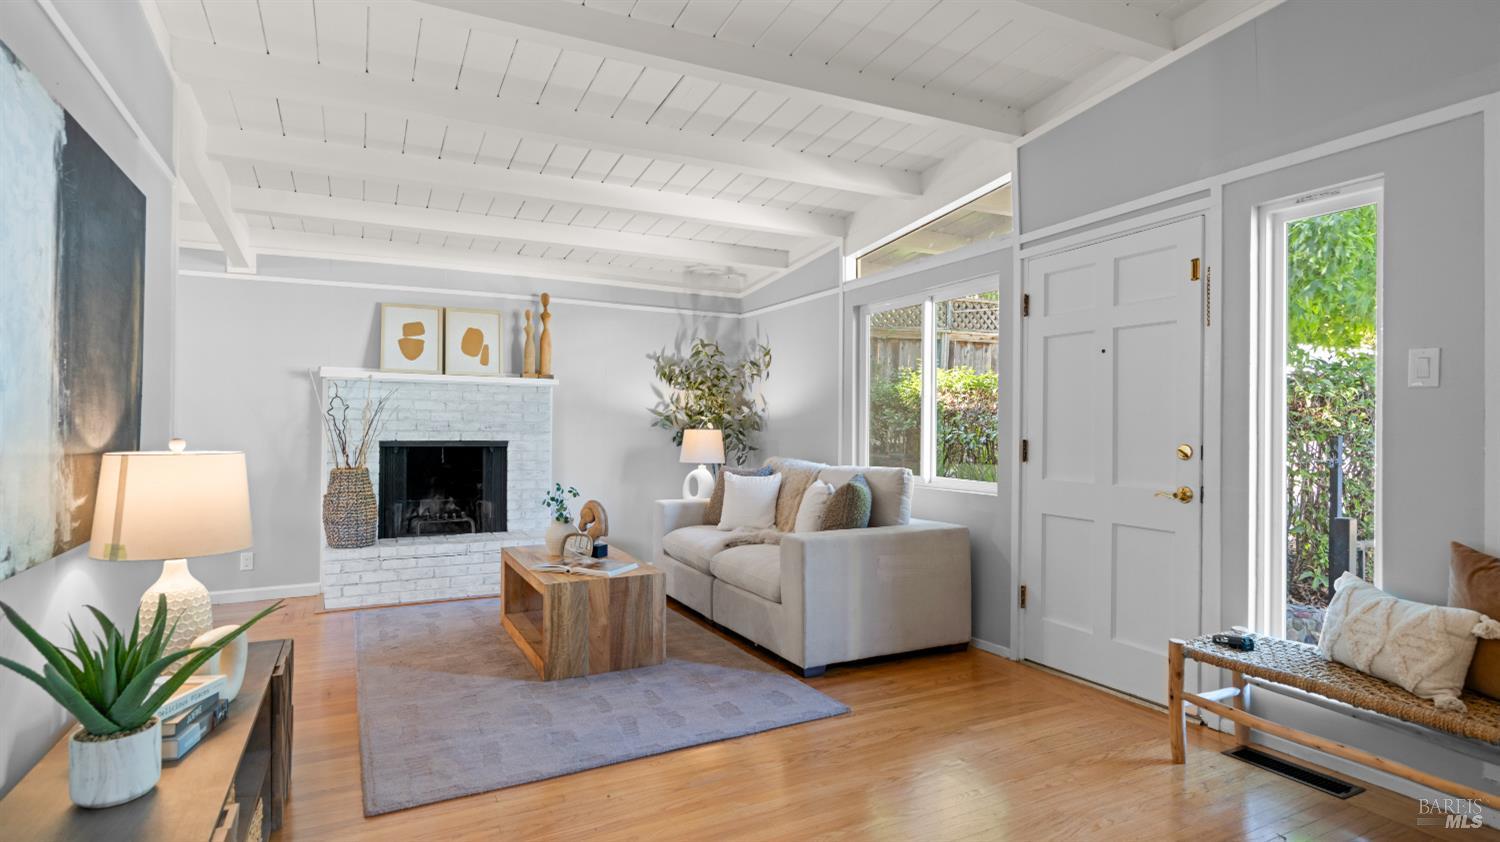
Living room with a white brick fireplace, exposed ceiling beams, and hardwood floors.
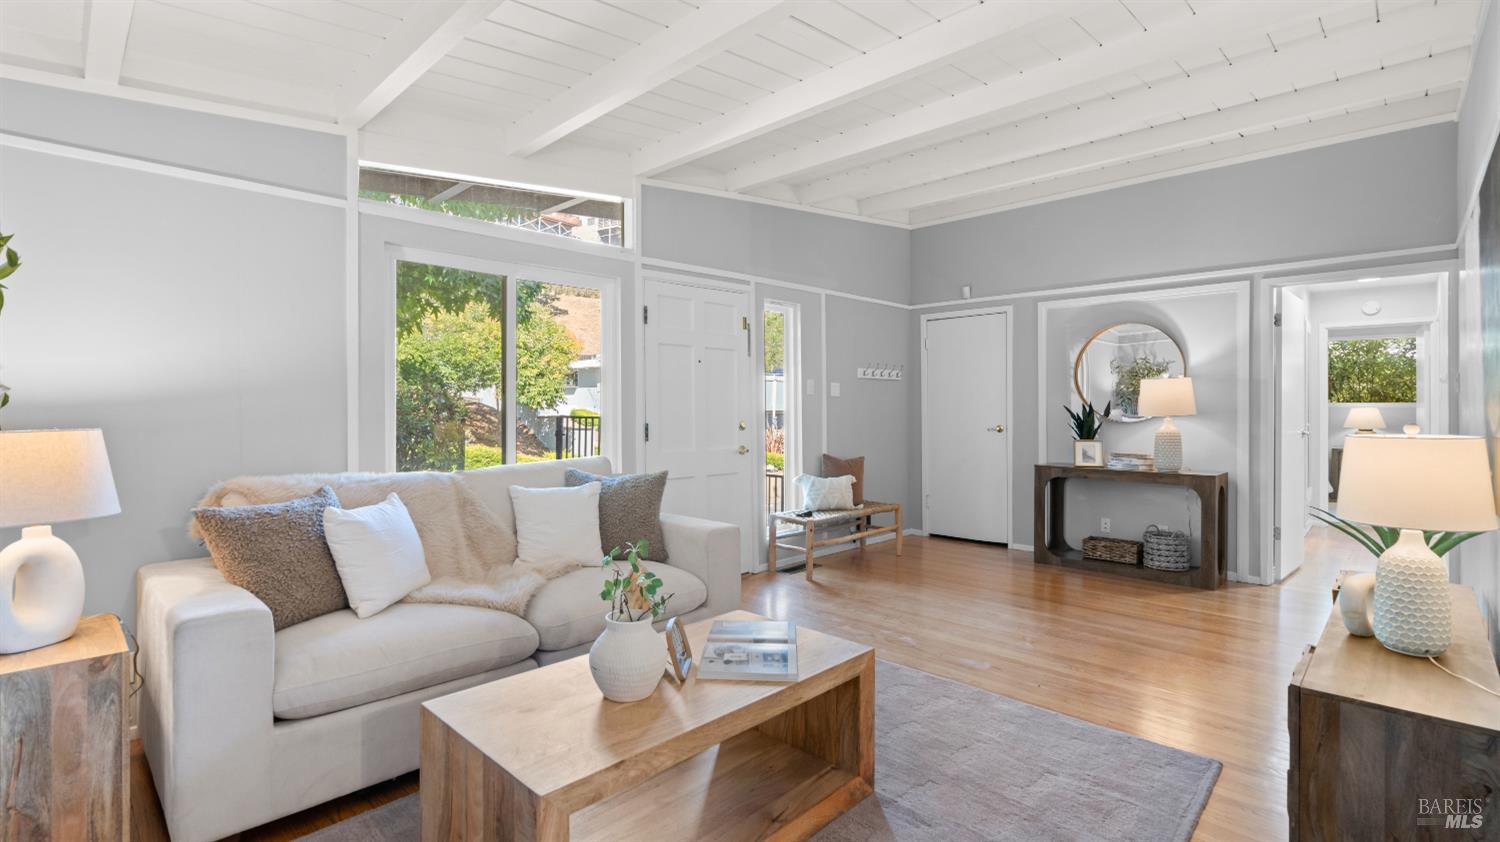
Staged living room with an exposed-beam ceiling, large window, and hardwood floors.
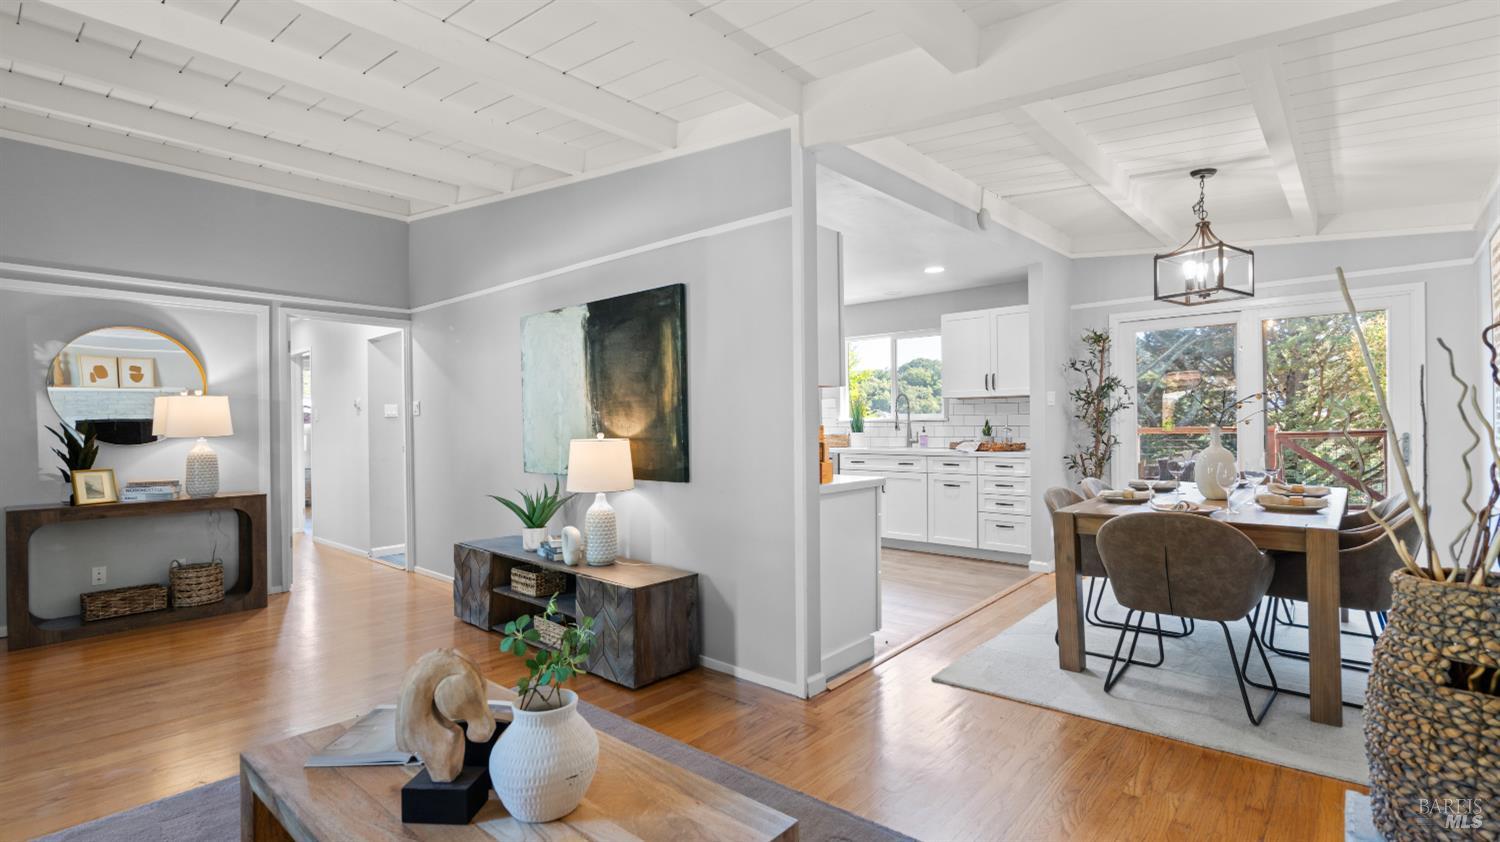
Open-plan living and dining area with a white-beam ceiling, hardwood floors, and a bright kitchen.
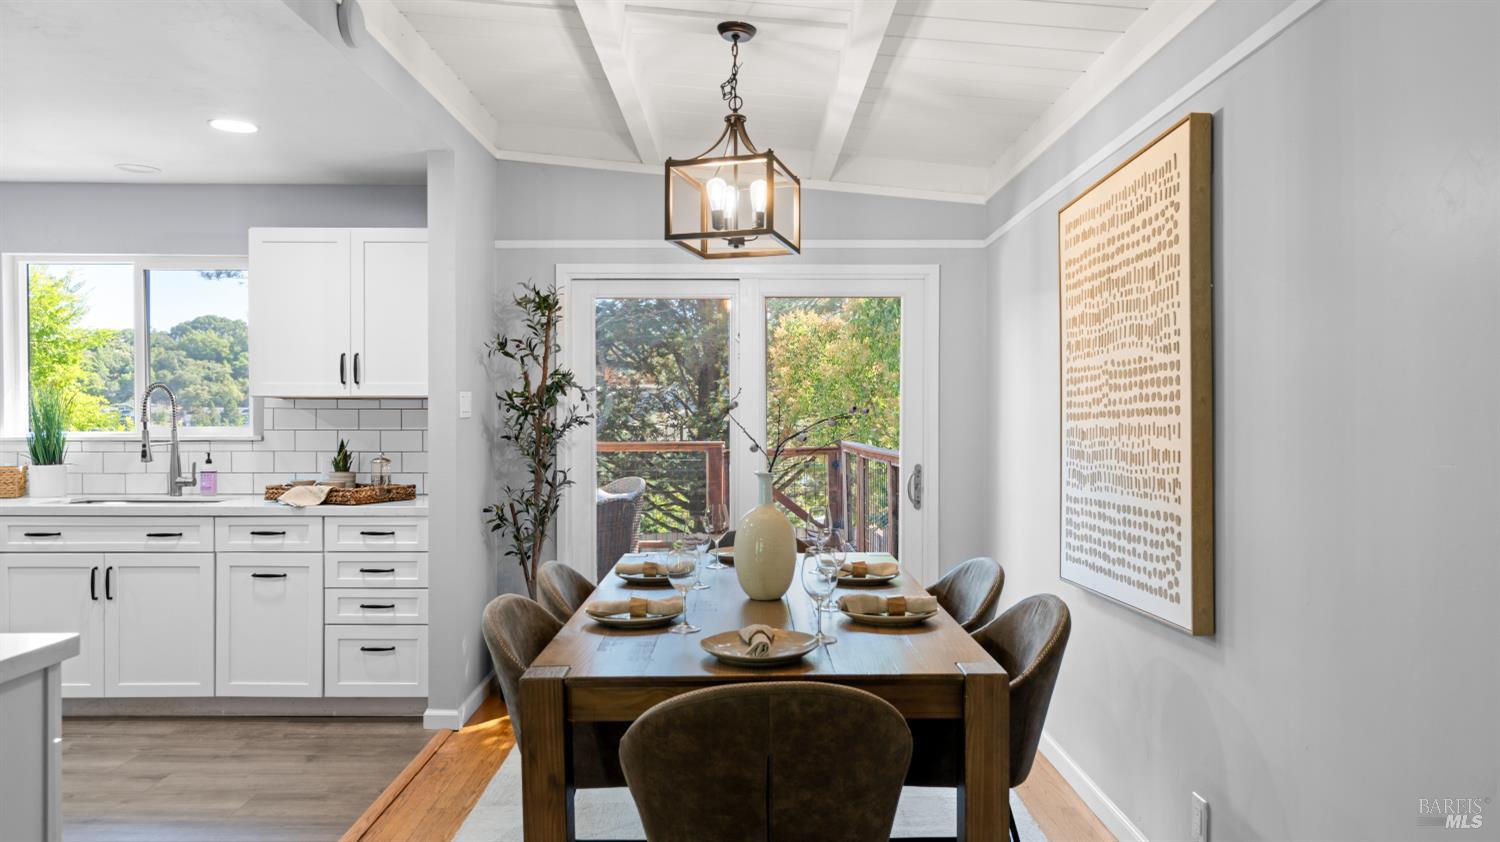
Dining room with a set wooden table beside a white kitchen and sliding doors to a leafy deck.
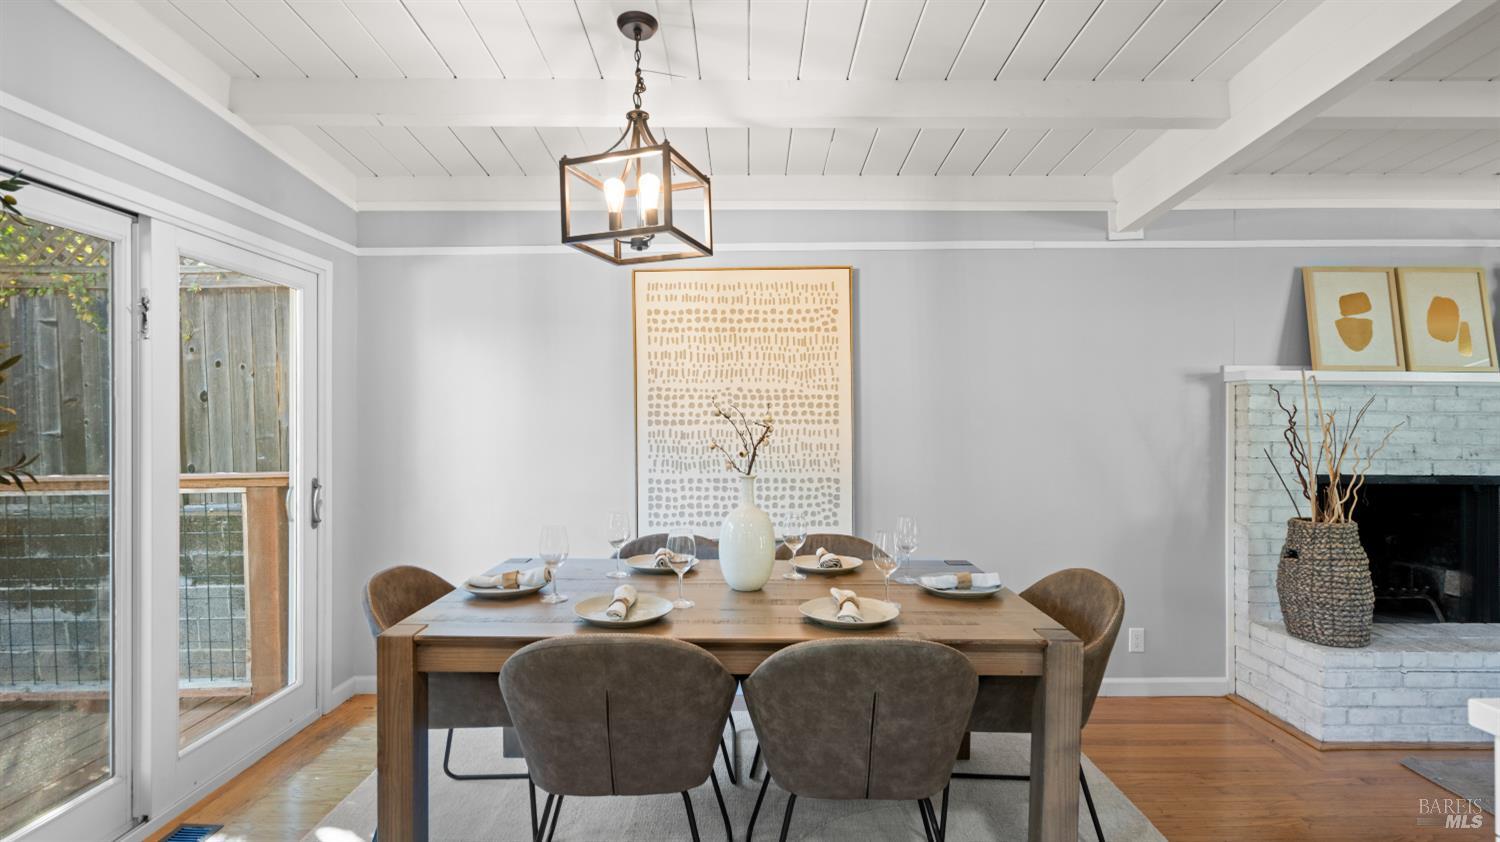
Dining room with a set table, sliding glass doors, white brick fireplace, and exposed ceiling beams.
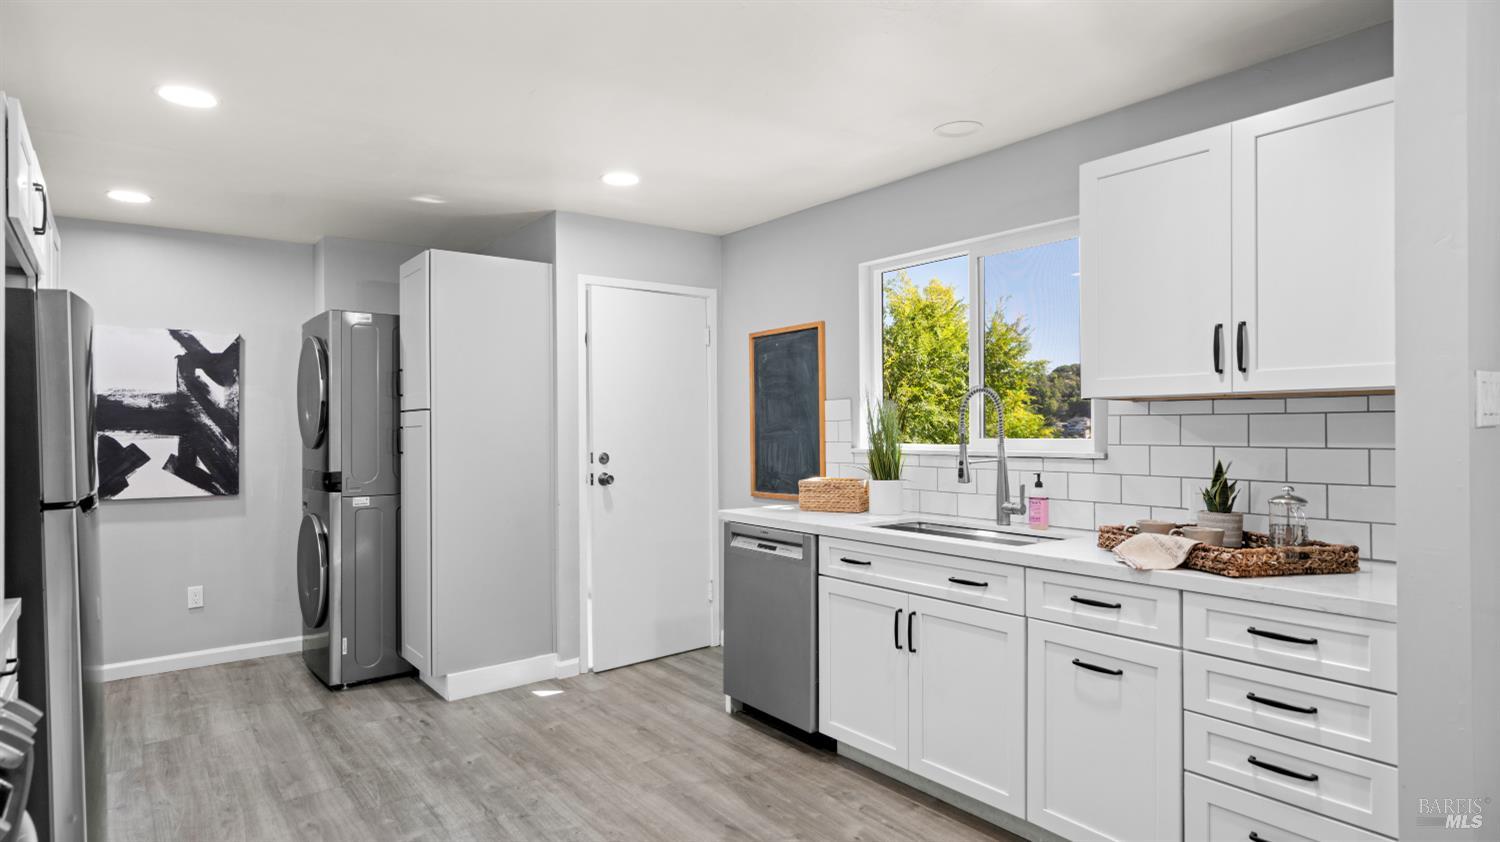
Bright white kitchen with subway tile, a window overlooking trees, and a stacked washer and dryer.
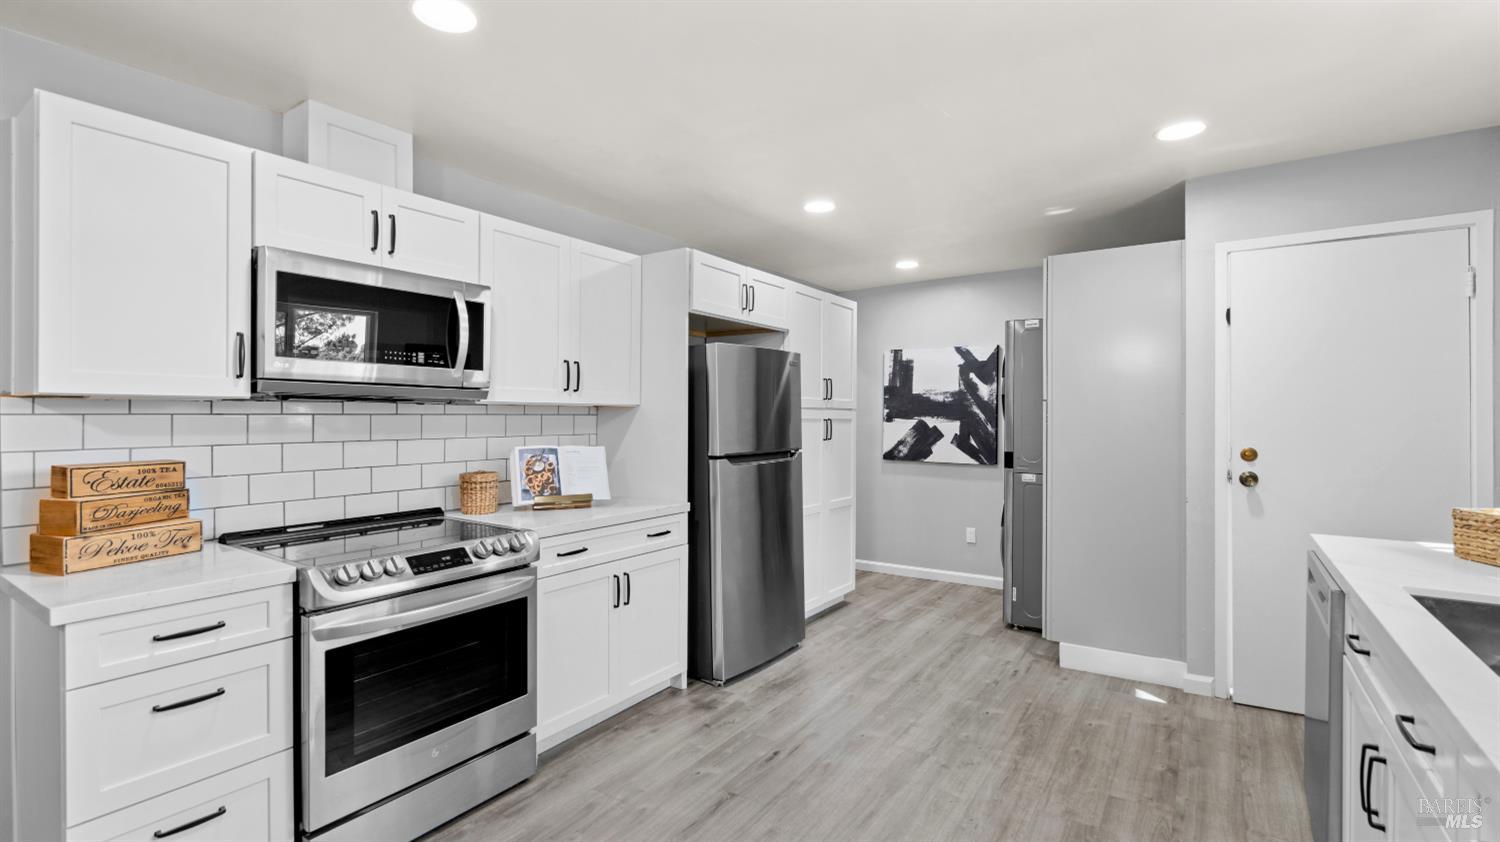
Renovated kitchen with white shaker cabinets, stainless appliances, subway tile backsplash, and gray wood-look floors.
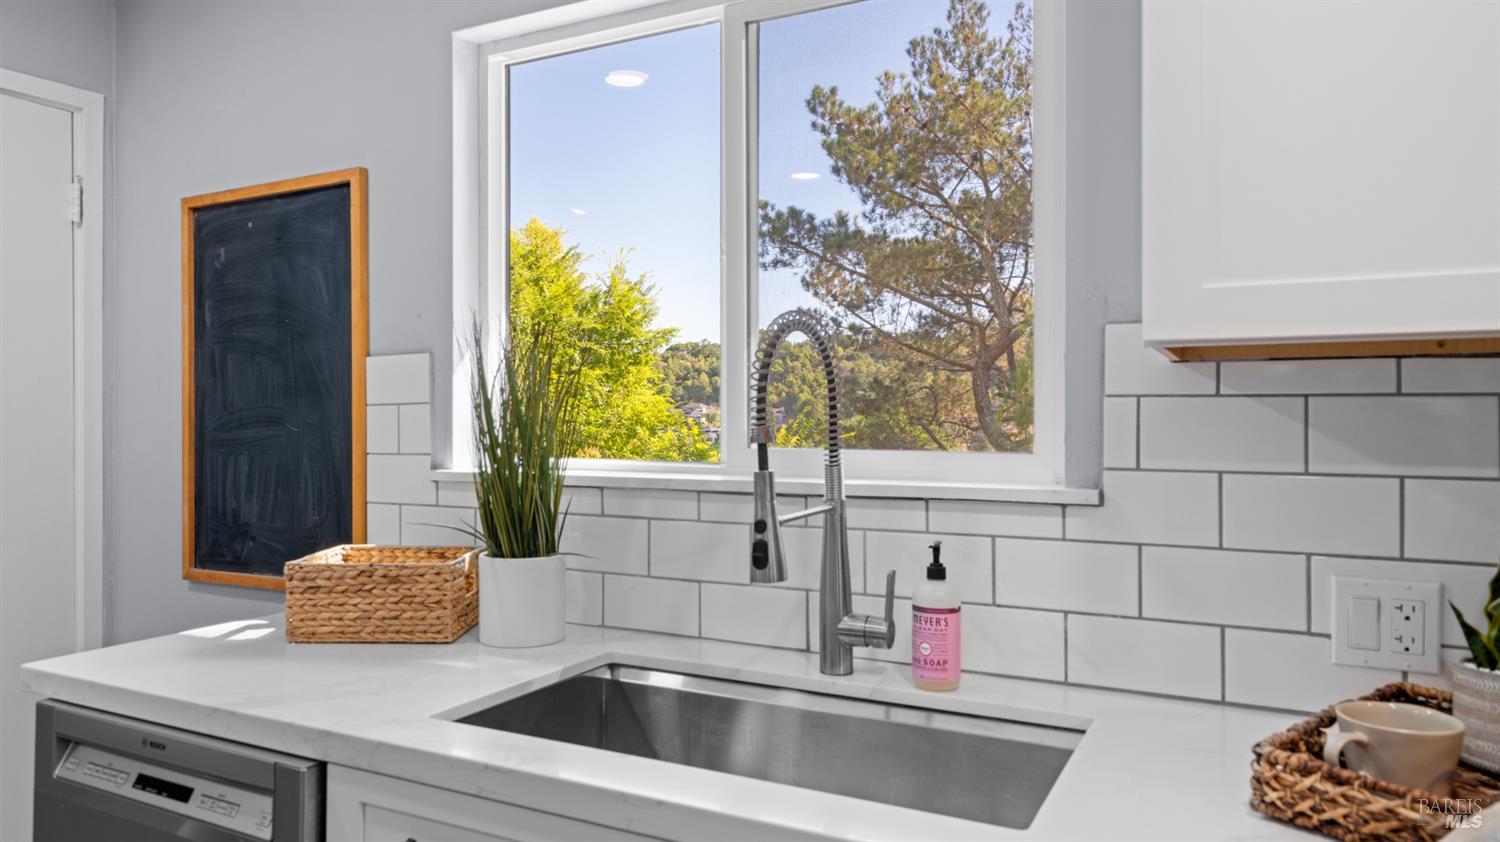
Kitchen sink with a spring-coil faucet beneath a large window, surrounded by white subway tile.
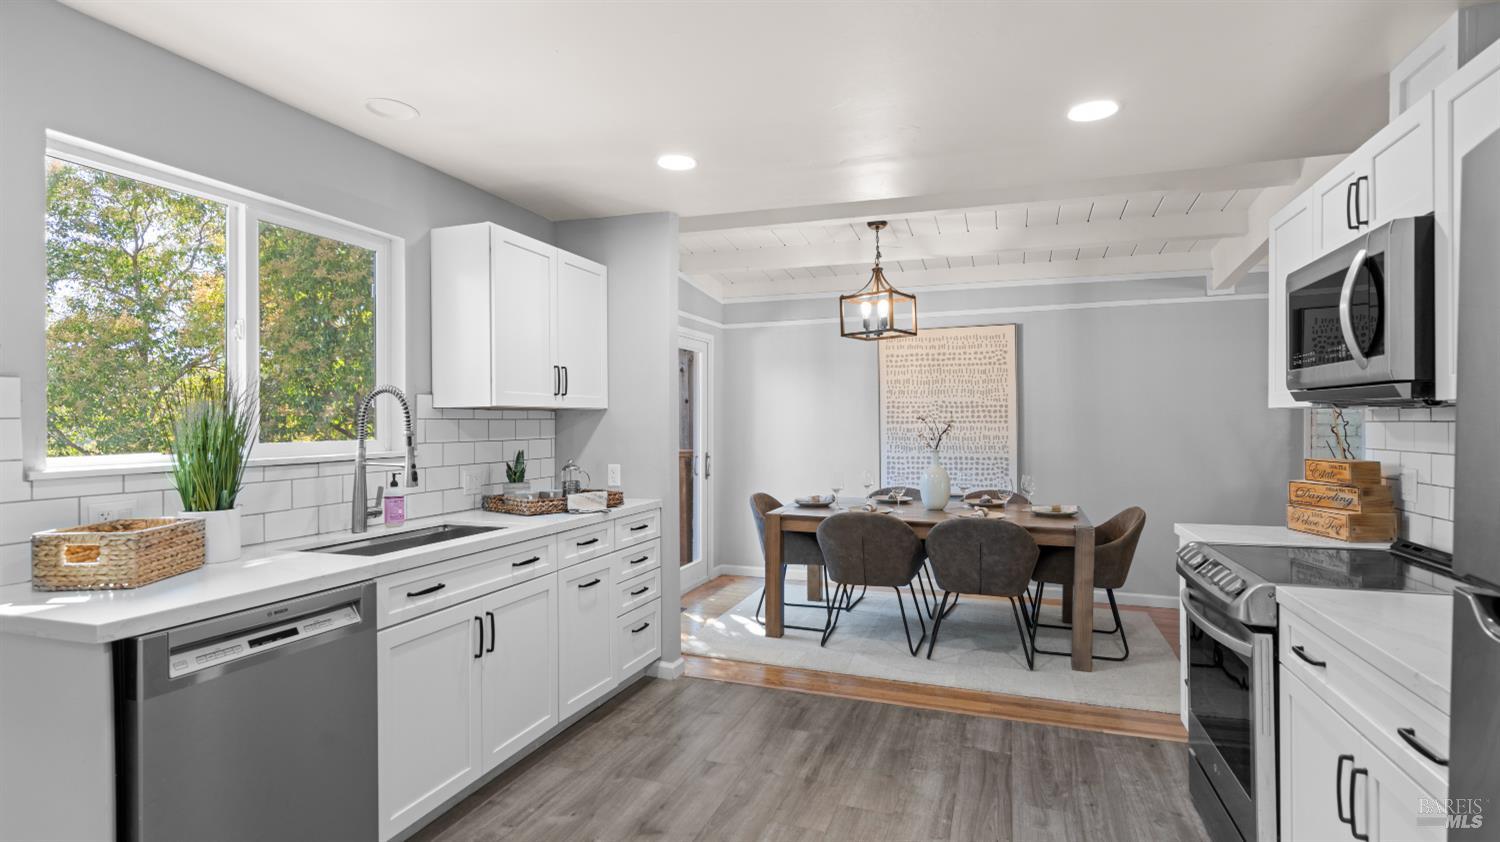
Bright white kitchen with stainless steel appliances, a large window, and an adjoining dining area.
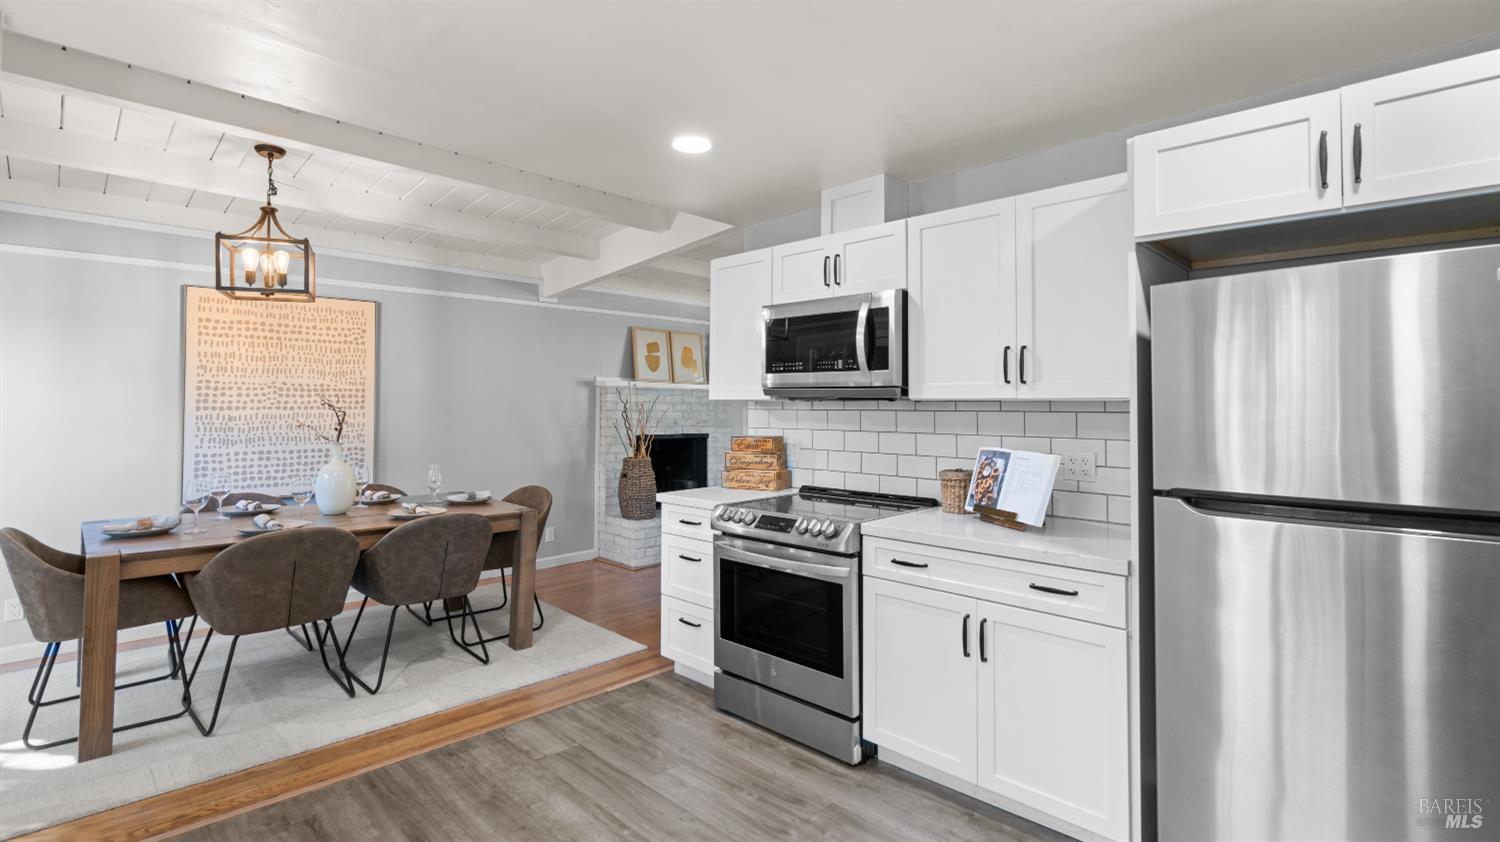
Furnished kitchen and dining area with white cabinets, stainless steel appliances, and exposed ceiling beams.
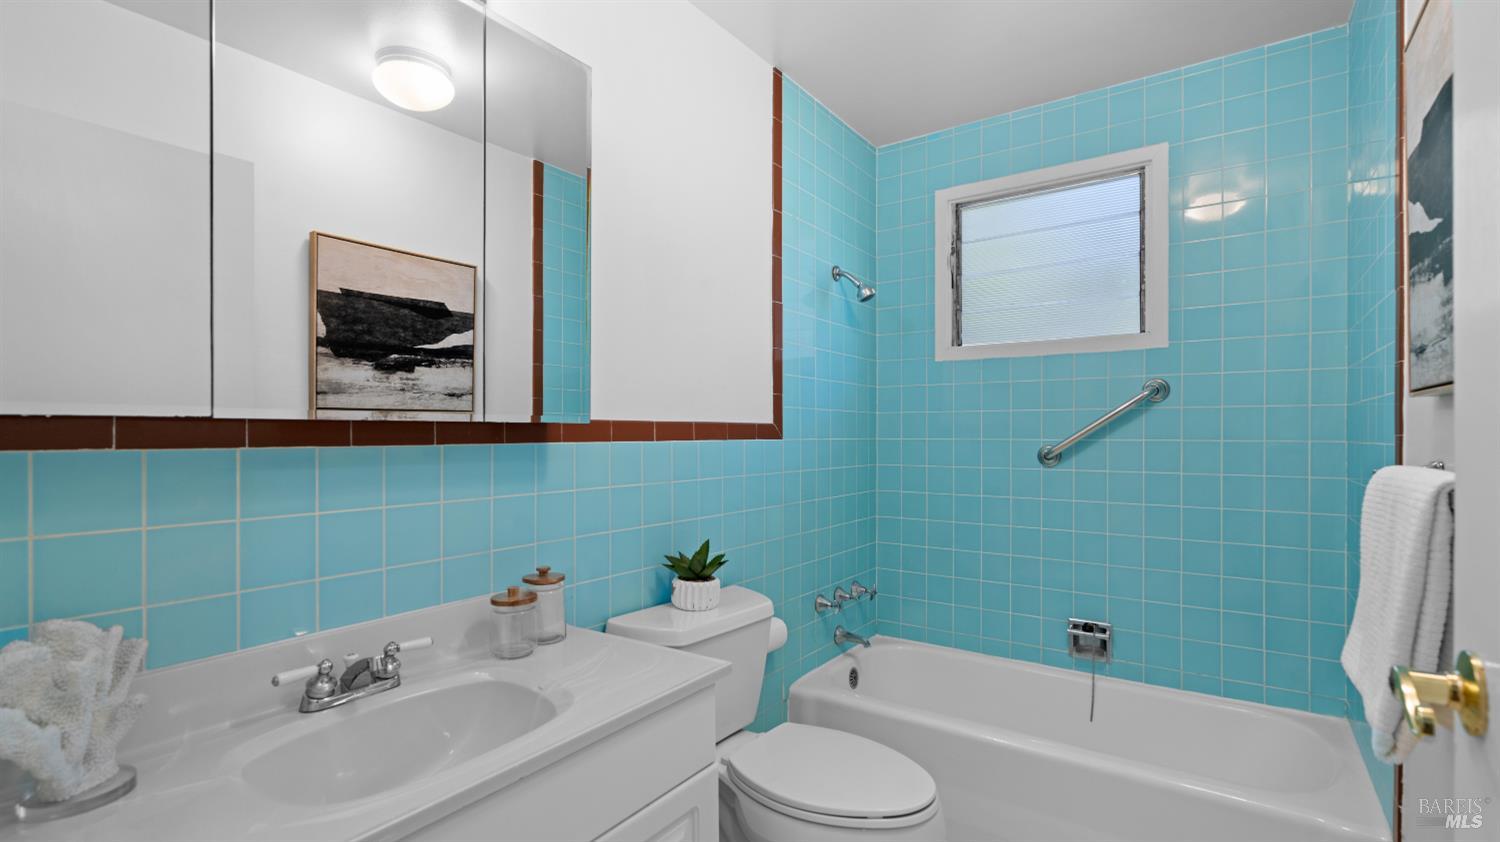
Bathroom with turquoise tile, a white bathtub, and a vanity with mirrored cabinets.
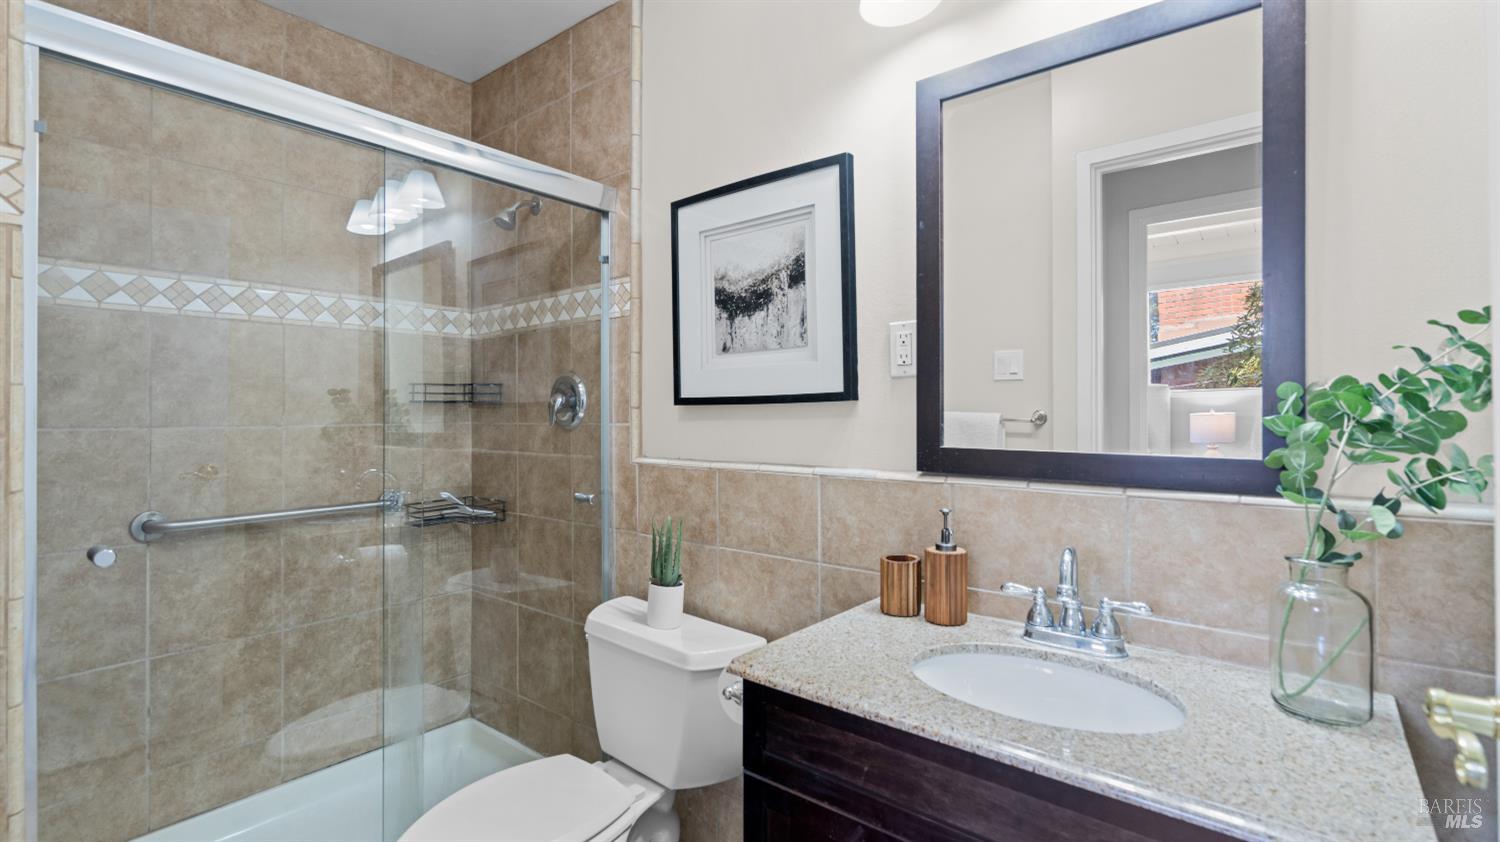
Bathroom with a glass-enclosed tiled shower and tub beside a granite vanity and large mirror.
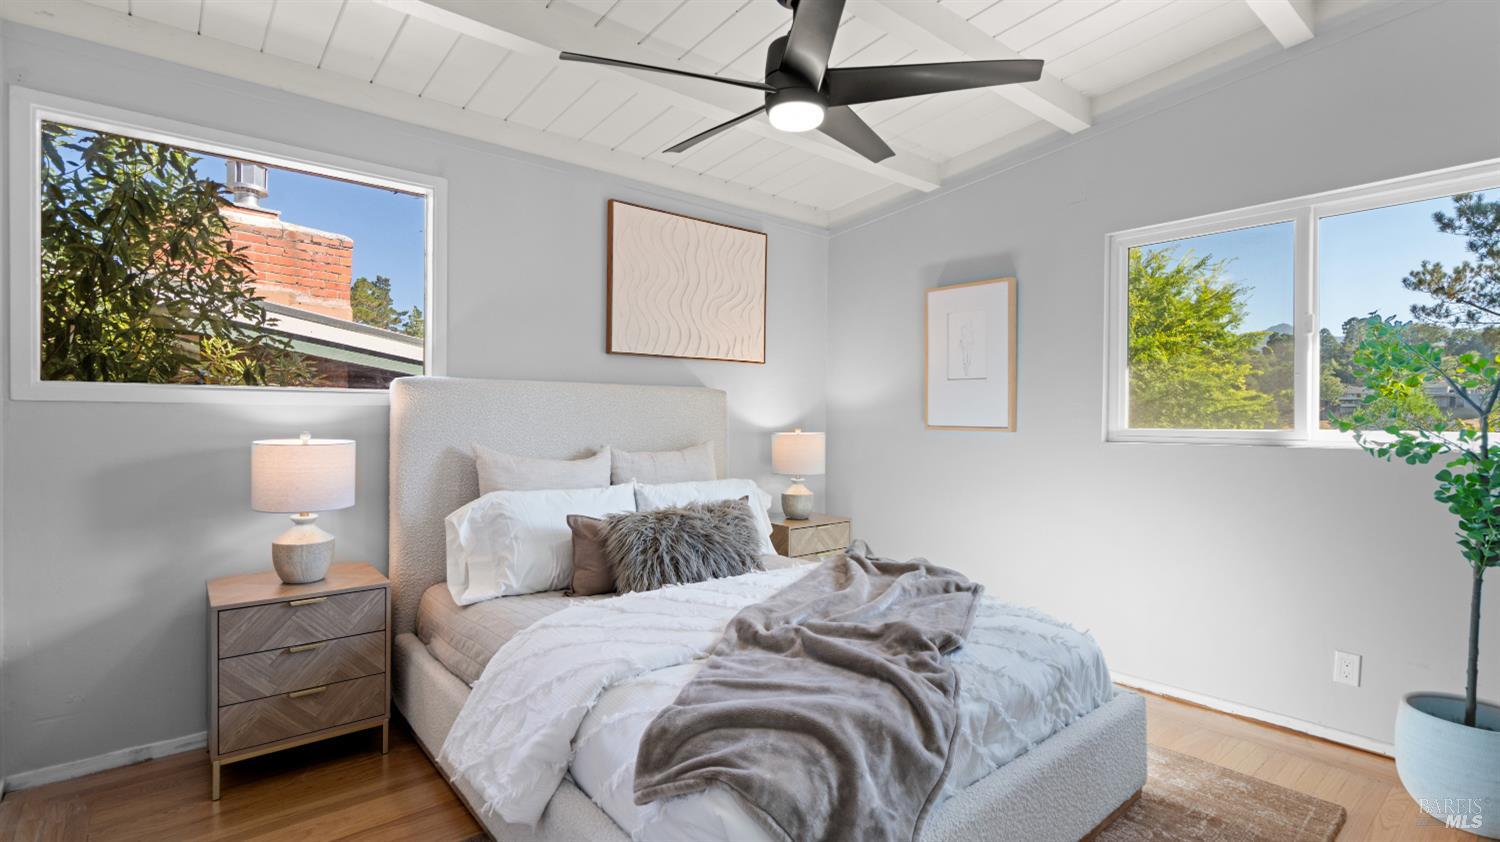
Staged bedroom with a white upholstered bed, exposed ceiling beams, and large windows overlooking trees.
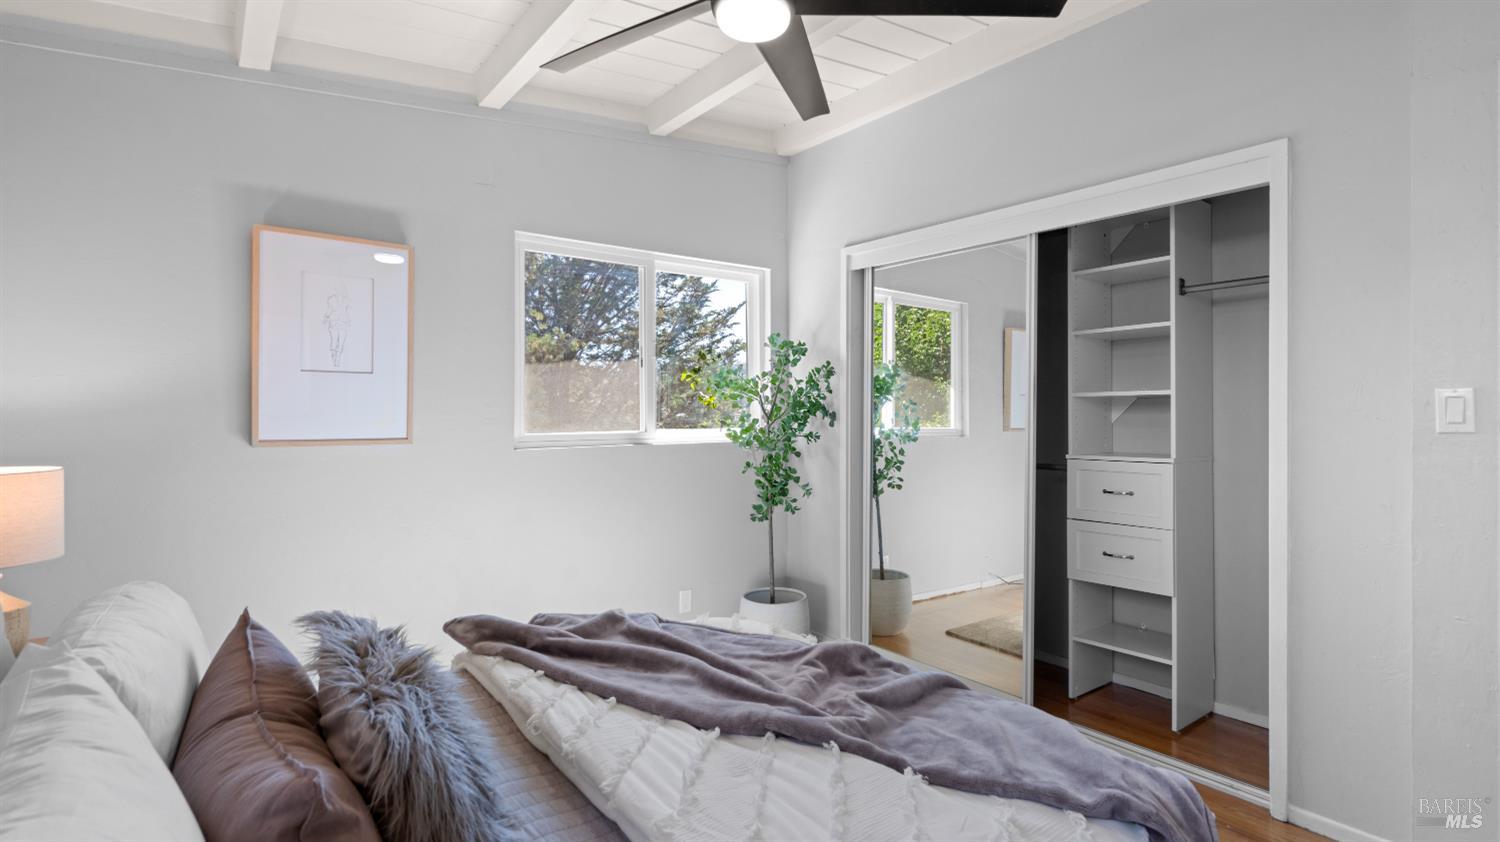
Staged bedroom with mauve bedding, a vaulted beam ceiling, and mirrored closet doors.
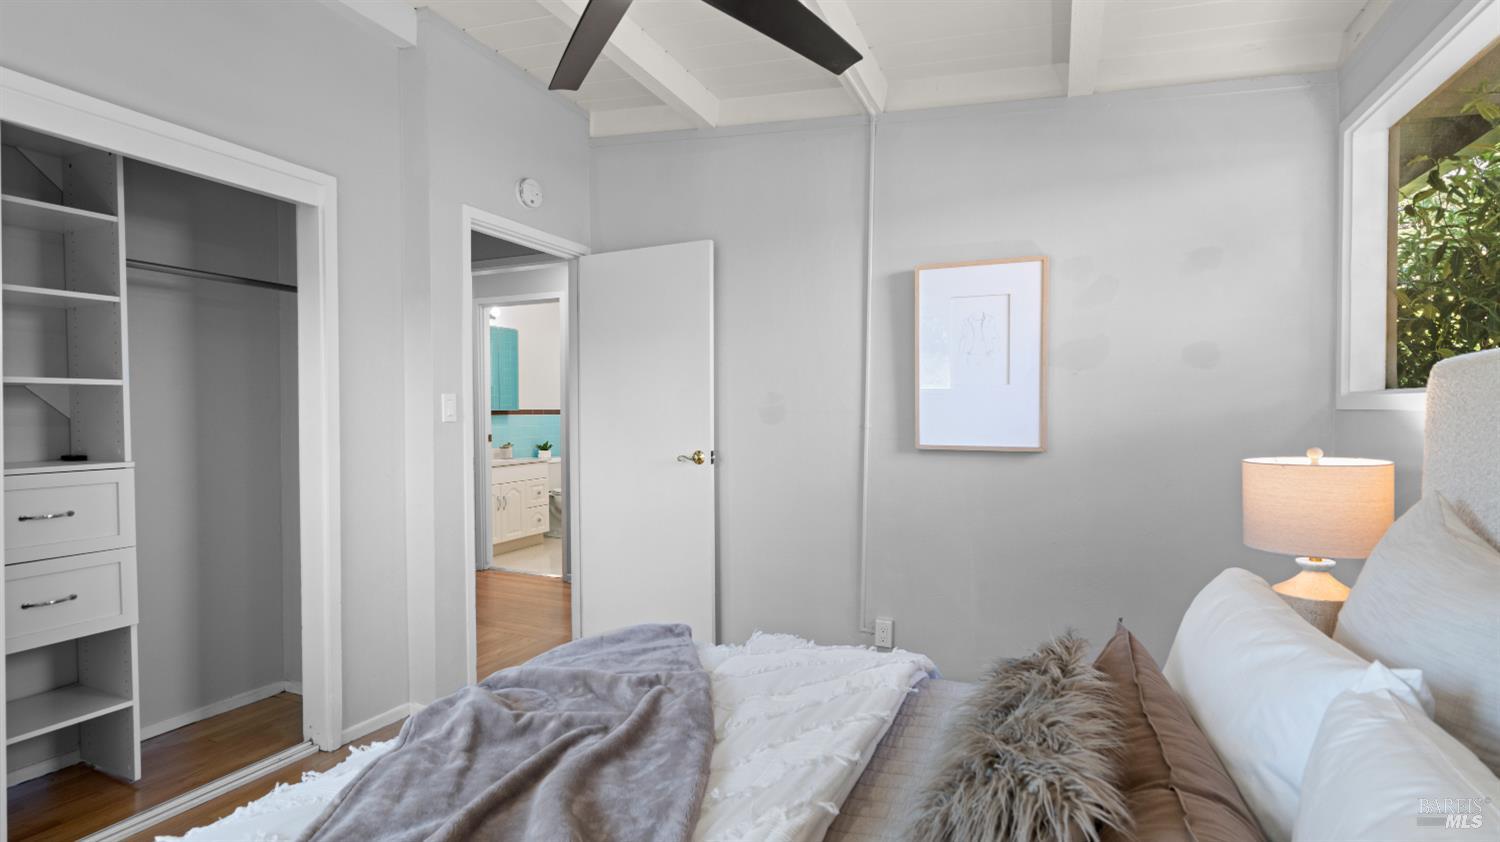
Bedroom with built-in shelving, a vaulted beamed ceiling, and an open doorway to a turquoise-accented bathroom.
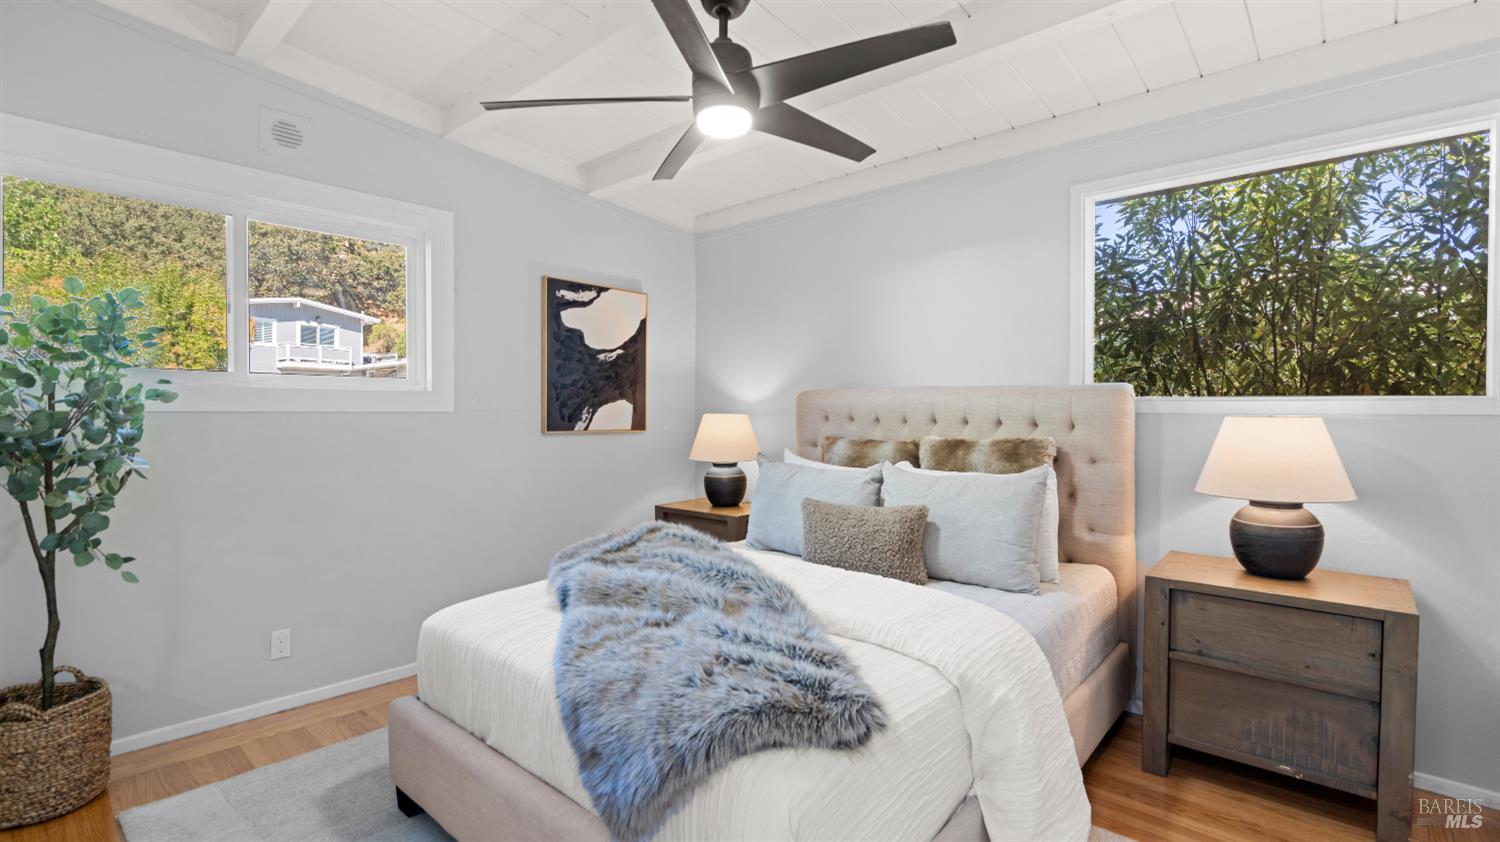
Staged bedroom with a white bed, vaulted plank ceiling, ceiling fan, and leafy views through large windows.
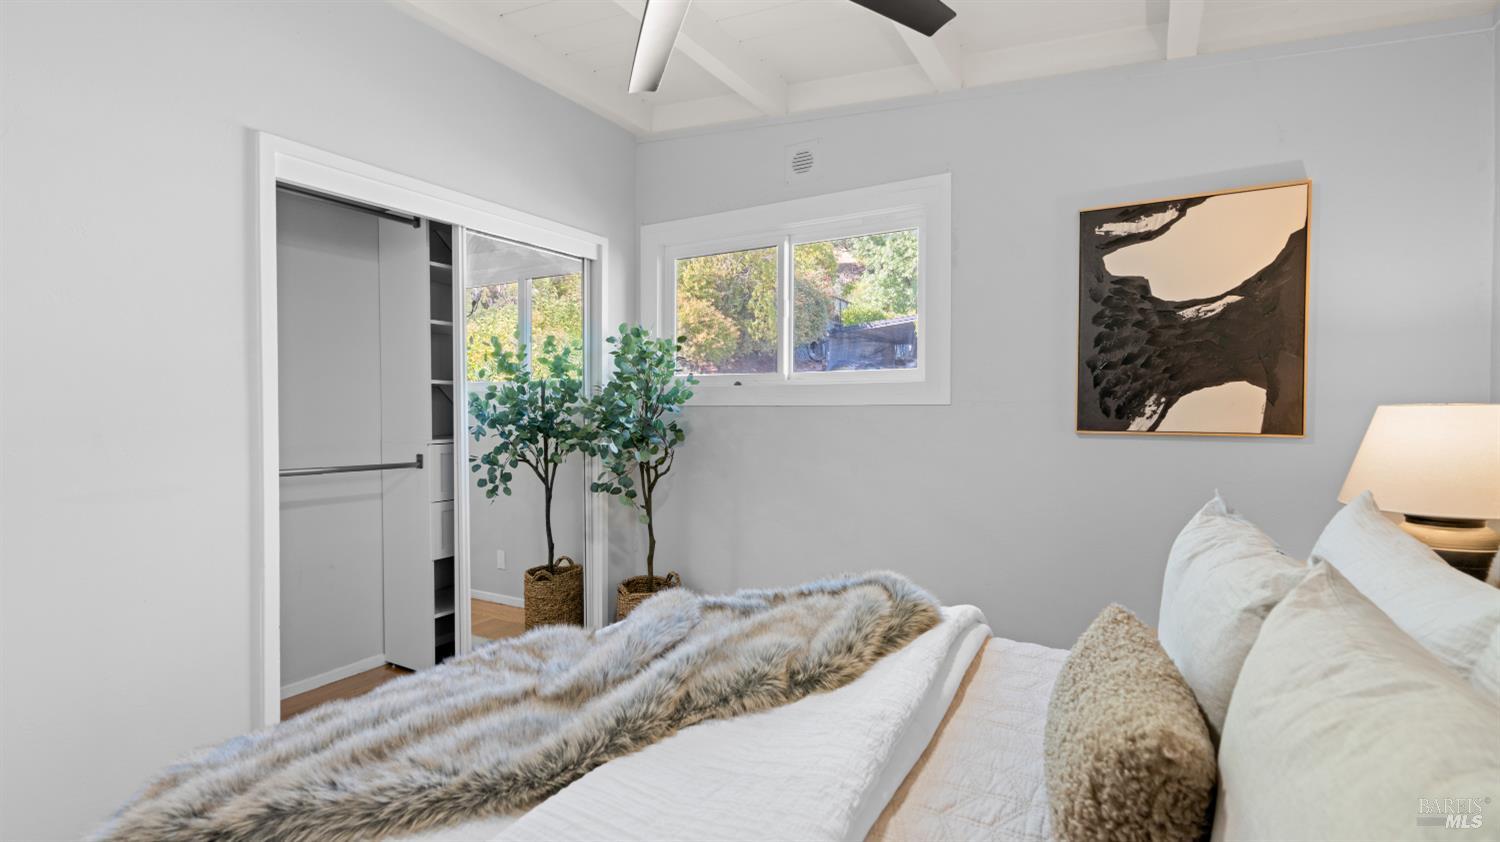
Staged bedroom with a white bed, sliding closet doors, and windows overlooking greenery.
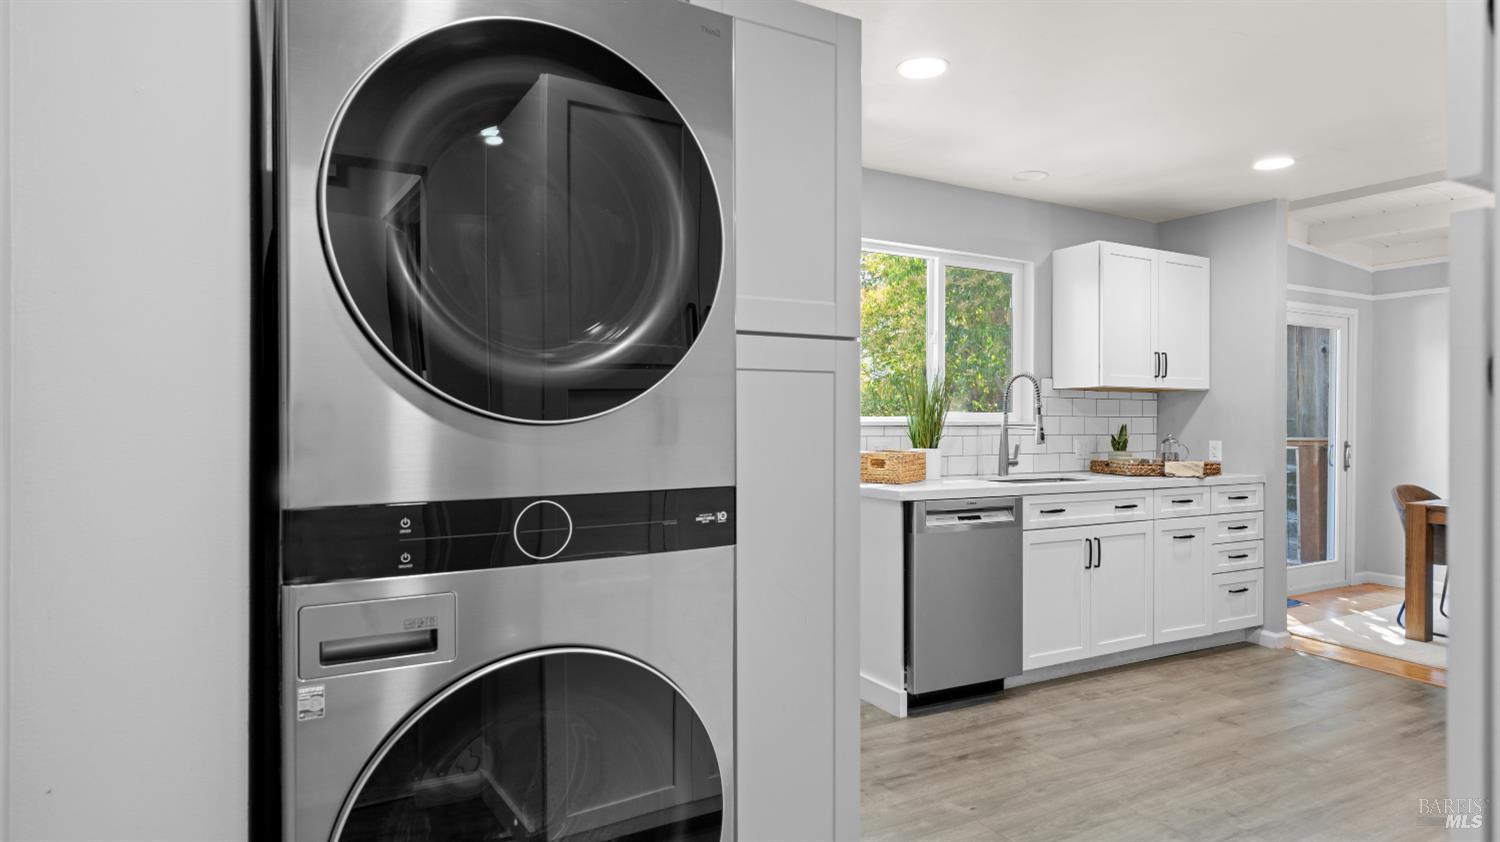
Laundry area with stacked stainless-steel washer and dryer beside a bright white kitchen.
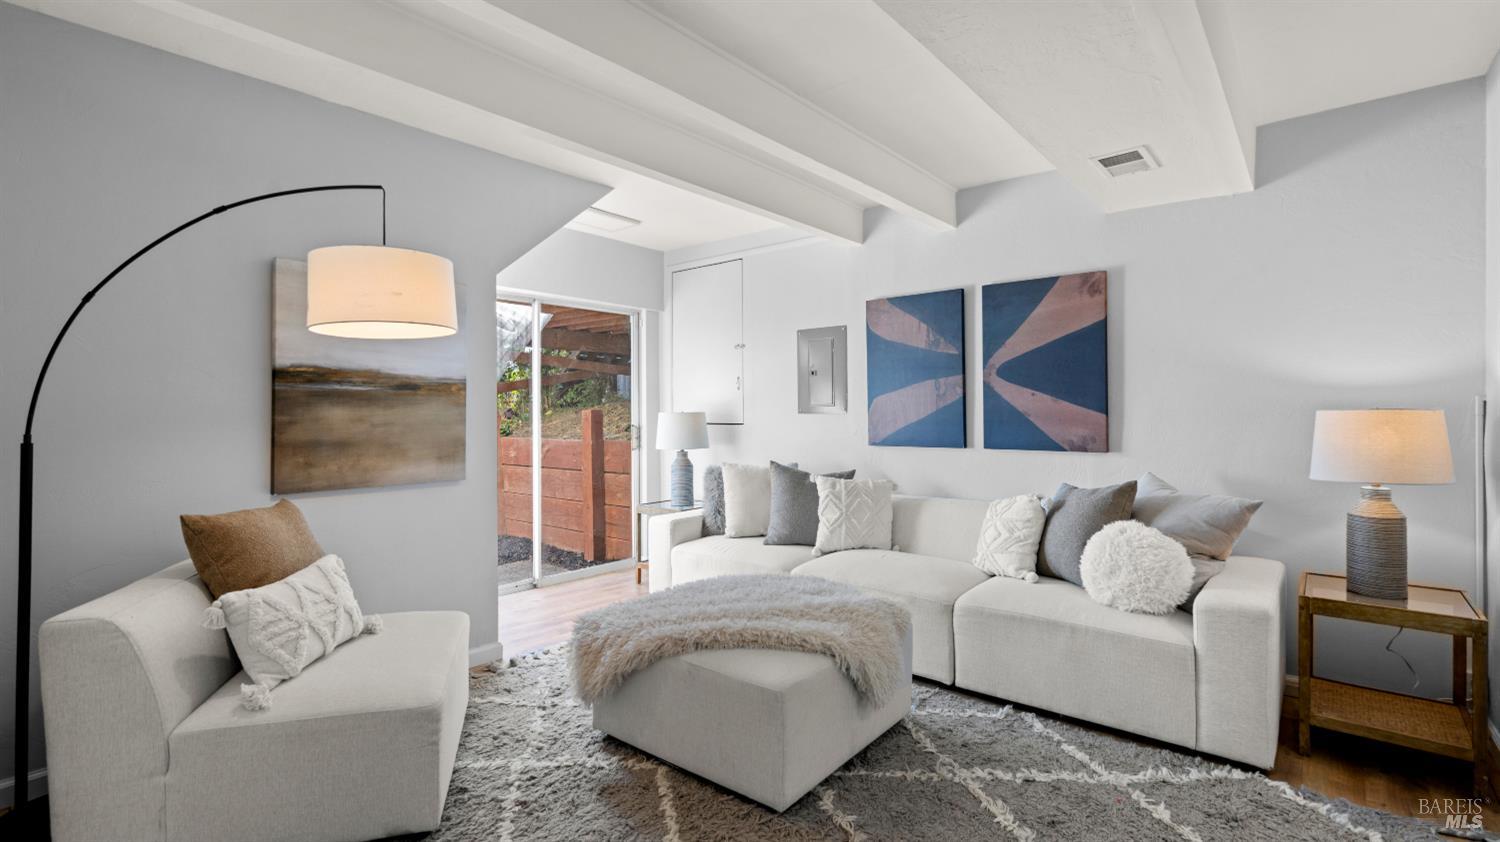
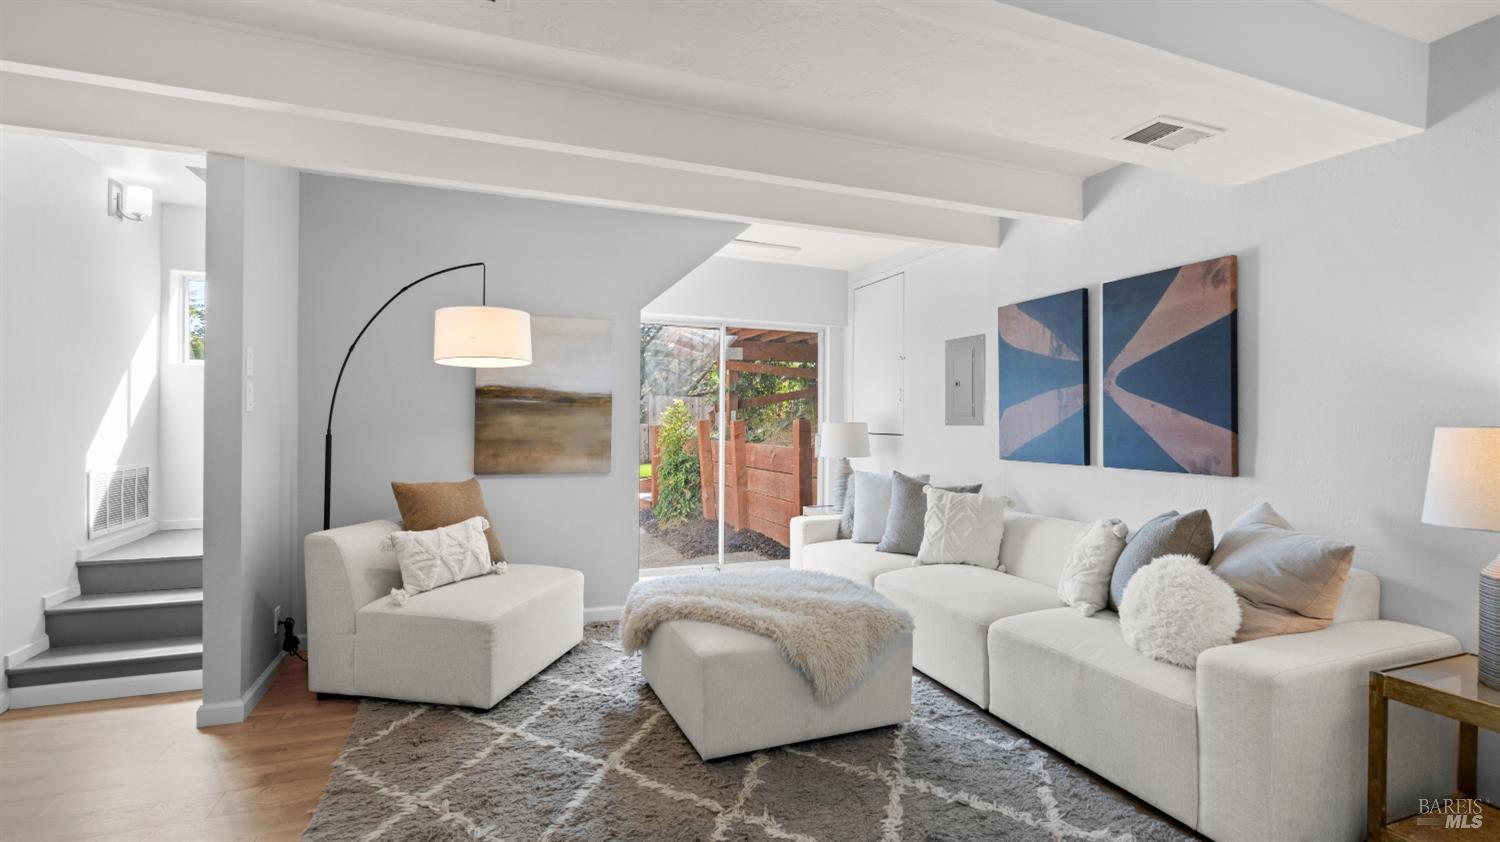
Living room with a white sectional, matching armchair, exposed ceiling beams, and sliding glass door.
Bright living room with a white sectional, patterned rug, and sliding door to the garden.
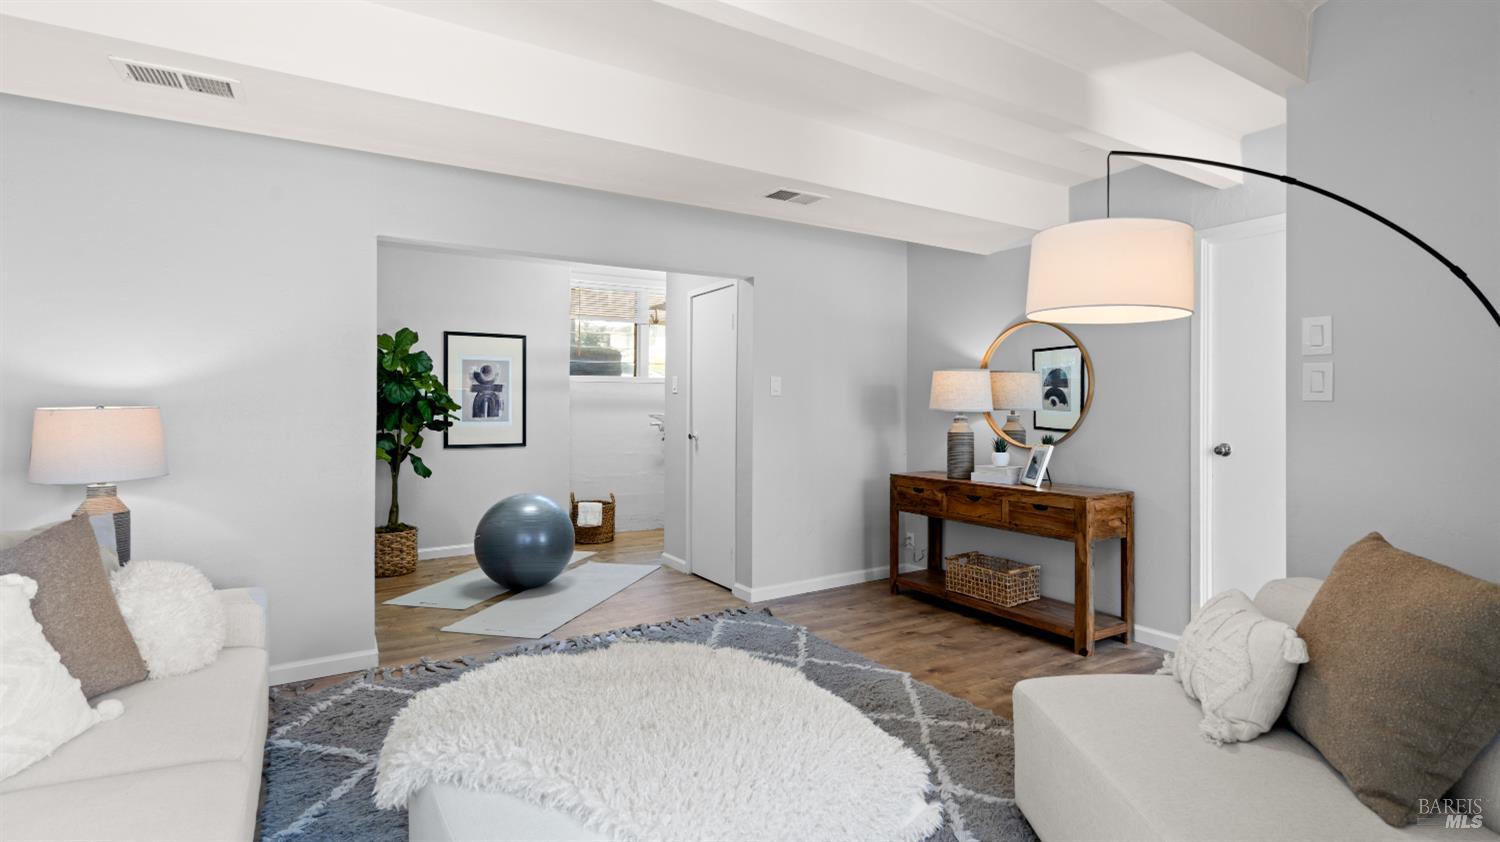
Staged living room with white sofas, layered rugs, and an arched floor lamp.
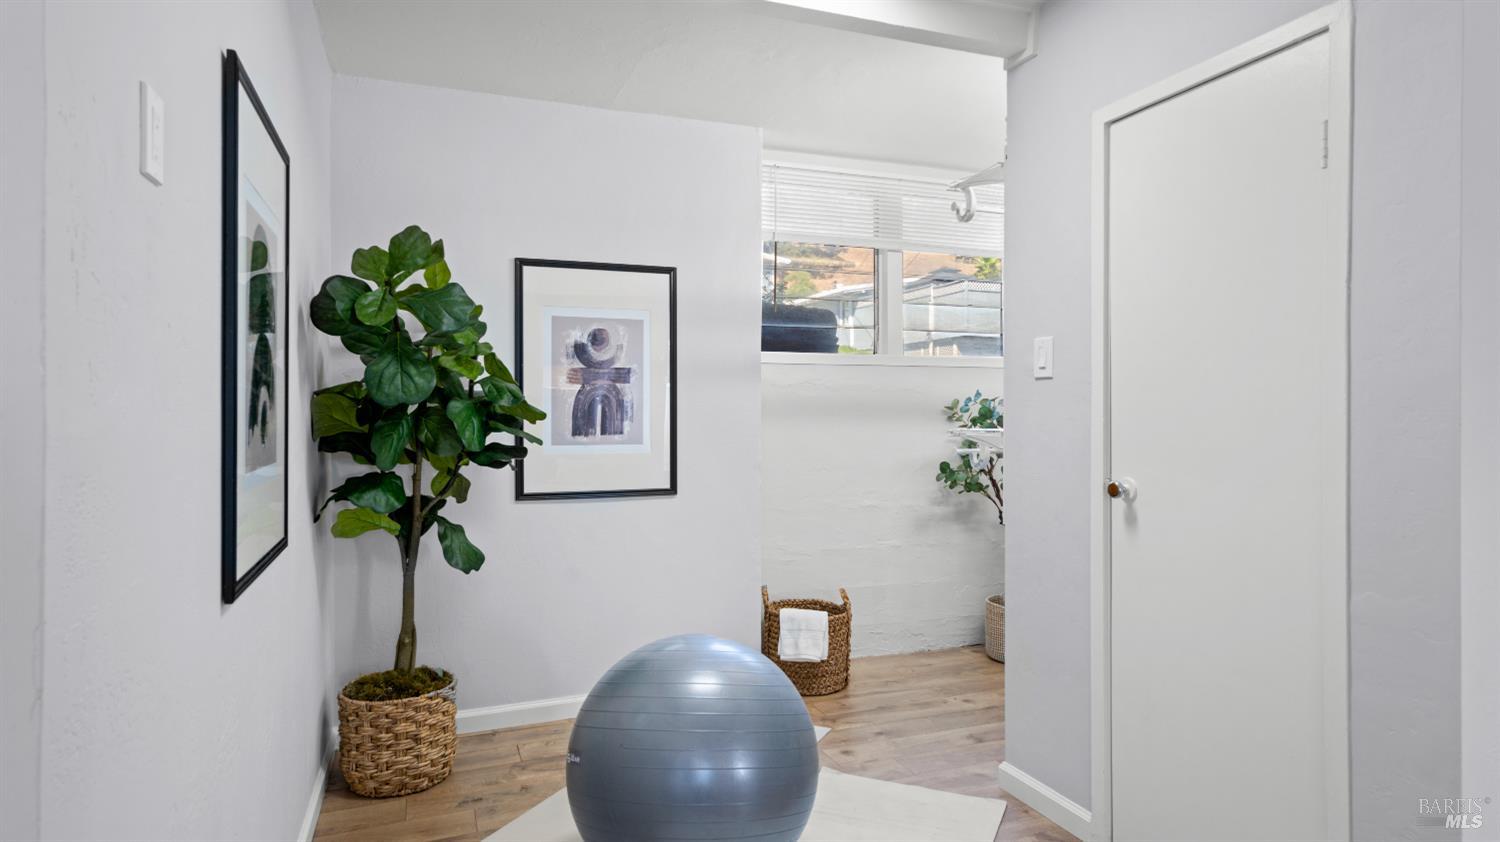
Staged exercise area with a gray exercise ball, potted tree, and framed artwork.
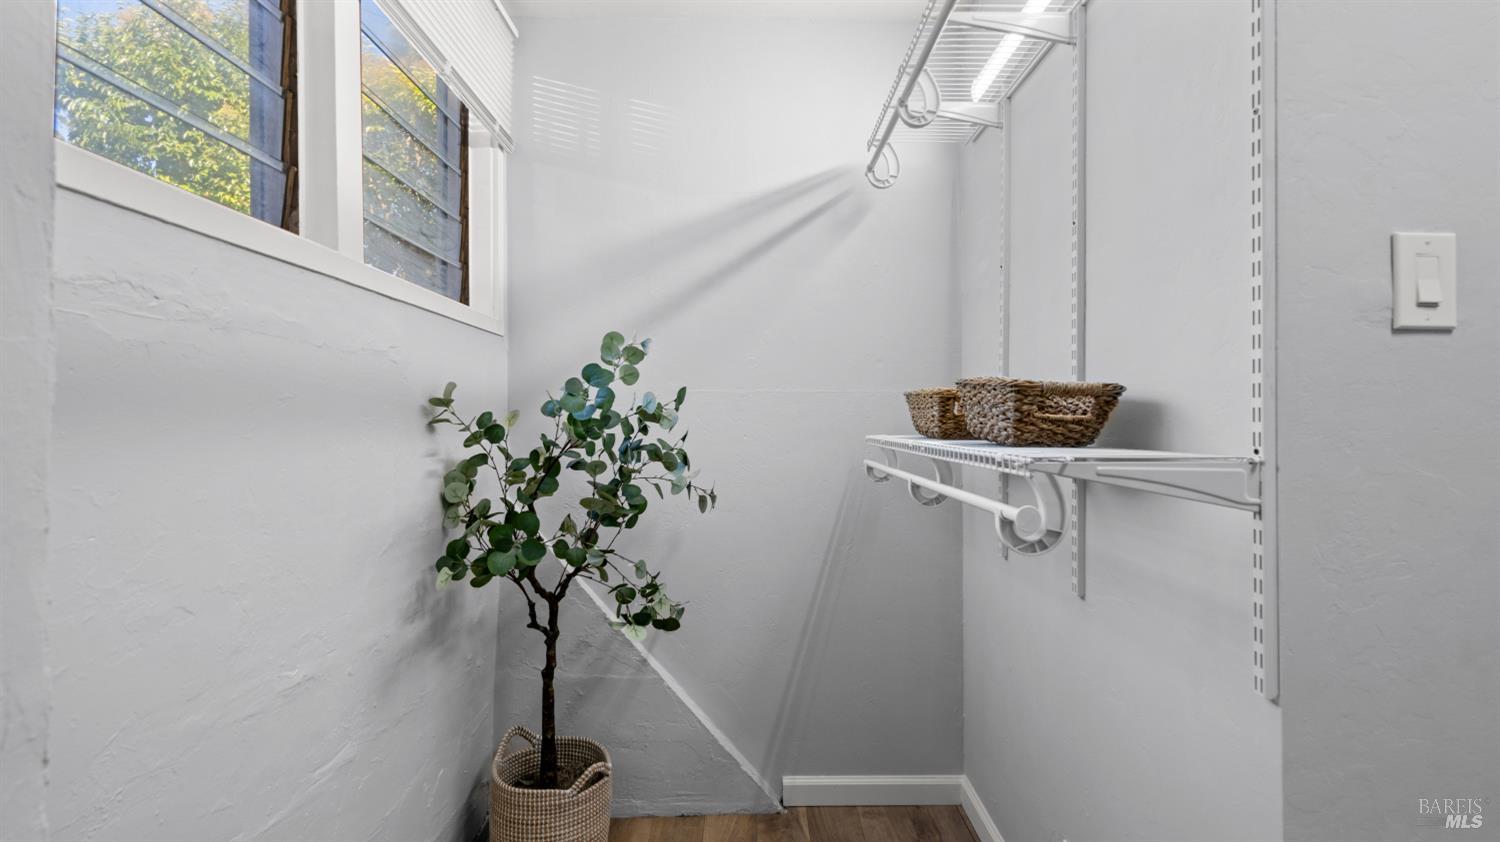
Walk-in closet with high windows, white wire shelving, woven baskets, and a potted tree.
Kitchen and dining area with stainless steel appliances and a wooden table beside the window.
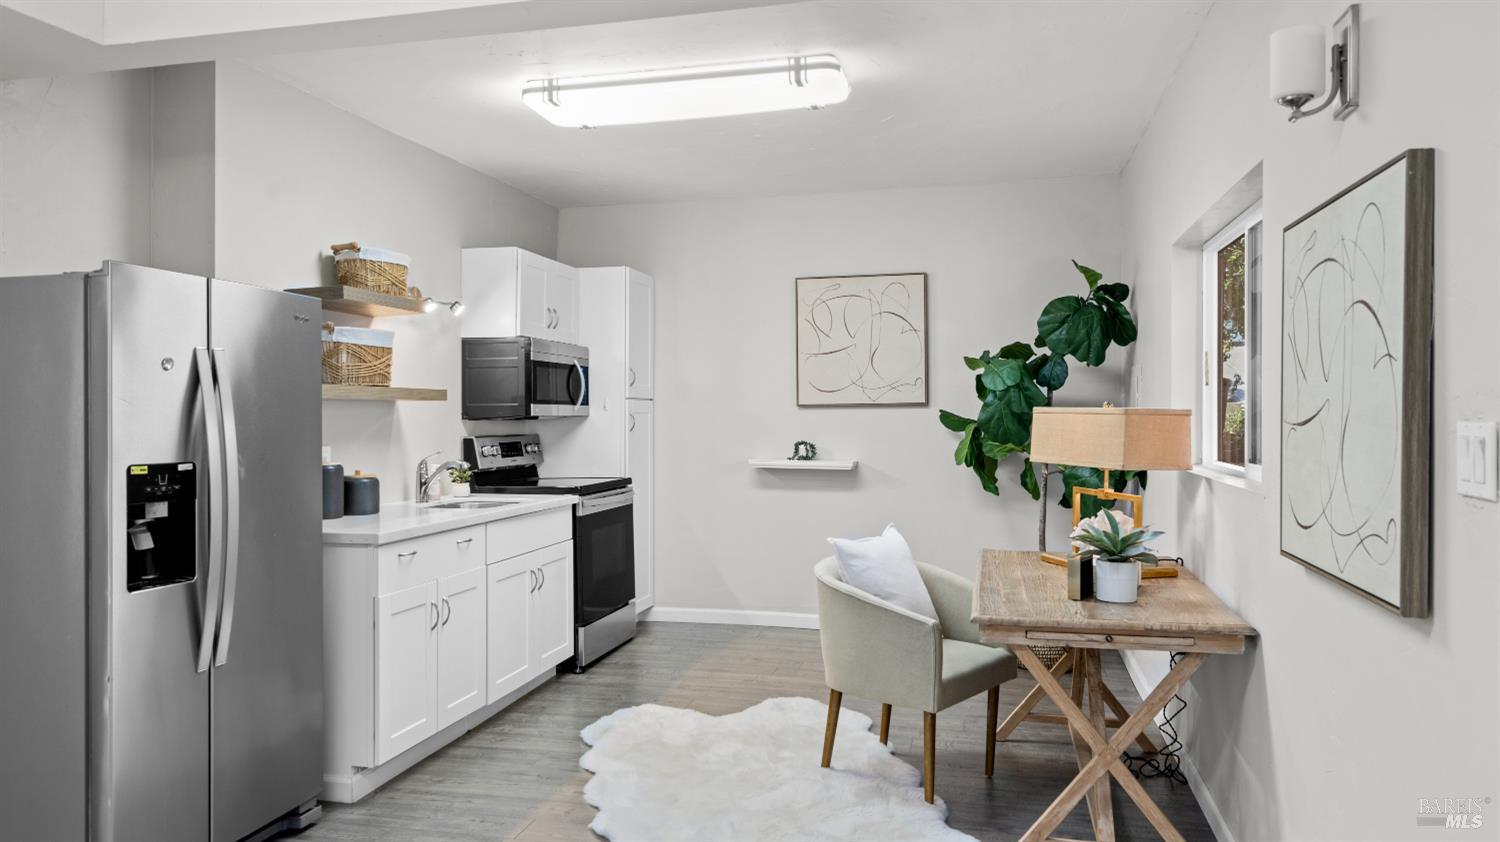
Staged kitchen with white cabinets, stainless appliances, and a small dining area by the window.
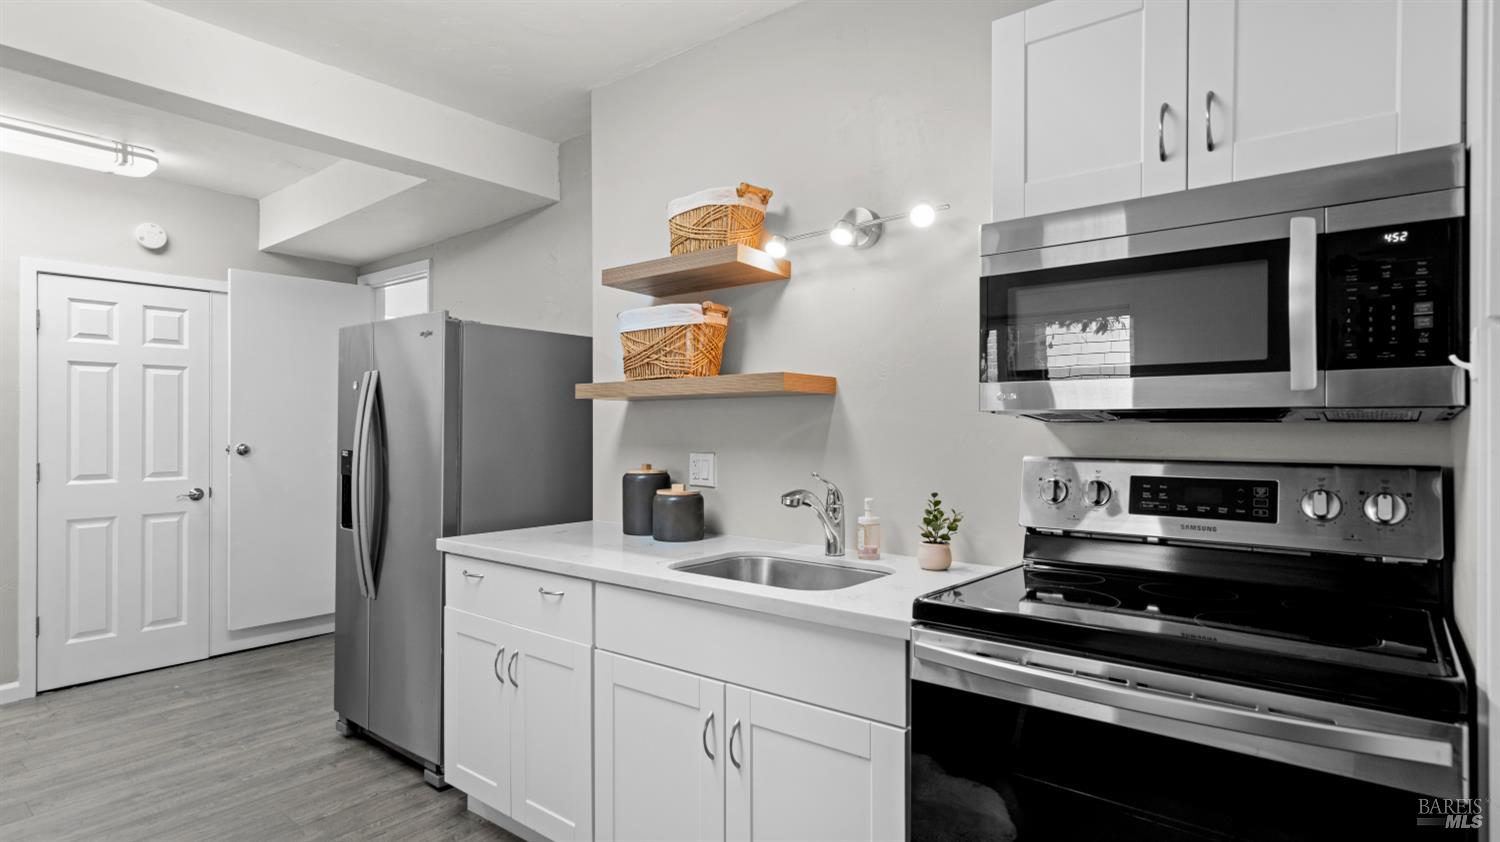
Kitchen with white cabinets, stainless steel appliances, and floating shelves with woven baskets.
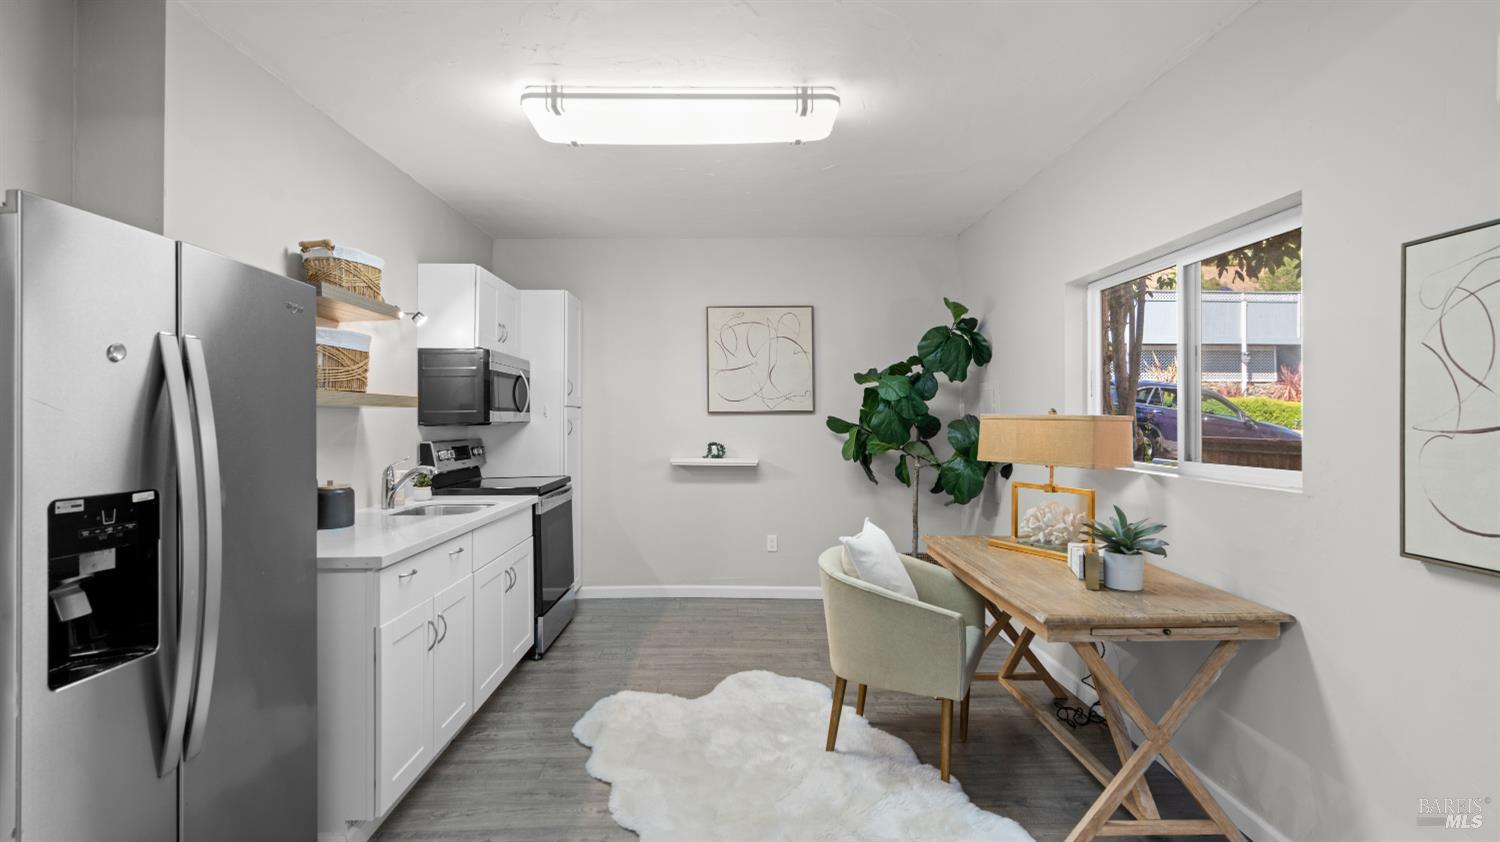
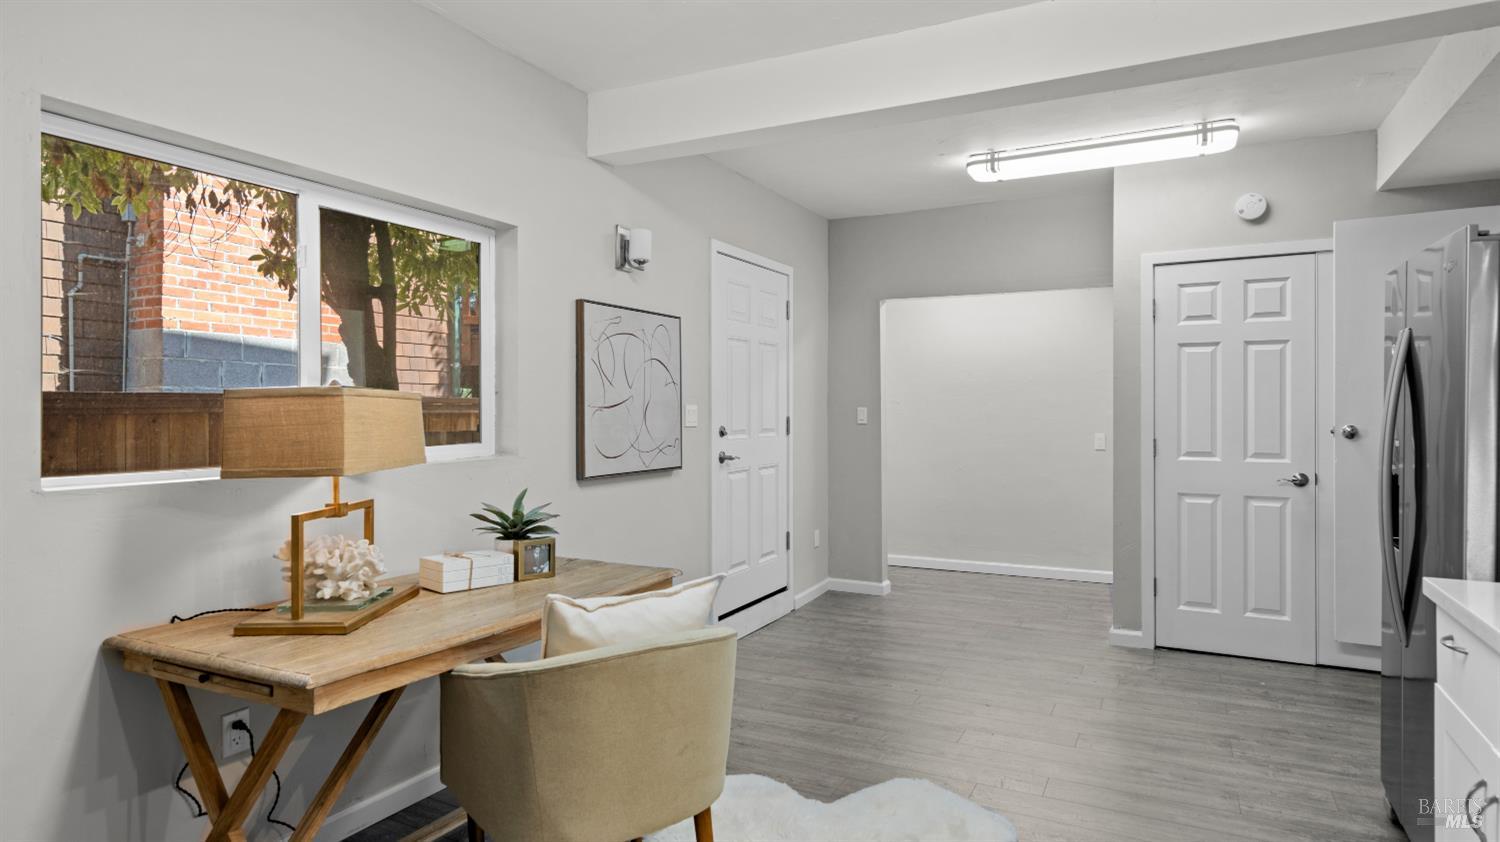
Furnished room with a wooden desk beside a large window and a stainless-steel refrigerator.
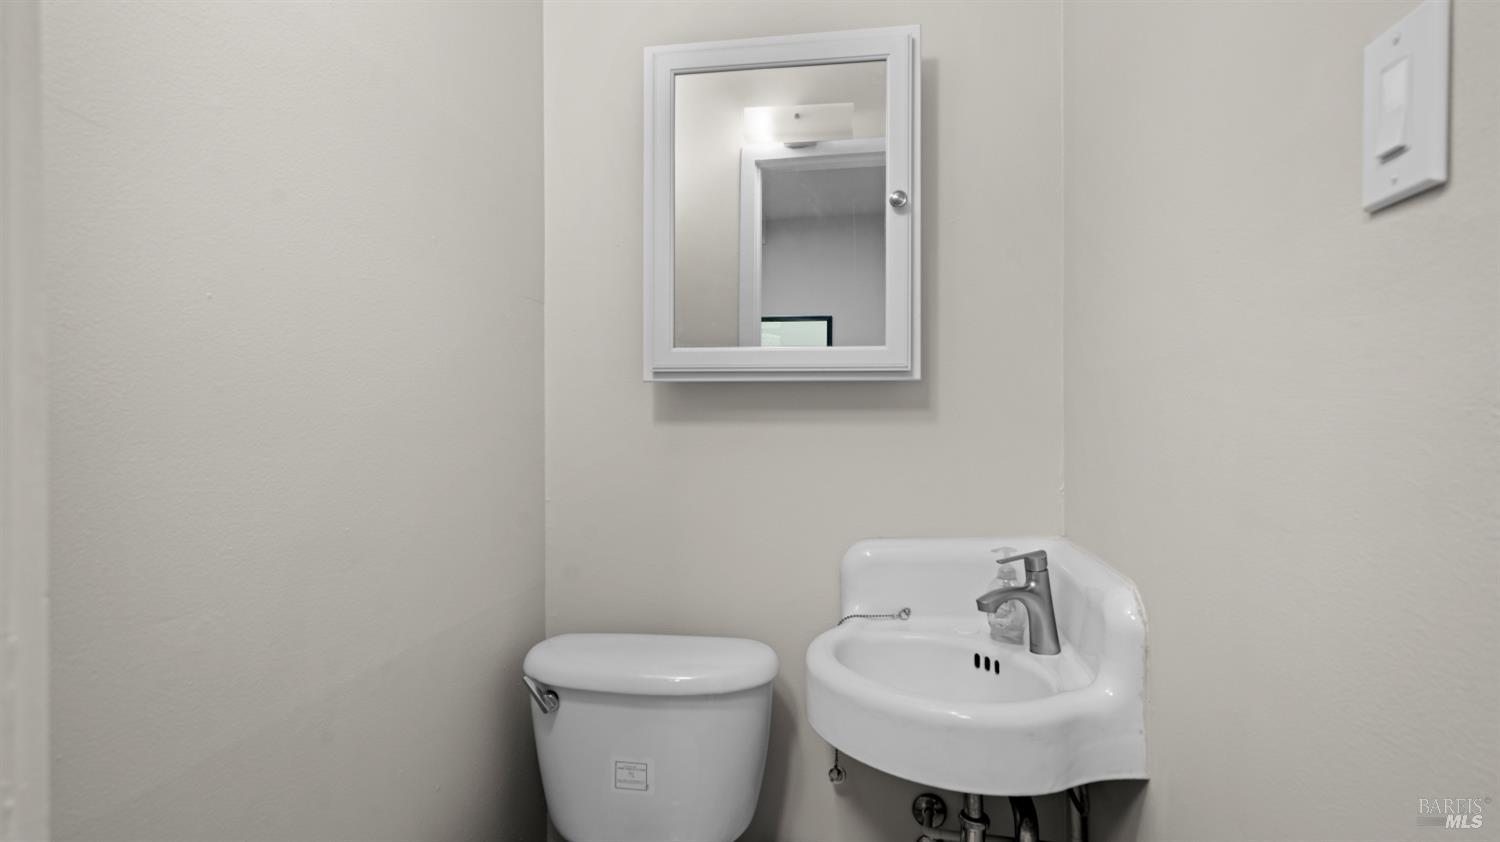
Compact bathroom with a white toilet, wall-mounted sink, framed mirror, and chrome faucet.
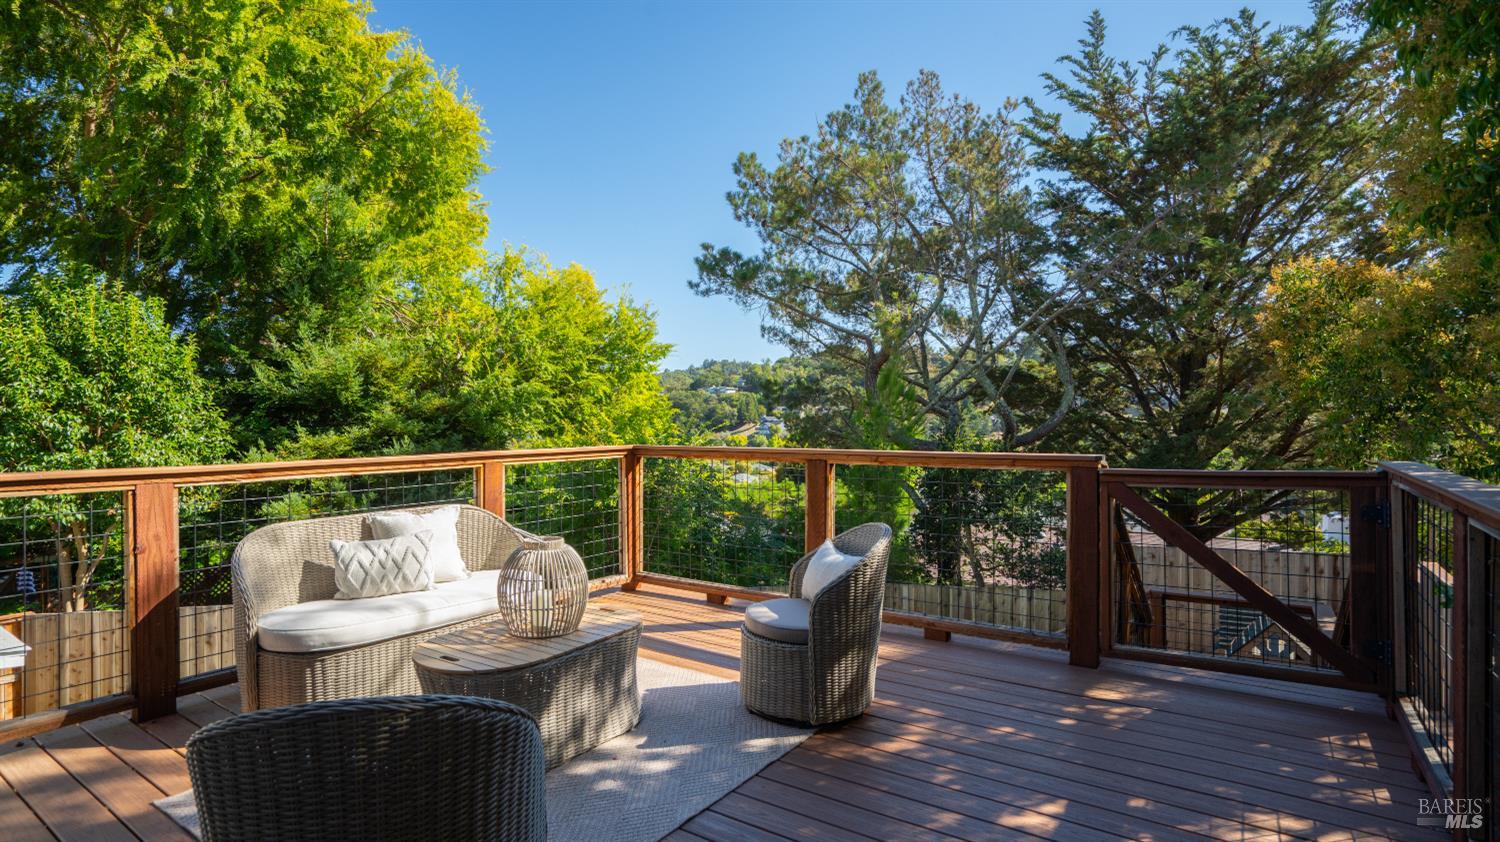
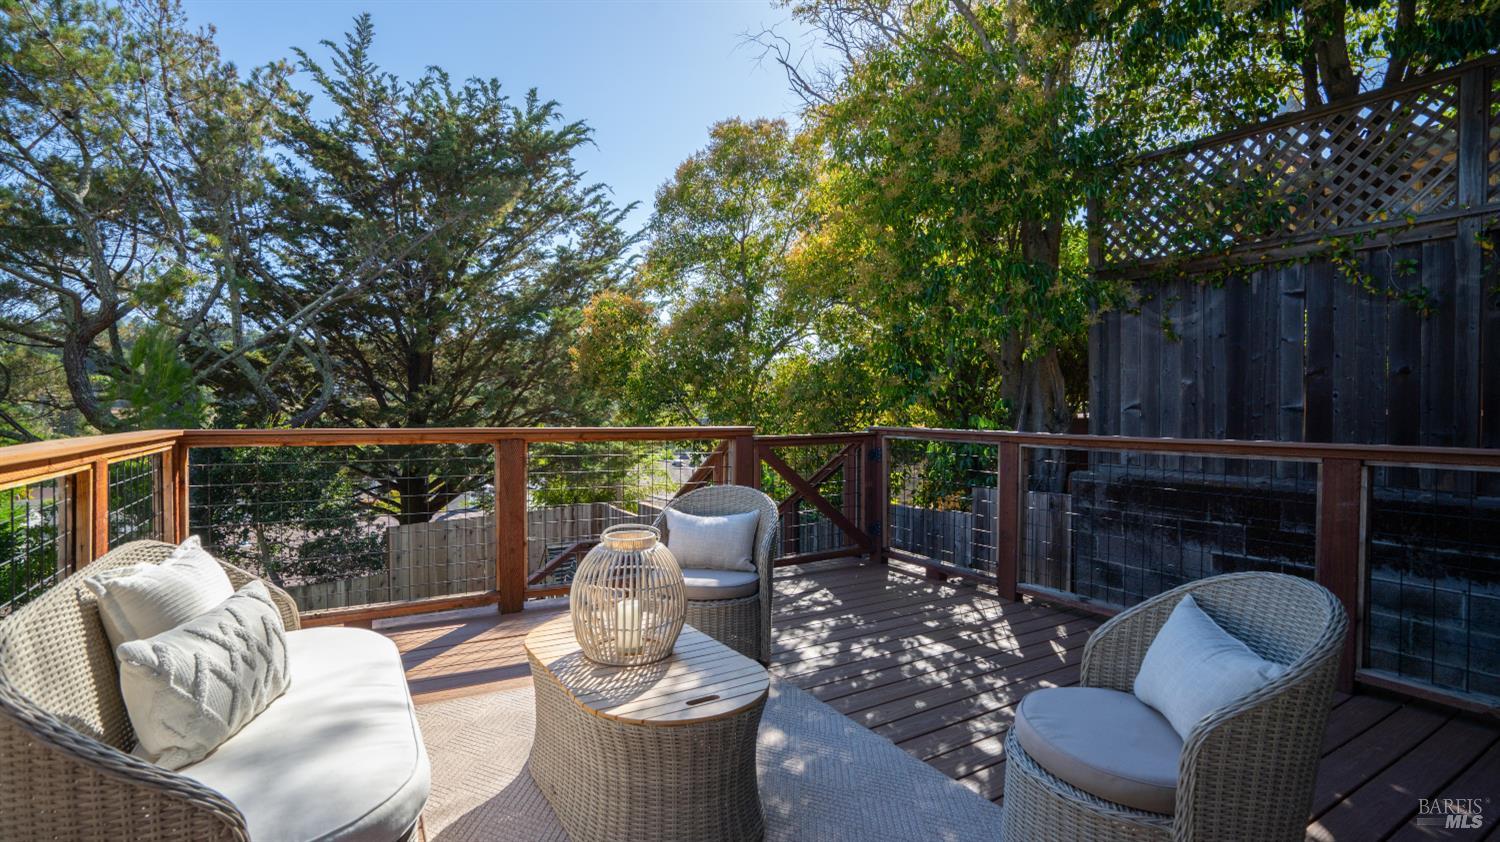
Wooden deck with wicker seating overlooking leafy trees and a green hillside.
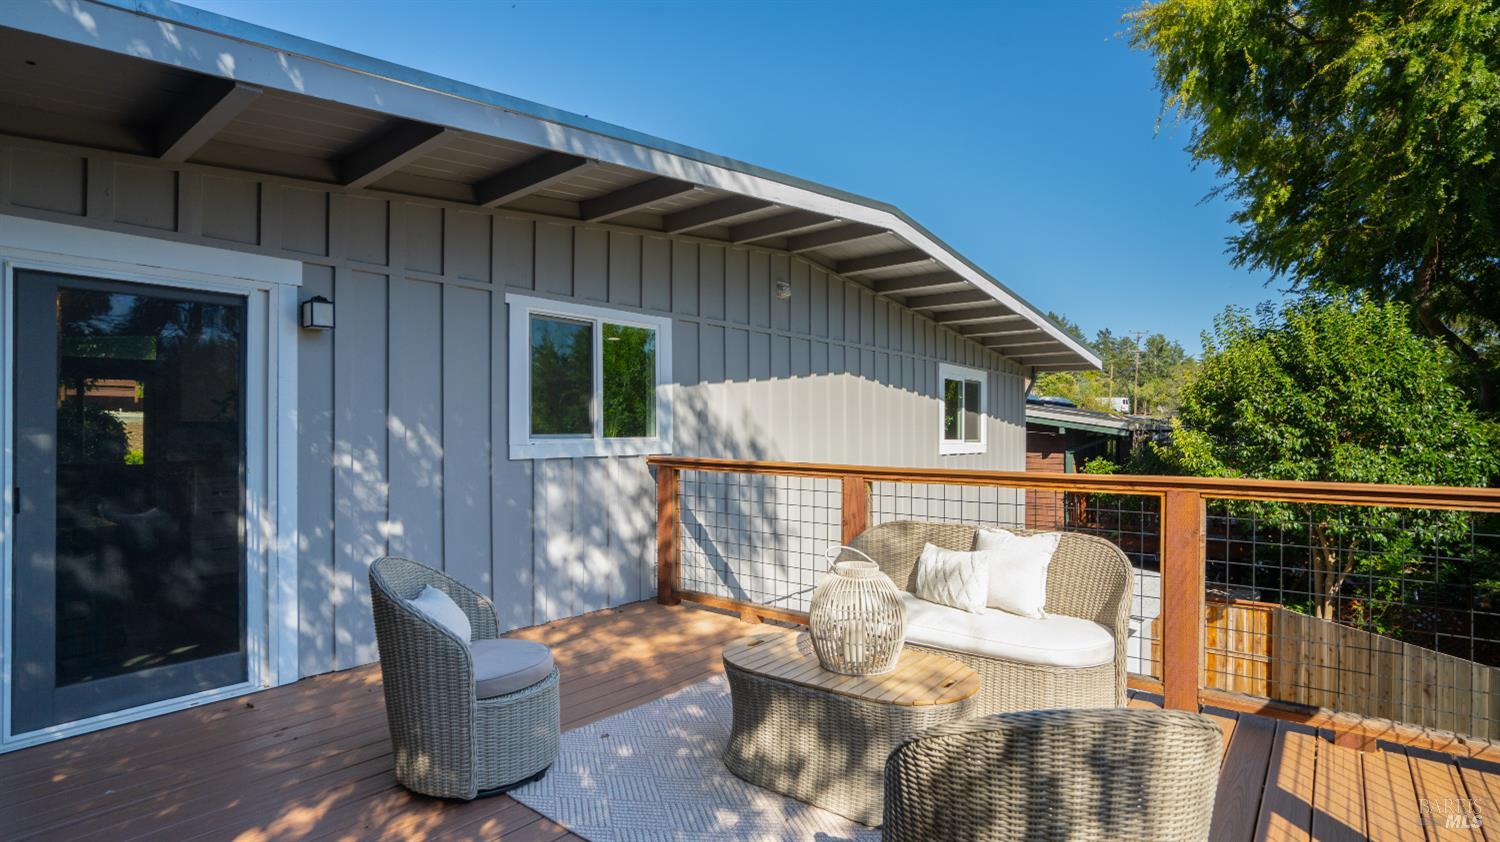
Furnished wood deck with wicker seating and cable railing beside a gray-sided home.
Wood deck furnished with wicker seating, surrounded by mature trees and a wooden privacy fence.
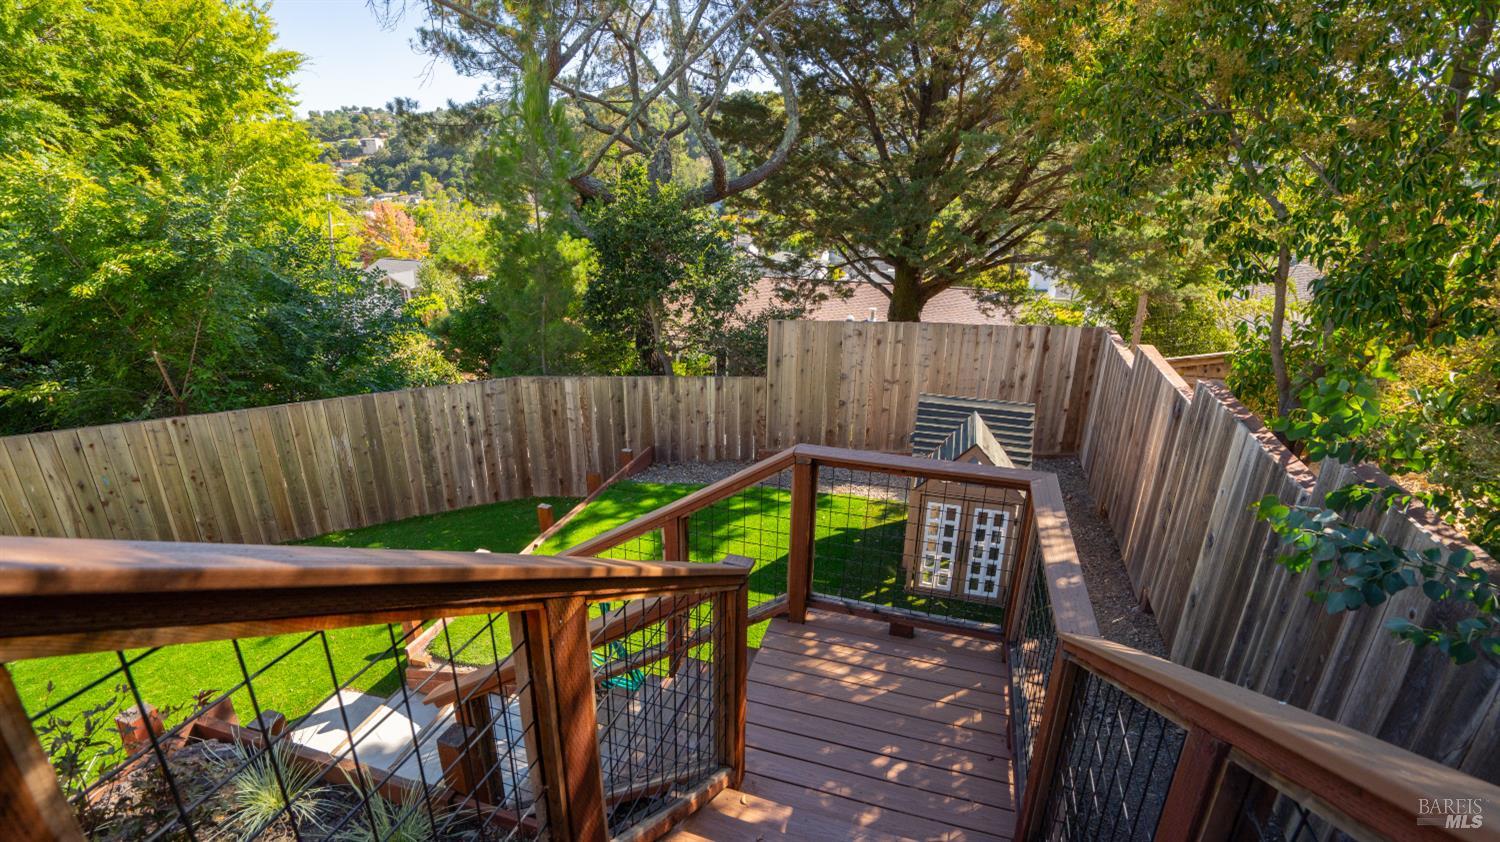
Deck stairs descend into a fenced backyard with a green lawn and mature trees.
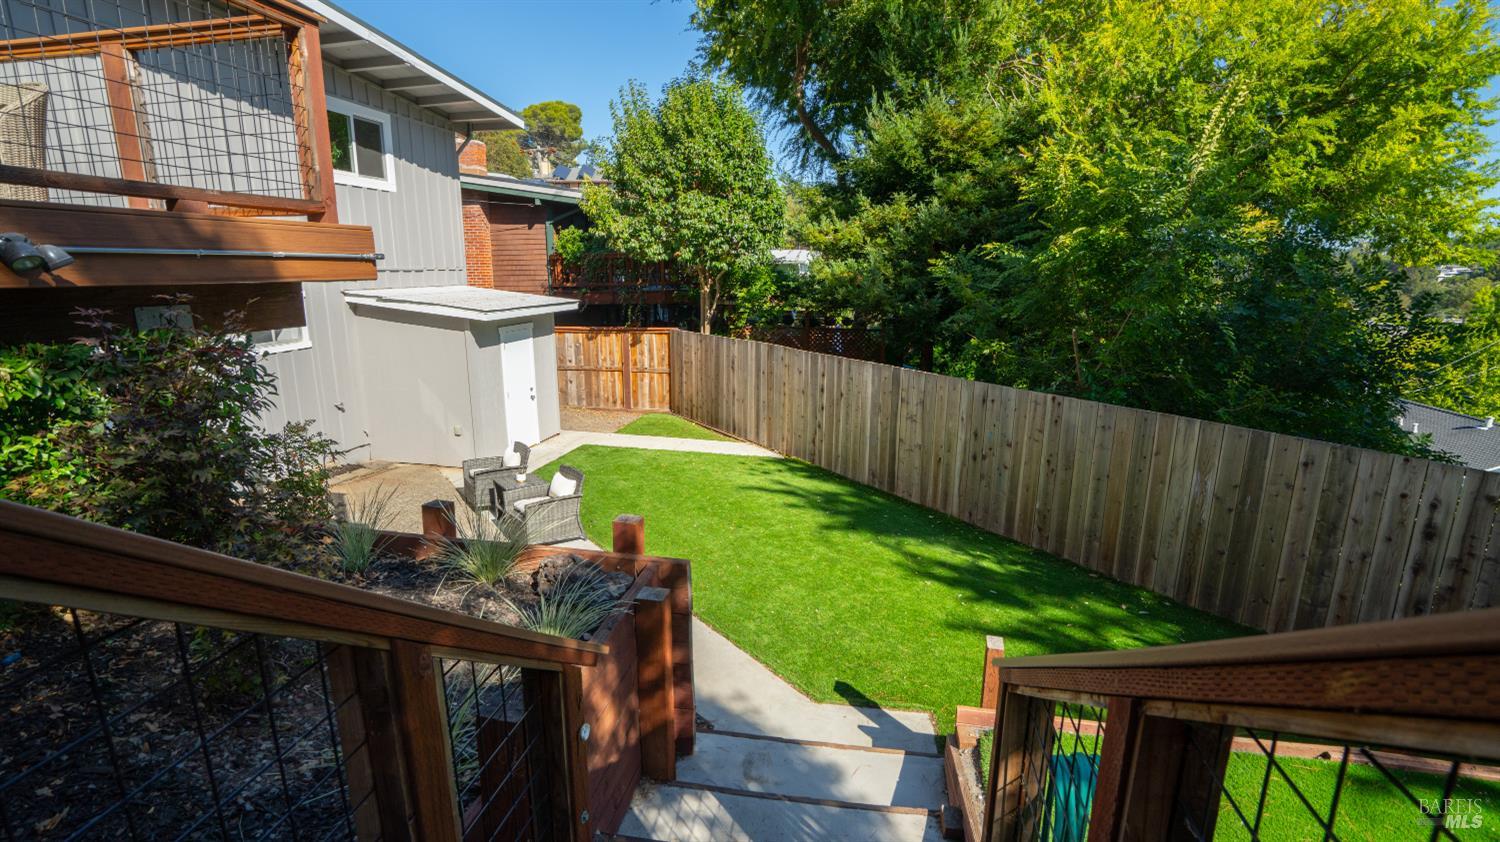
Fenced backyard with a broad green lawn, patio seating, wooden deck steps, and mature trees.
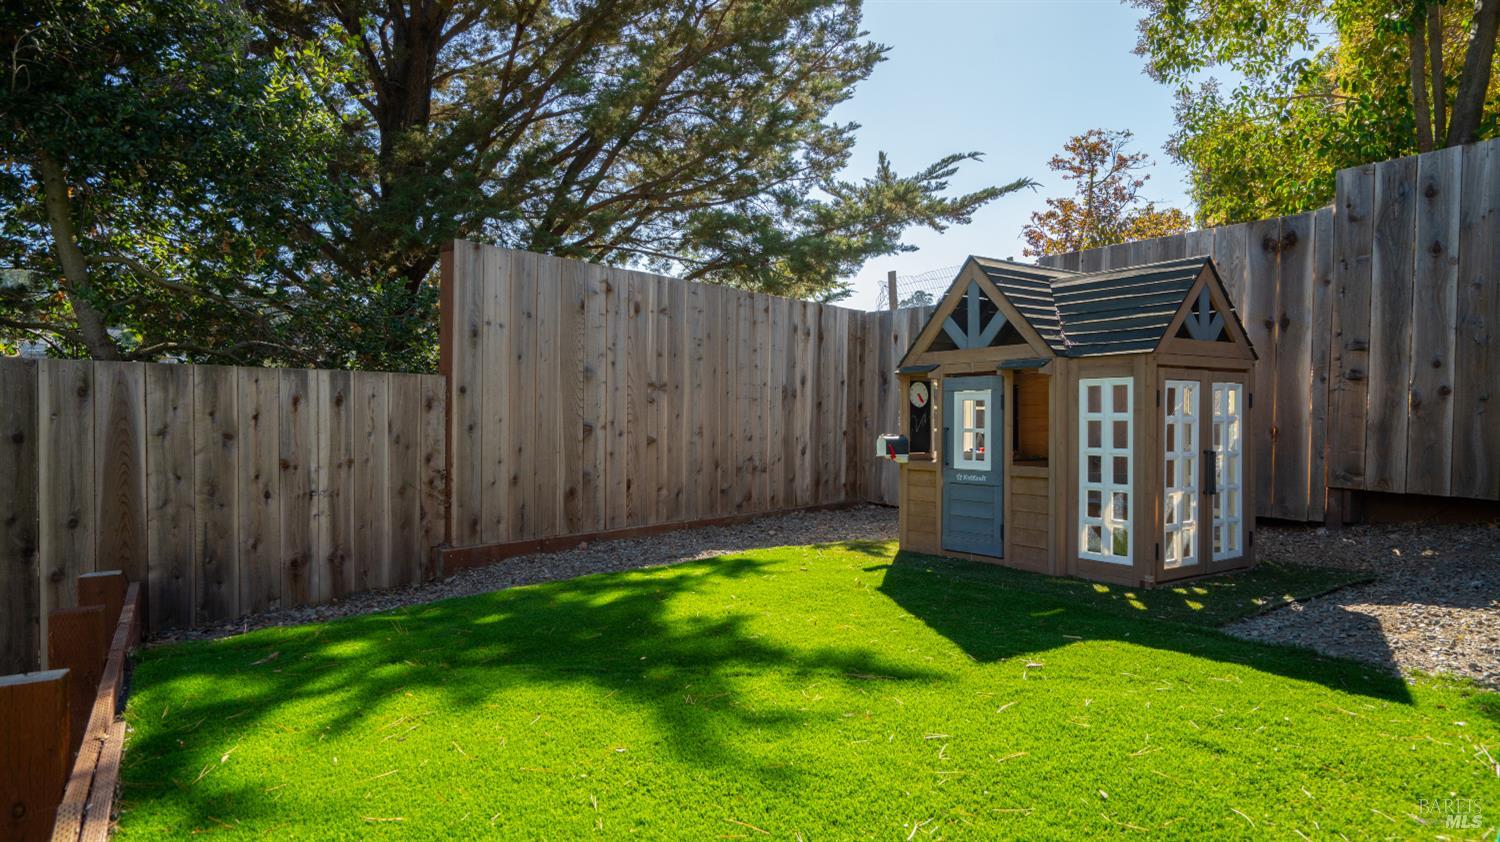
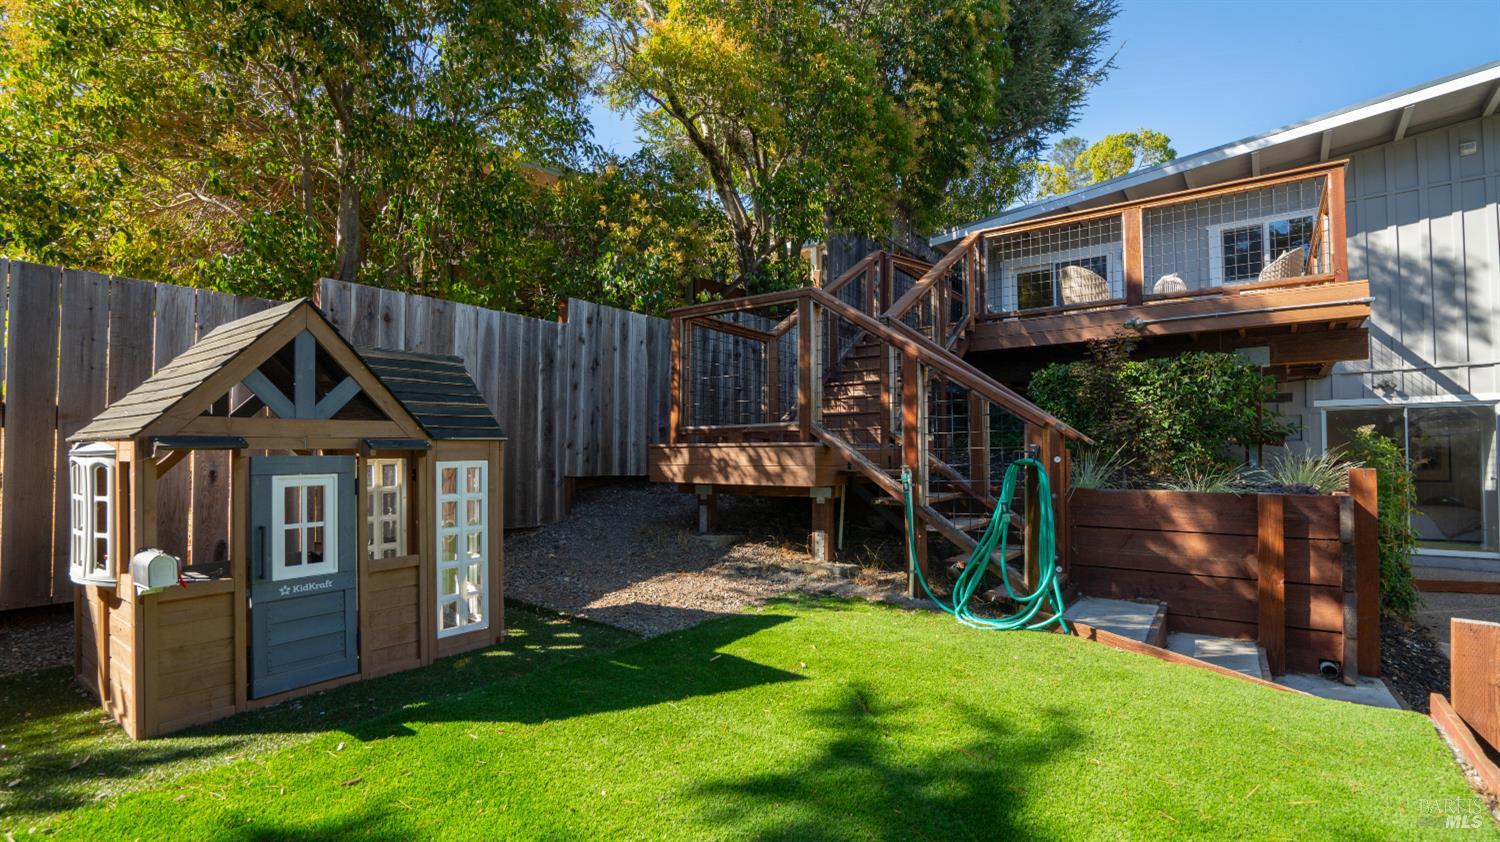
Fenced backyard with a green lawn and a wooden playhouse beneath mature trees.
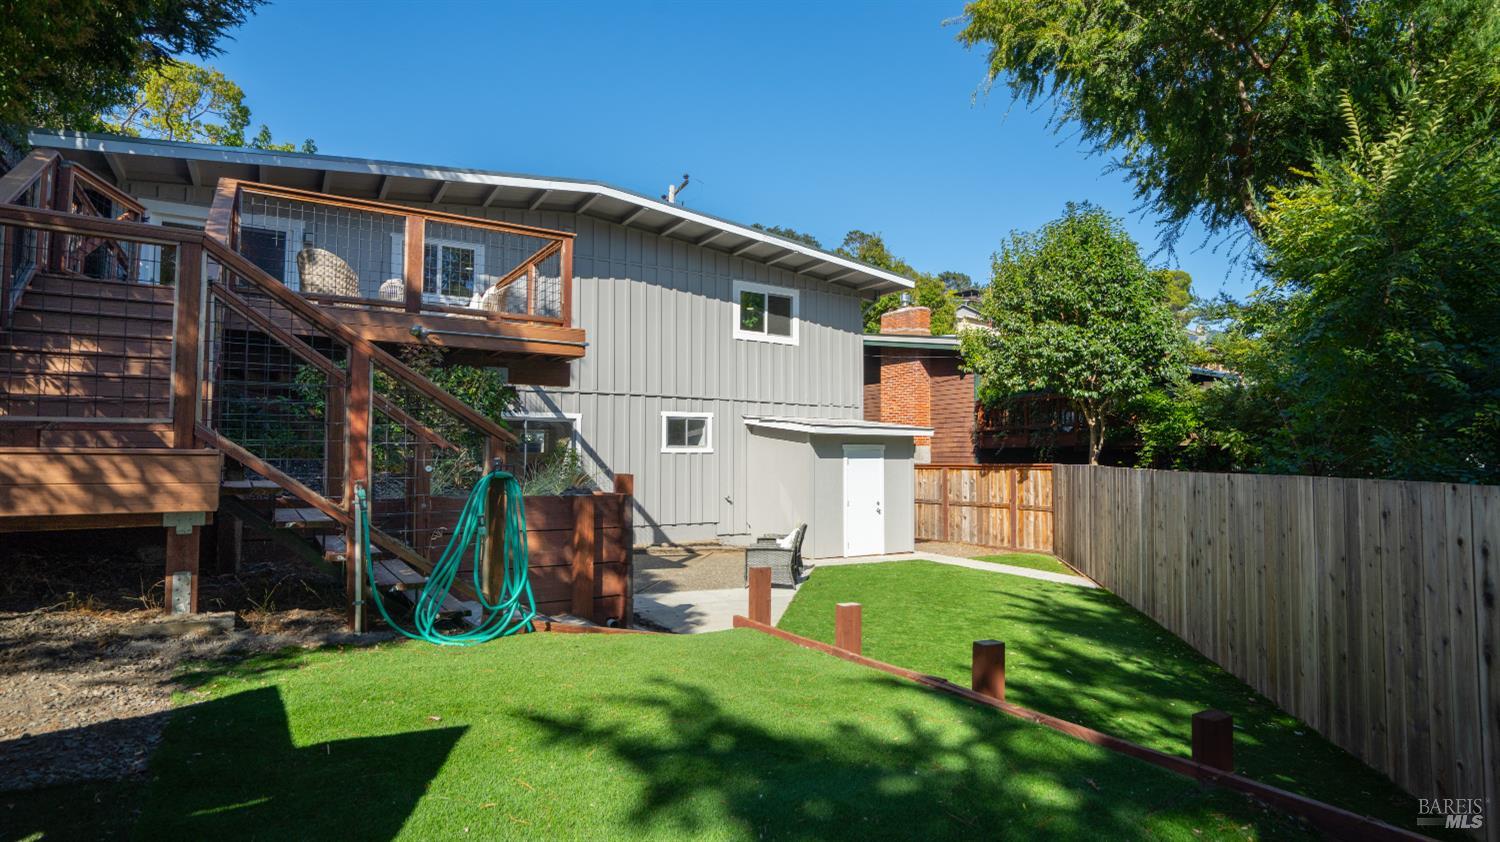
Home’s rear exterior with a raised wood deck, fenced lawn, and patio seating.
Backyard with a lawn, children's playhouse, and elevated wooden deck with stairs.
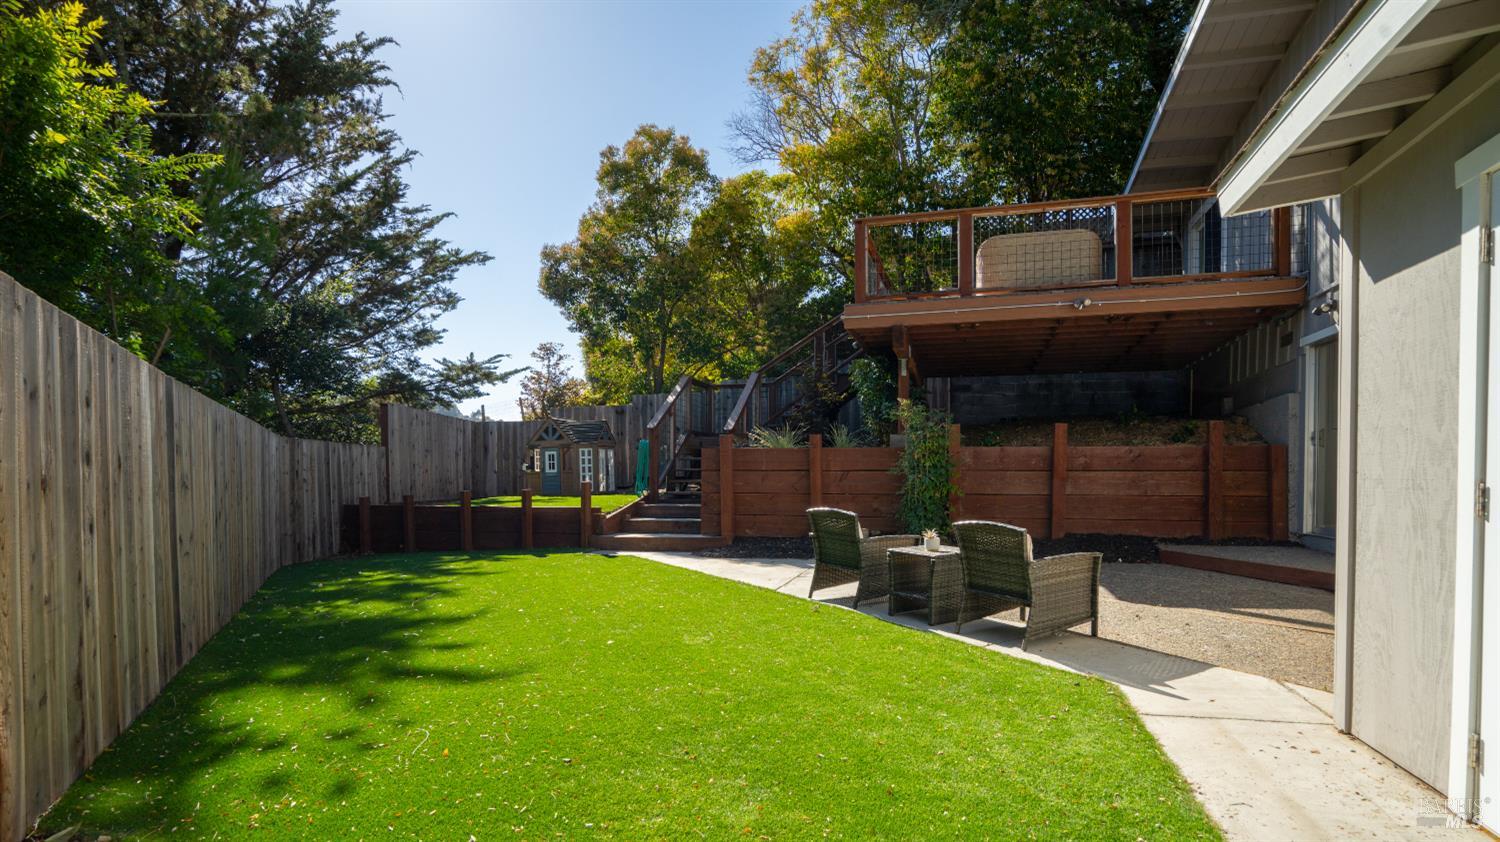
Backyard with a broad lawn, patio seating, and an elevated wooden deck.
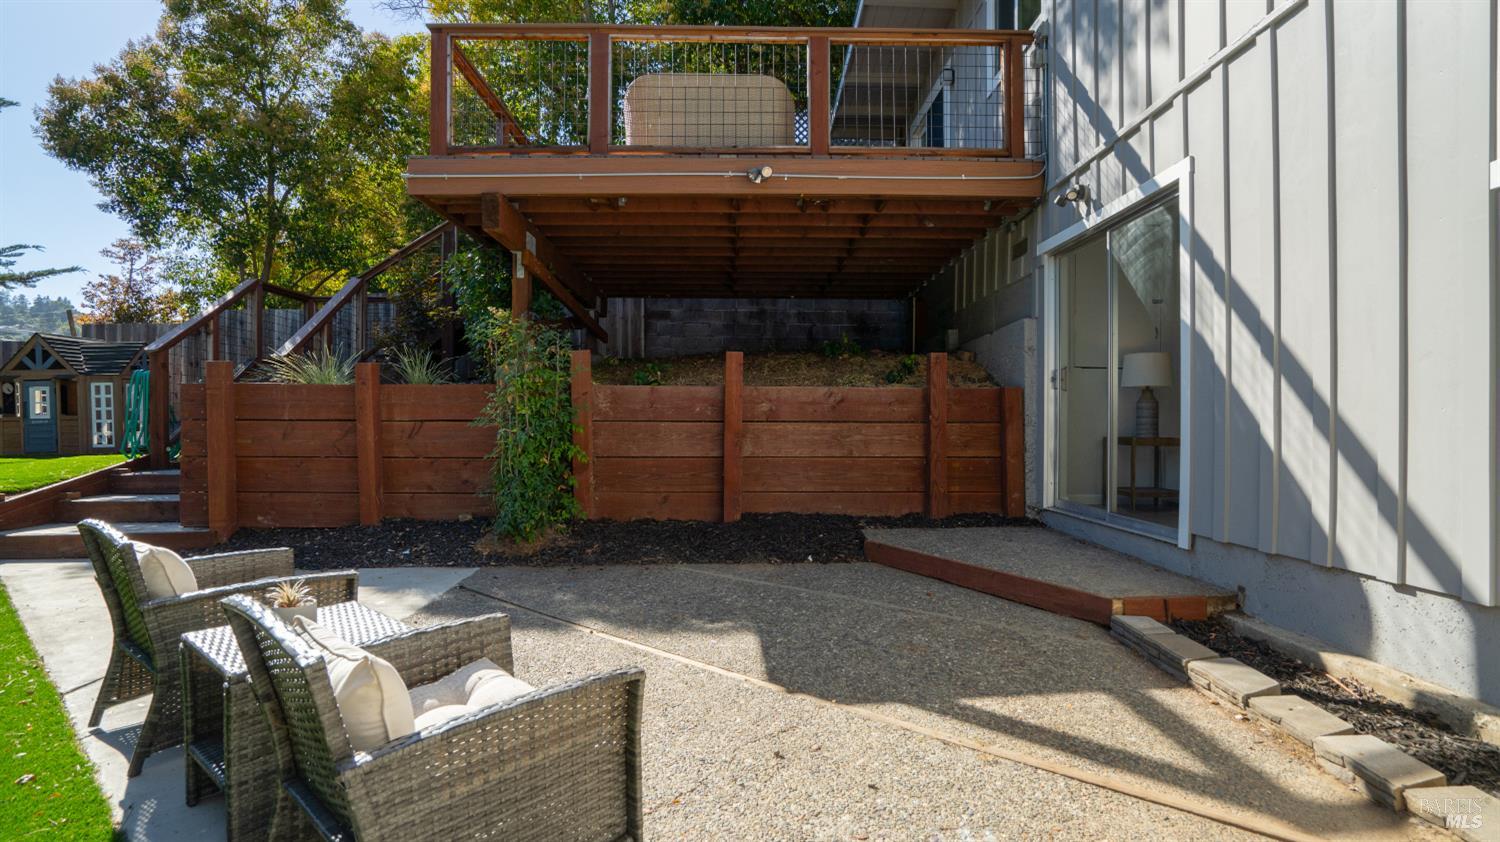
Backyard patio with wicker seating beneath a raised wooden deck.
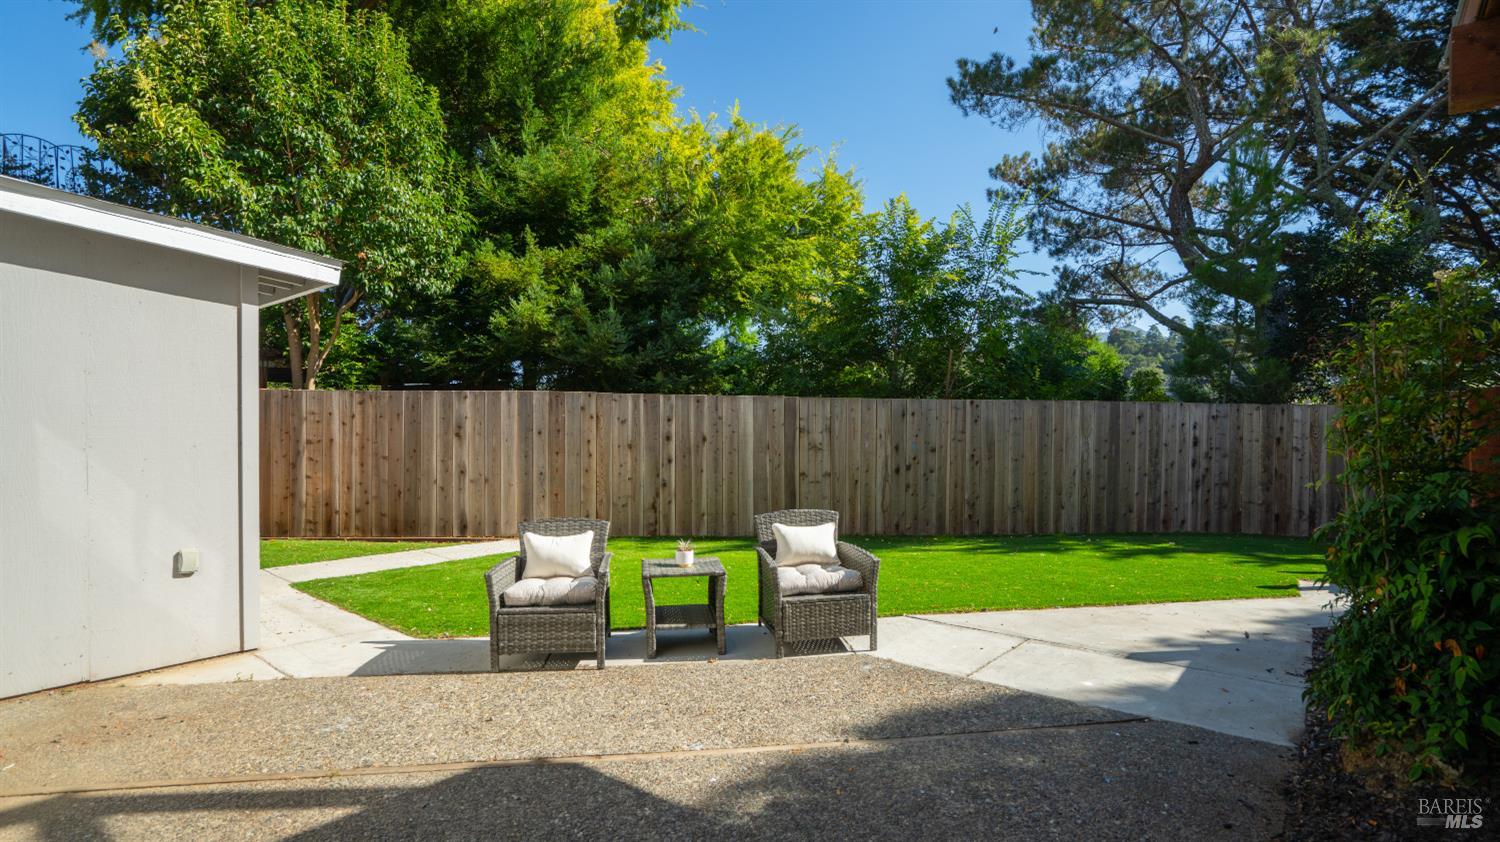
Backyard patio with two wicker chairs beside a lawn enclosed by a tall wooden fence.
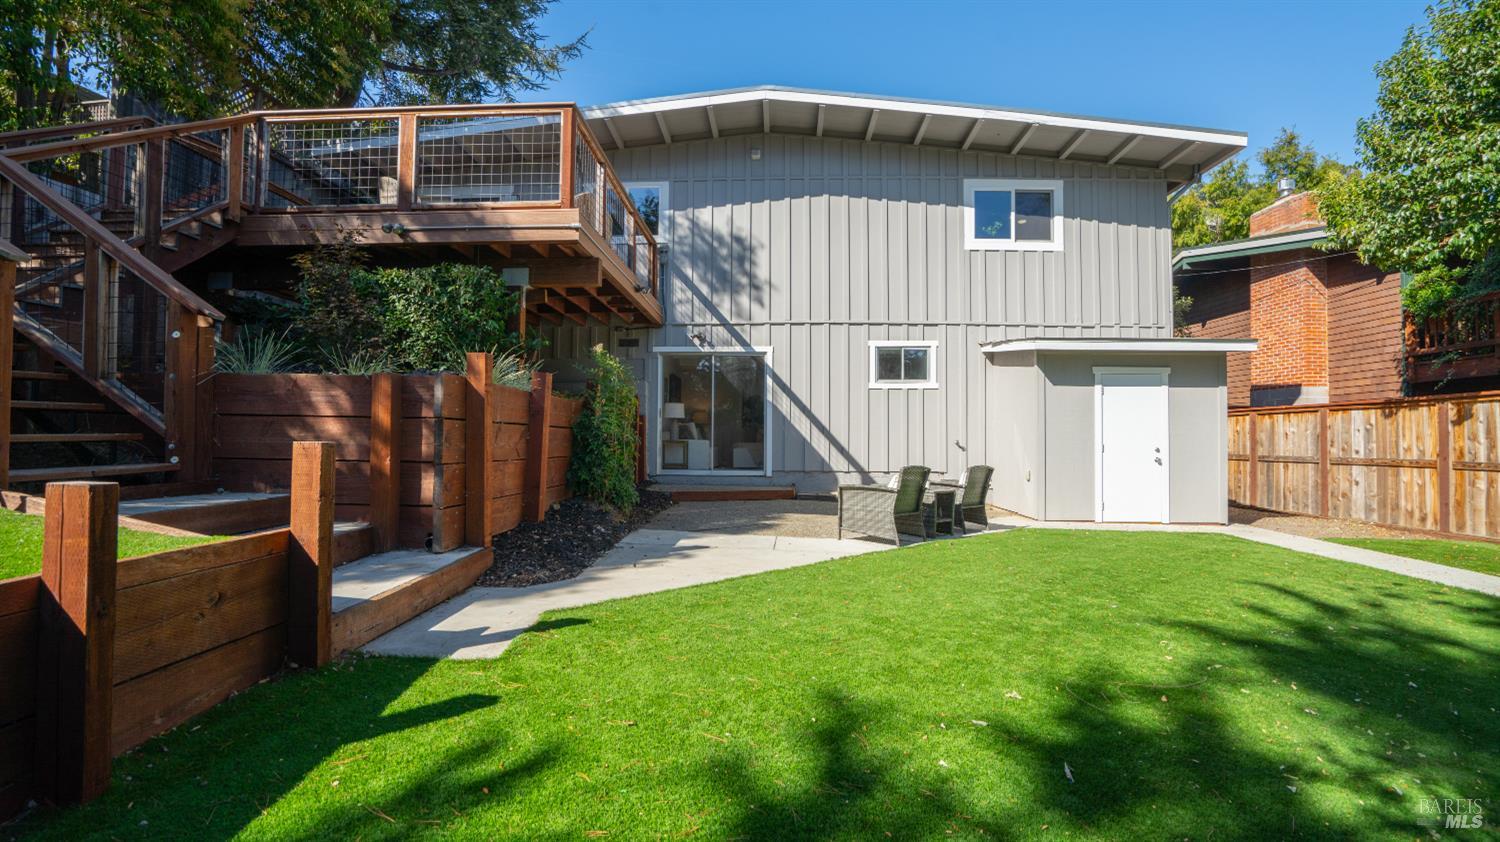
Rear of a gray two-story home with a raised wood deck, fenced lawn, and patio chairs.
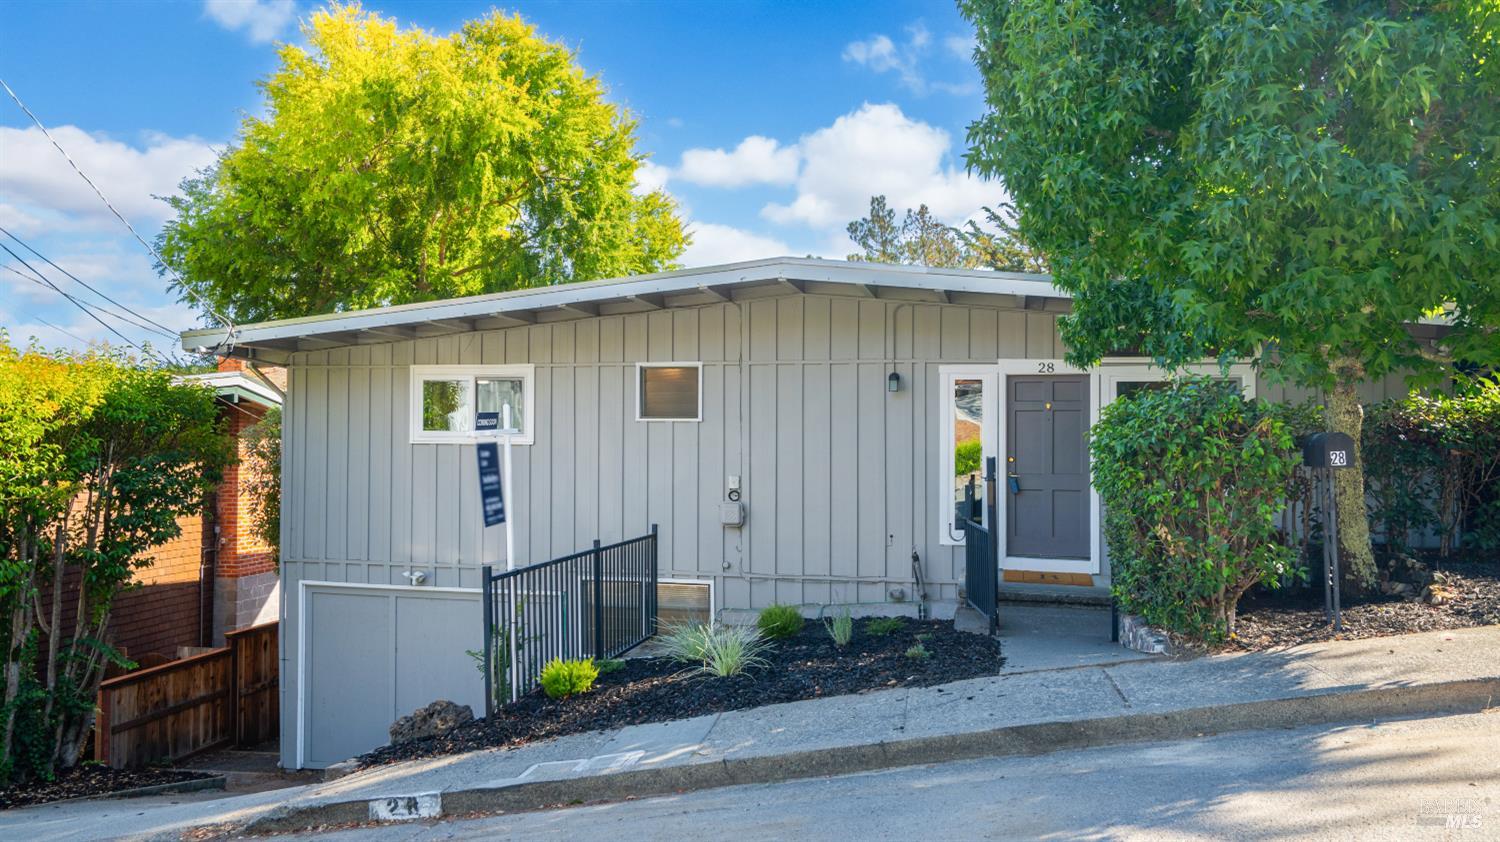
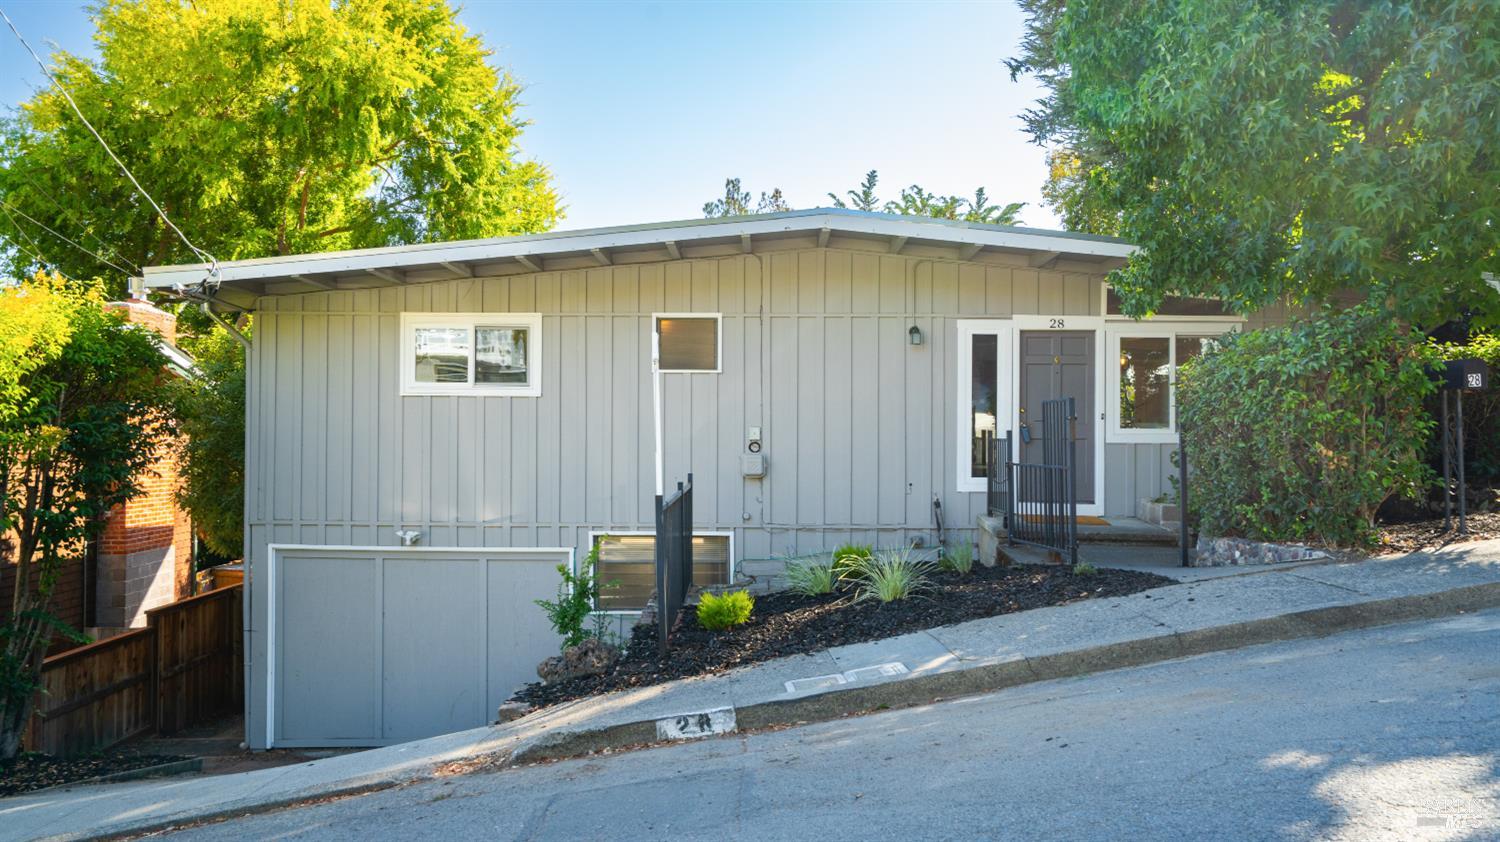
Gray single-story home with a low-pitched roof, mature trees, and landscaped frontage.
Gray home with a garage and gated front entry on a tree-lined, sloping street.
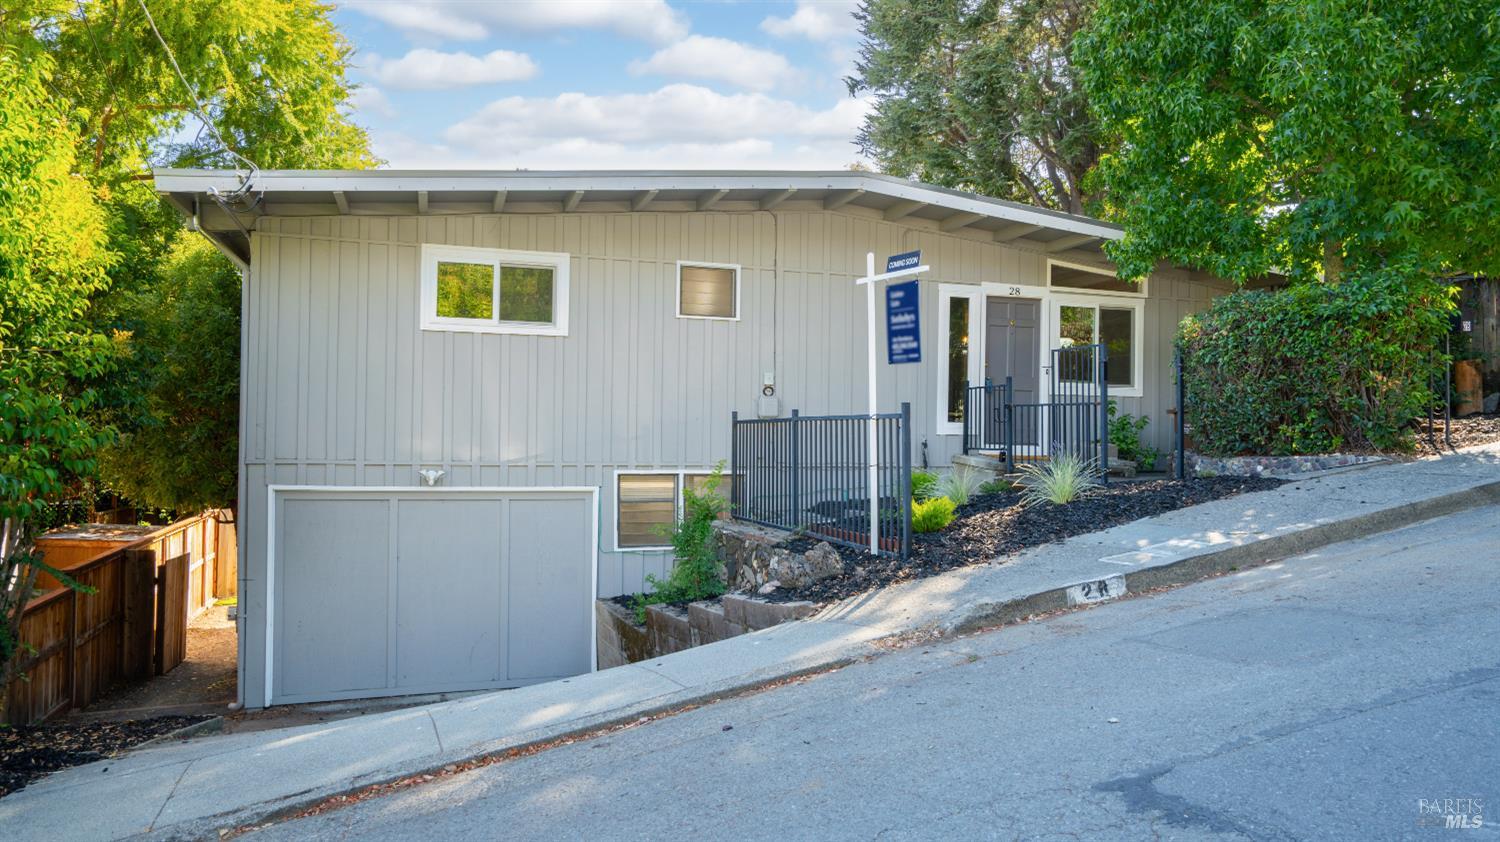
Gray-sided home with a low-pitched roof, front entrance railing, and garage door on a sloping street.
SEE ALL PHOTOS
Furnished living room with a white brick fireplace, exposed ceiling beams, and large windows.
Staged living room with white brick fireplace, exposed ceiling beams, and large garden-facing windows.
Living room with a white brick fireplace, exposed ceiling beams, and hardwood floors.
Staged living room with an exposed-beam ceiling, large window, and hardwood floors.
Open-plan living and dining area with a white-beam ceiling, hardwood floors, and a bright kitchen.
Dining room with a set wooden table beside a white kitchen and sliding doors to a leafy deck.
Dining room with a set table, sliding glass doors, white brick fireplace, and exposed ceiling beams.
Bright white kitchen with subway tile, a window overlooking trees, and a stacked washer and dryer.
Renovated kitchen with white shaker cabinets, stainless appliances, subway tile backsplash, and gray wood-look floors.
Kitchen sink with a spring-coil faucet beneath a large window, surrounded by white subway tile.
Bright white kitchen with stainless steel appliances, a large window, and an adjoining dining area.
Furnished kitchen and dining area with white cabinets, stainless steel appliances, and exposed ceiling beams.
Bathroom with turquoise tile, a white bathtub, and a vanity with mirrored cabinets.
Bathroom with a glass-enclosed tiled shower and tub beside a granite vanity and large mirror.
Staged bedroom with a white upholstered bed, exposed ceiling beams, and large windows overlooking trees.
Staged bedroom with mauve bedding, a vaulted beam ceiling, and mirrored closet doors.
Bedroom with built-in shelving, a vaulted beamed ceiling, and an open doorway to a turquoise-accented bathroom.
Staged bedroom with a white bed, vaulted plank ceiling, ceiling fan, and leafy views through large windows.
Staged bedroom with a white bed, sliding closet doors, and windows overlooking greenery.
Laundry area with stacked stainless-steel washer and dryer beside a bright white kitchen.
Living room with a white sectional, matching armchair, exposed ceiling beams, and sliding glass door.
Bright living room with a white sectional, patterned rug, and sliding door to the garden.
Staged living room with white sofas, layered rugs, and an arched floor lamp.
Staged exercise area with a gray exercise ball, potted tree, and framed artwork.
Walk-in closet with high windows, white wire shelving, woven baskets, and a potted tree.
Kitchen and dining area with stainless steel appliances and a wooden table beside the window.
Staged kitchen with white cabinets, stainless appliances, and a small dining area by the window.
Kitchen with white cabinets, stainless steel appliances, and floating shelves with woven baskets.
Furnished room with a wooden desk beside a large window and a stainless-steel refrigerator.
Compact bathroom with a white toilet, wall-mounted sink, framed mirror, and chrome faucet.
Wooden deck with wicker seating overlooking leafy trees and a green hillside.
Furnished wood deck with wicker seating and cable railing beside a gray-sided home.
Wood deck furnished with wicker seating, surrounded by mature trees and a wooden privacy fence.
Deck stairs descend into a fenced backyard with a green lawn and mature trees.
Fenced backyard with a broad green lawn, patio seating, wooden deck steps, and mature trees.
Fenced backyard with a green lawn and a wooden playhouse beneath mature trees.
Home’s rear exterior with a raised wood deck, fenced lawn, and patio seating.
Backyard with a lawn, children's playhouse, and elevated wooden deck with stairs.
Backyard with a broad lawn, patio seating, and an elevated wooden deck.
Backyard patio with wicker seating beneath a raised wooden deck.
Backyard patio with two wicker chairs beside a lawn enclosed by a tall wooden fence.
Rear of a gray two-story home with a raised wood deck, fenced lawn, and patio chairs.
Gray single-story home with a low-pitched roof, mature trees, and landscaped frontage.
Gray home with a garage and gated front entry on a tree-lined, sloping street.
Gray-sided home with a low-pitched roof, front entrance railing, and garage door on a sloping street.
Active Under Contract

28 Windsor Avenue

28 Windsor Avenue, San Rafael, CA 94901

$1,149,000
Tucked into San Rafael's coveted Sun Valley neighborhood, 28 Windsor Avenue offers a peaceful setting, hillside views, and the flexibility today's buyers are looking for. Filled with natural light, the home enjoys beautiful outlooks from the kitchen and expansive back deck, perfect for morning coffee, outdoor dining, or simply taking in the surrounding greenery. The permitted junior ADU on the lower level adds valuable versatility, making it ideal for guests, extended family, a private home office, or potential rental income. The home's private setting offers a welcome sense of privacy while still being just moments from everything that makes Sun Valley so special. Just around the corner, you'll find neighborhood favorites like Andy's Local Market, Sun Valley Park, West End Nursery, and the vibrant West End with local cafes, restaurants, breweries, and boutiques. Miles of nearby hiking and biking trails, easy access to downtown San Rafael, and Highway 101 make everyday living as convenient as it is enjoyable. Offering privacy, flexibility, and an exceptional location in one of Marin County's most sought-after neighborhoods, 28 Windsor Avenue presents a wonderful opportunity to experience the best of Sun Valley living.

3
beds

3
baths

1,725 Sq.Ft. LIVING AREA

5,236 Sq.Ft. lot

ALLIE BONDANZA

ALLIE BONDANZA

JOE BONDANZA

JOE BONDANZA

Features & Amenities

Interior

  • total bedrooms3
  • Total bathrooms3
  • full bathrooms2
  • Laundry room Dryer Included, Stacked Only, Washer Included
  • Flooring Laminate, Tile, Wood
  • Fireplace Brick, Wood Burning
  • APPLIANCES Dishwasher, Disposal, Free-Standing Electric Range, Free-Standing Refrigerator, Microwave

Area & Lot

  • Status Active Under Contract
  • Living Area1,725 Sq.Ft.
  • Lot Area5,236 Sq.Ft.
  • MLS® ID326066789
  • TypeResidential
  • YEAR BUILT1954
  • NeighborhoodSAN RAFAEL
  • Architecture StylesContemporary
  • View DescriptionHills, Mountain(s), Mt Tamalpais
  • School DistrictSan Rafael City Schools

Exterior

  • STORIES2
  • water SourceWater District
  • utilitiesDiesel, Public
  • roofBitumen
  • lot featuresSee Remarks
  • parkingConverted Garage
  • HEAT TYPECentral
  • AIR CONDITIONINGCeiling Fan(s)
  • sewerPublic Sewer
  • SubstructureSlab

Financial

  • Sales Price$1,149,000
Staged living room with white brick fireplace, exposed ceiling beams, and large garden-facing windows.

Schedule a Showing

We would love to show you our beautiful property. Please select your preferred date and time below. An agent will be in touch shortly to confirm your appointment.

Schedule a Showing

We would love to show you our beautiful property. Please select your preferred date and time below. An agent will be in touch shortly to confirm your appointment.
Thank you for your interest in 28 Windsor Avenue, San Rafael, CA 94901. We are reviewing your request and will be in touch shortly!

Mortgage Calculator

Estimate your monthly mortgage payment, including the principal and interest, property taxes, and HOA. Adjust the values to generate a more accurate rate.
All estimates are provided for informational purposes only. Actual amounts may vary.
$0,000 Your Payment 20 15 65
$0,000 Your Payment

SAN RAFAEL

Explore

Work With Us

Team Bondanza's philosophy is that their clients always come first. We pride ourselves on building our business on relationships. Thus, we work to provide our clients with outstanding service and care both during and long after every sale. Referrals are the foundation of our business, so we aim to exceed your expectations every step of the way!