
Team Bondanza Realtors
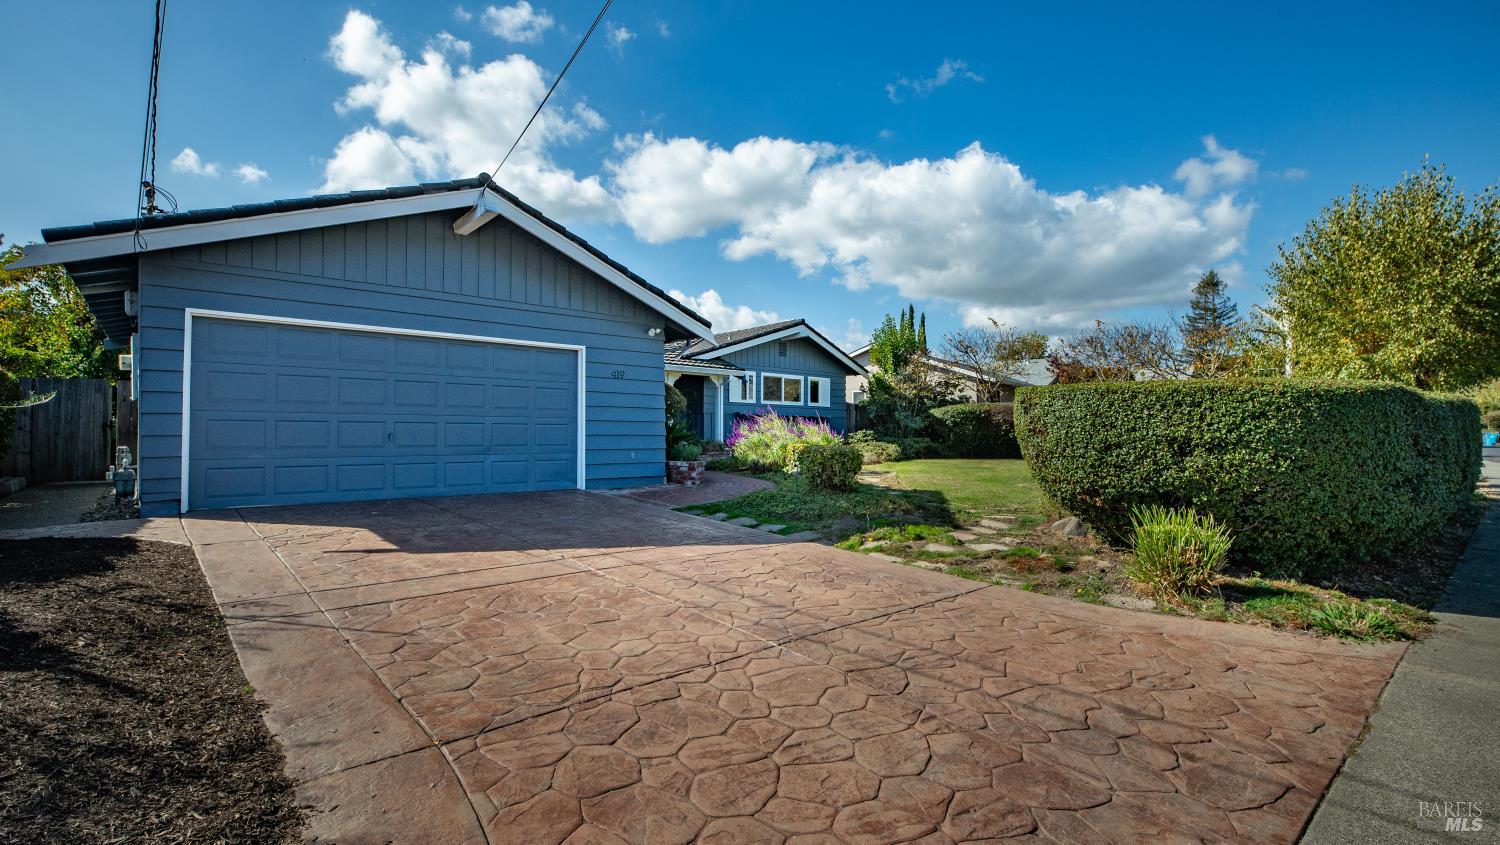
Blue single-story home with a large garage and broad stamped-concrete driveway.
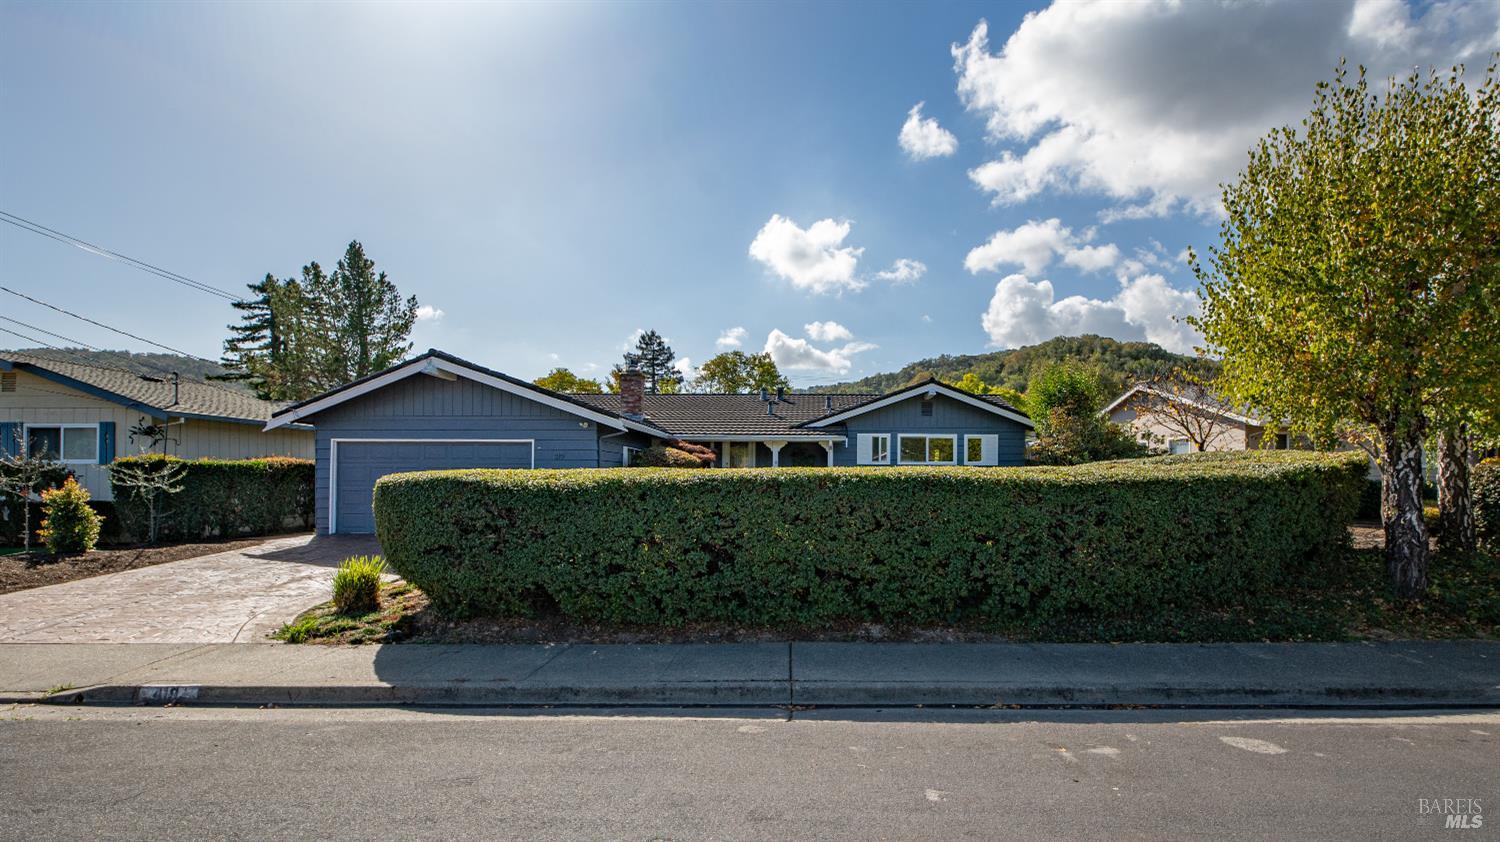
Blue single-story home with an attached garage, stone driveway, and tall front hedge.
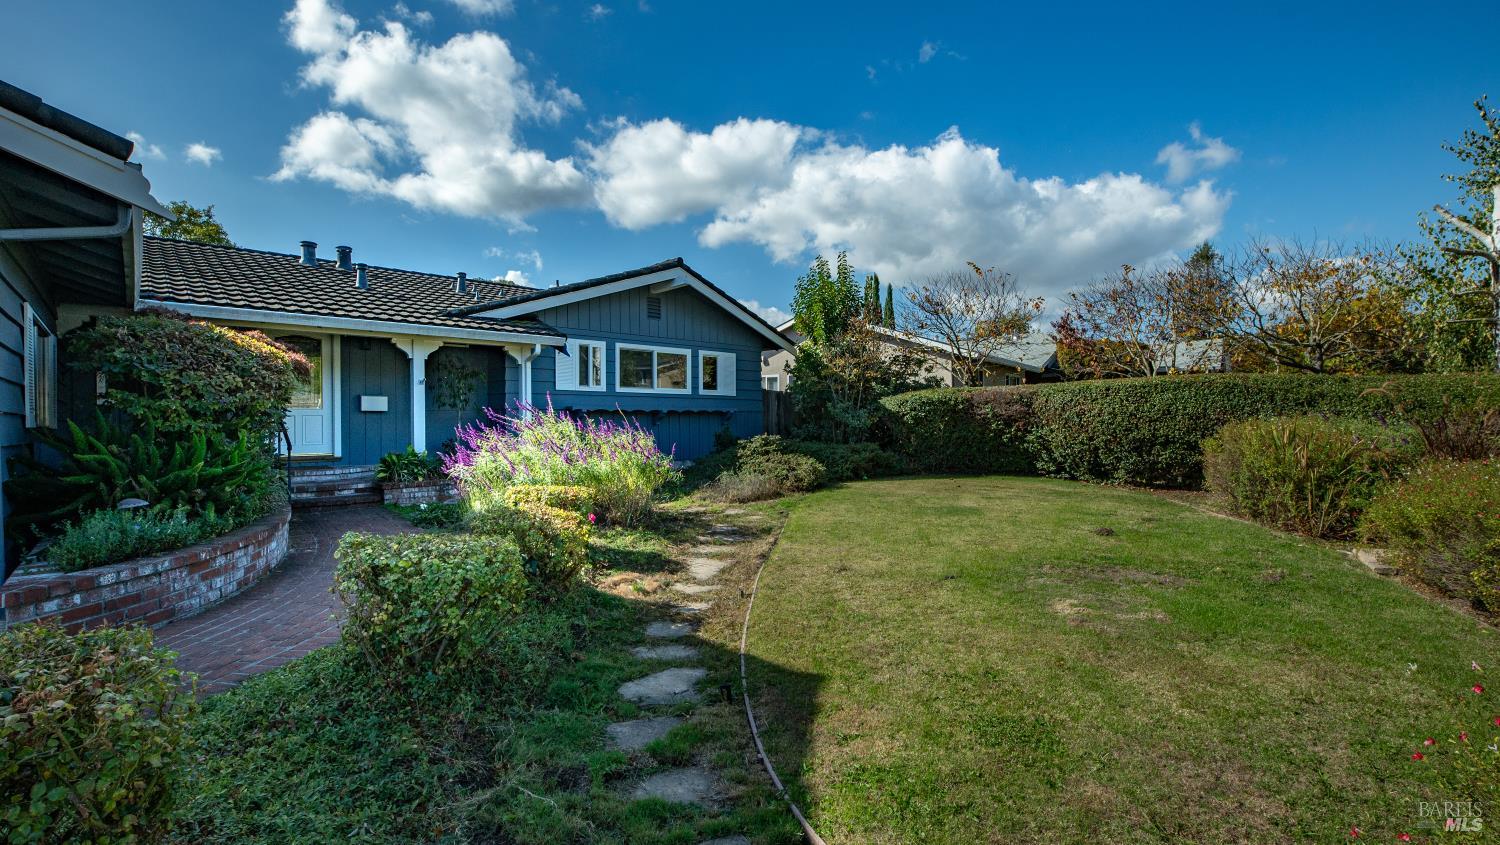
Blue single-story home with a tiled roof, brick walkway, landscaped garden, and broad front lawn.
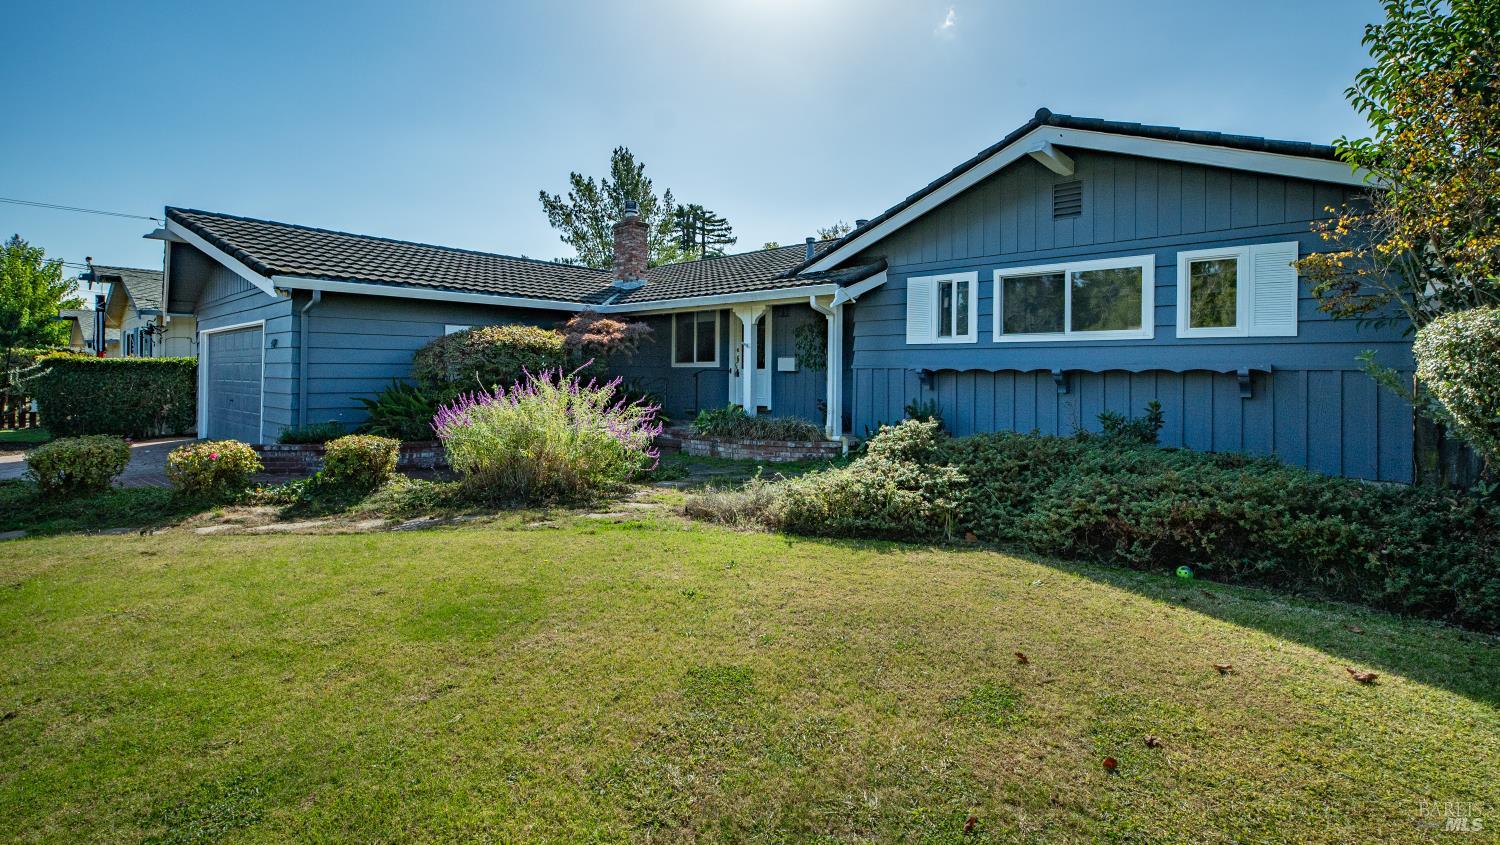
Blue single-story home with a broad front lawn, attached garage, and landscaped garden beds.
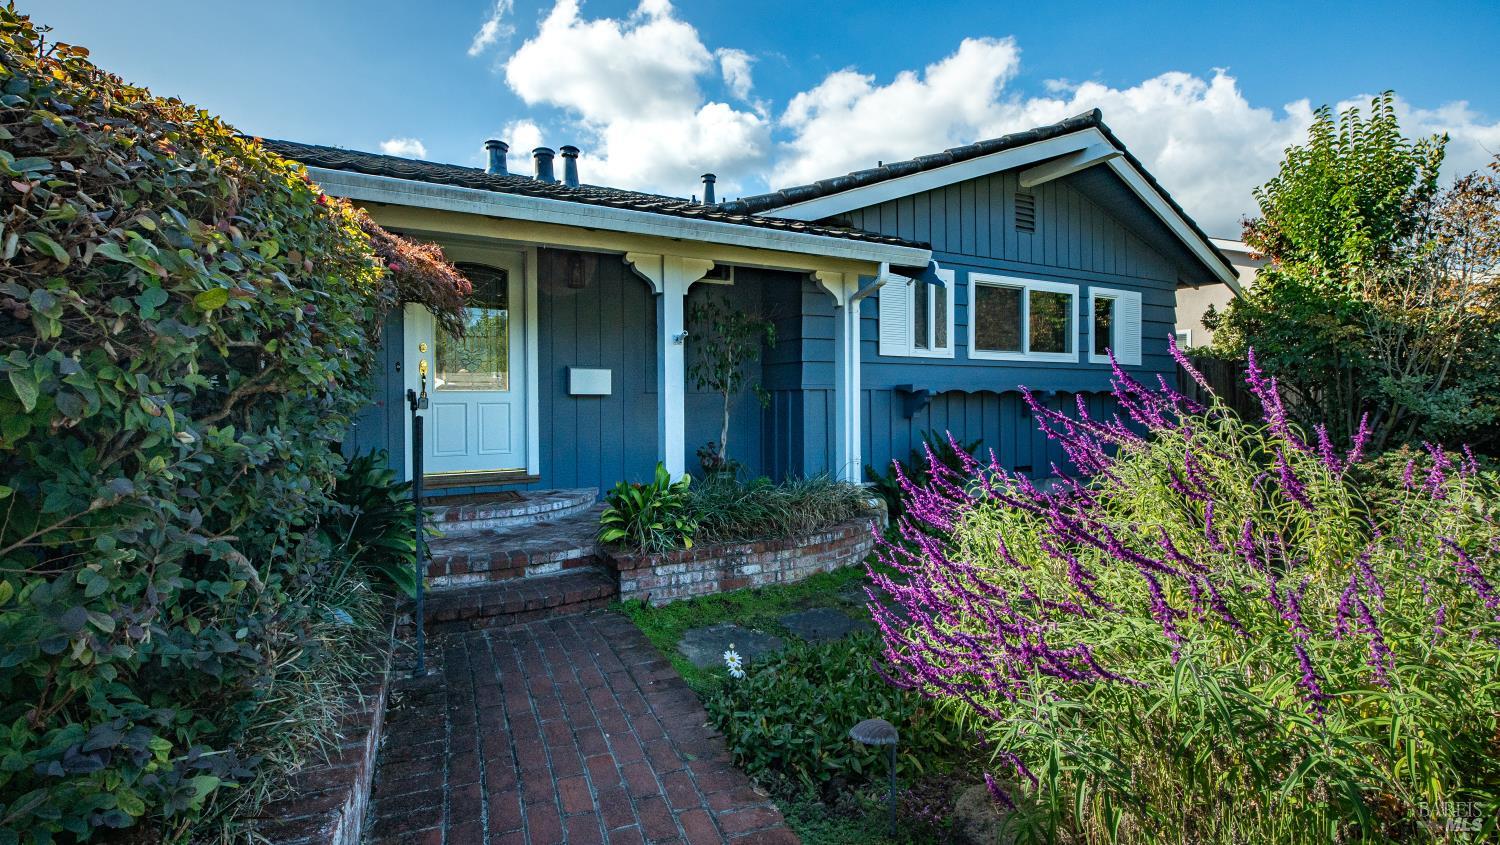
Blue-gray house with white trim, a brick walkway, and purple flowering garden plants.
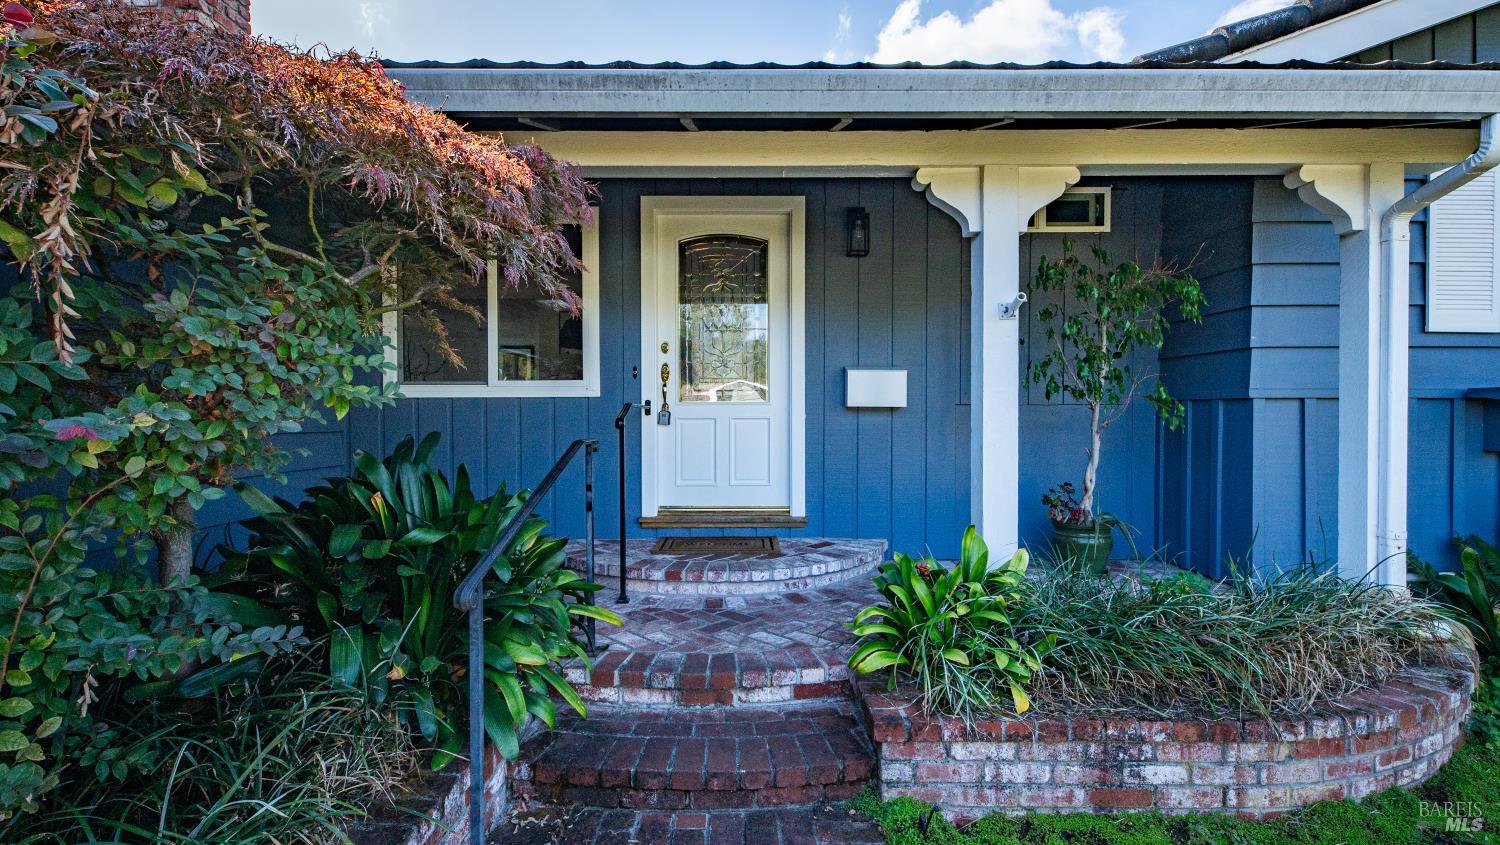
Blue home entrance with a white door, brick steps, and leafy landscaping.
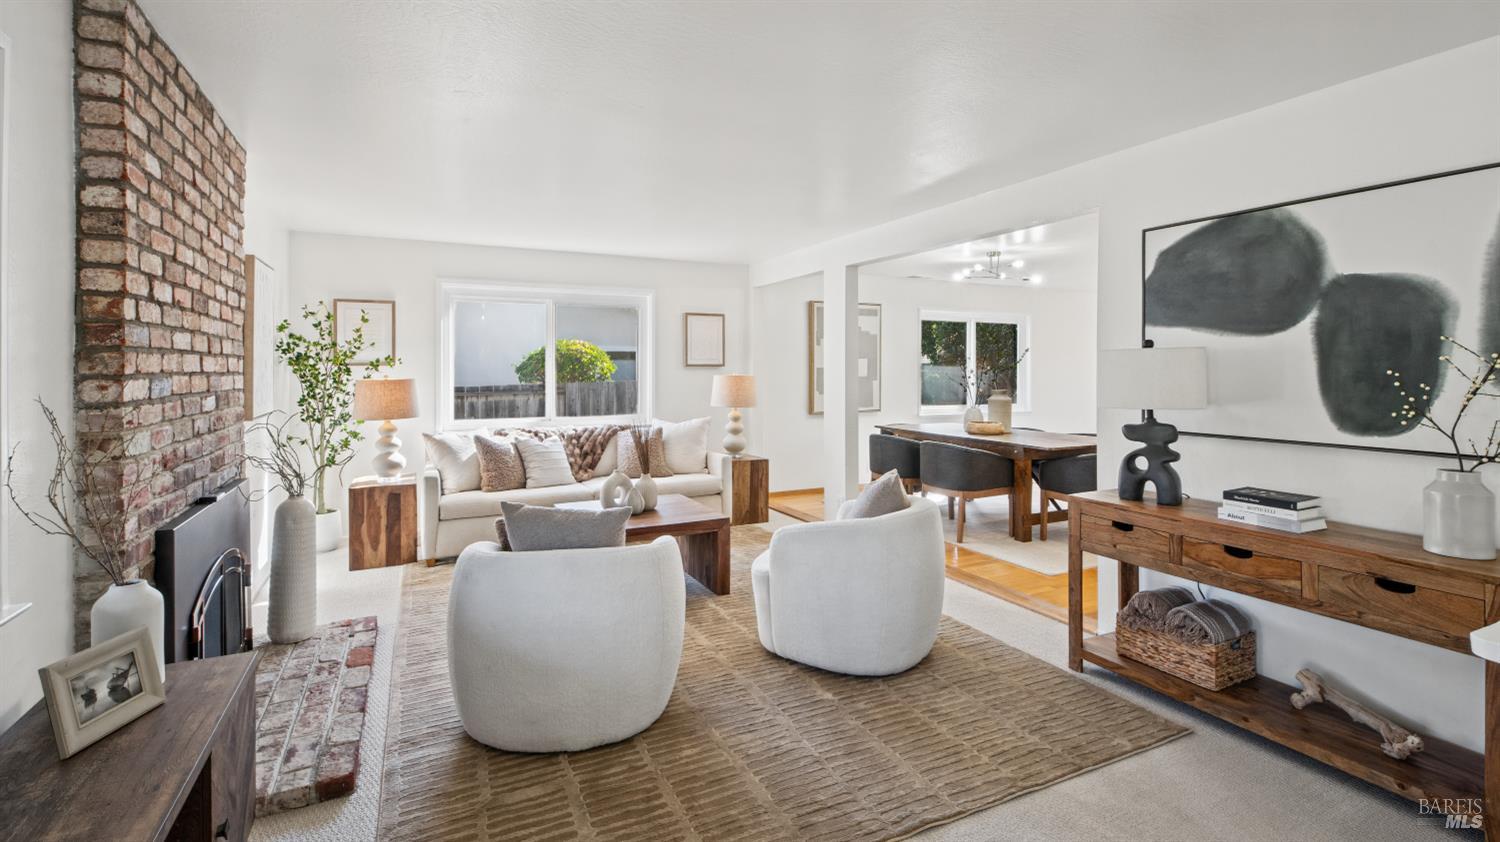
Staged living room with a brick fireplace, white seating, and an open dining area.
Staged living room with a brick fireplace, white seating, and an adjoining dining area.
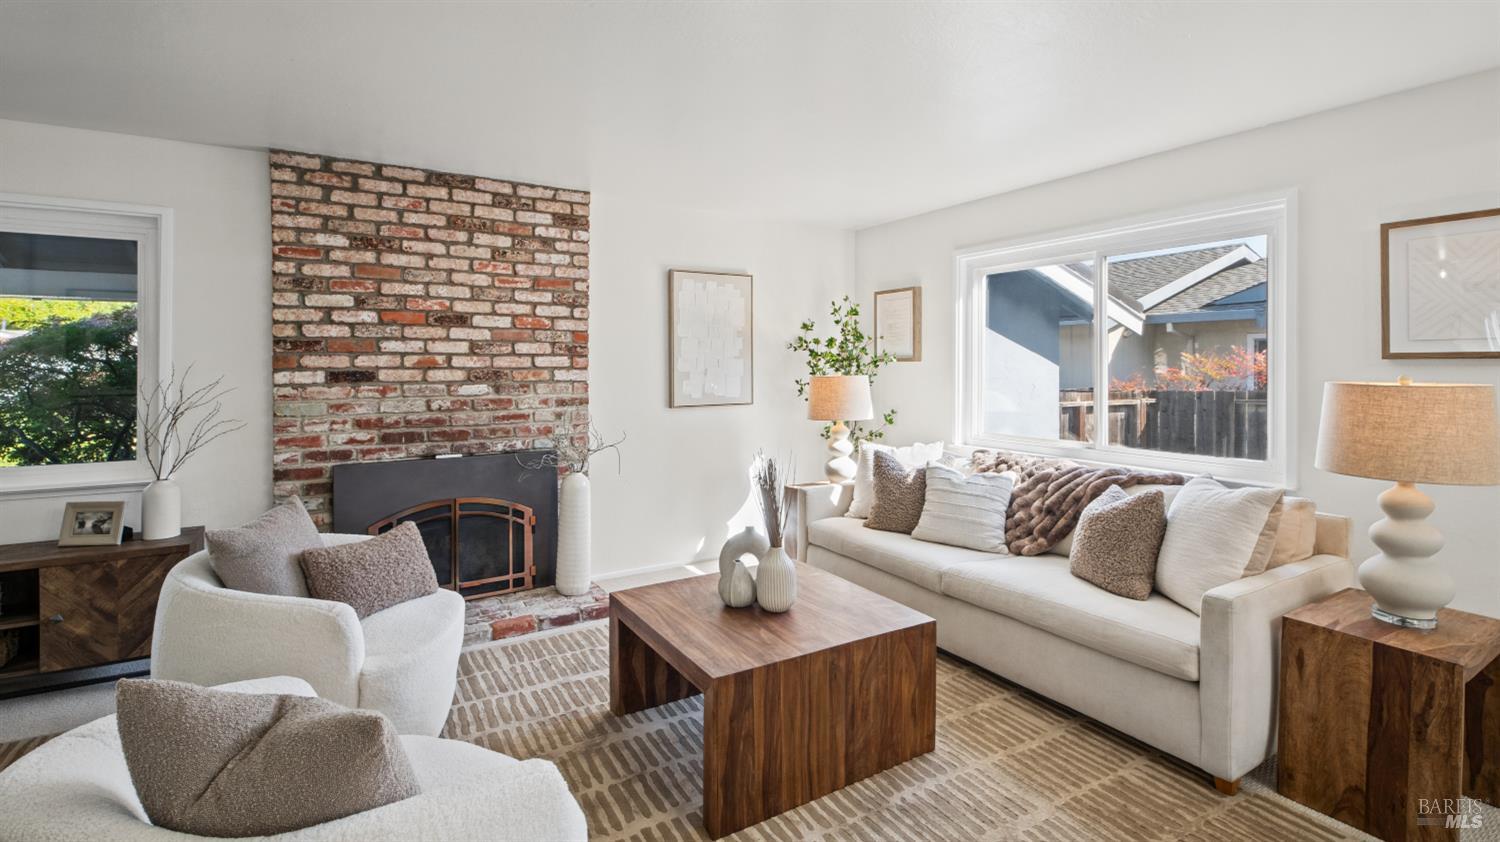
Bright staged living room with a brick fireplace, cream sofas, and a large wood coffee table.
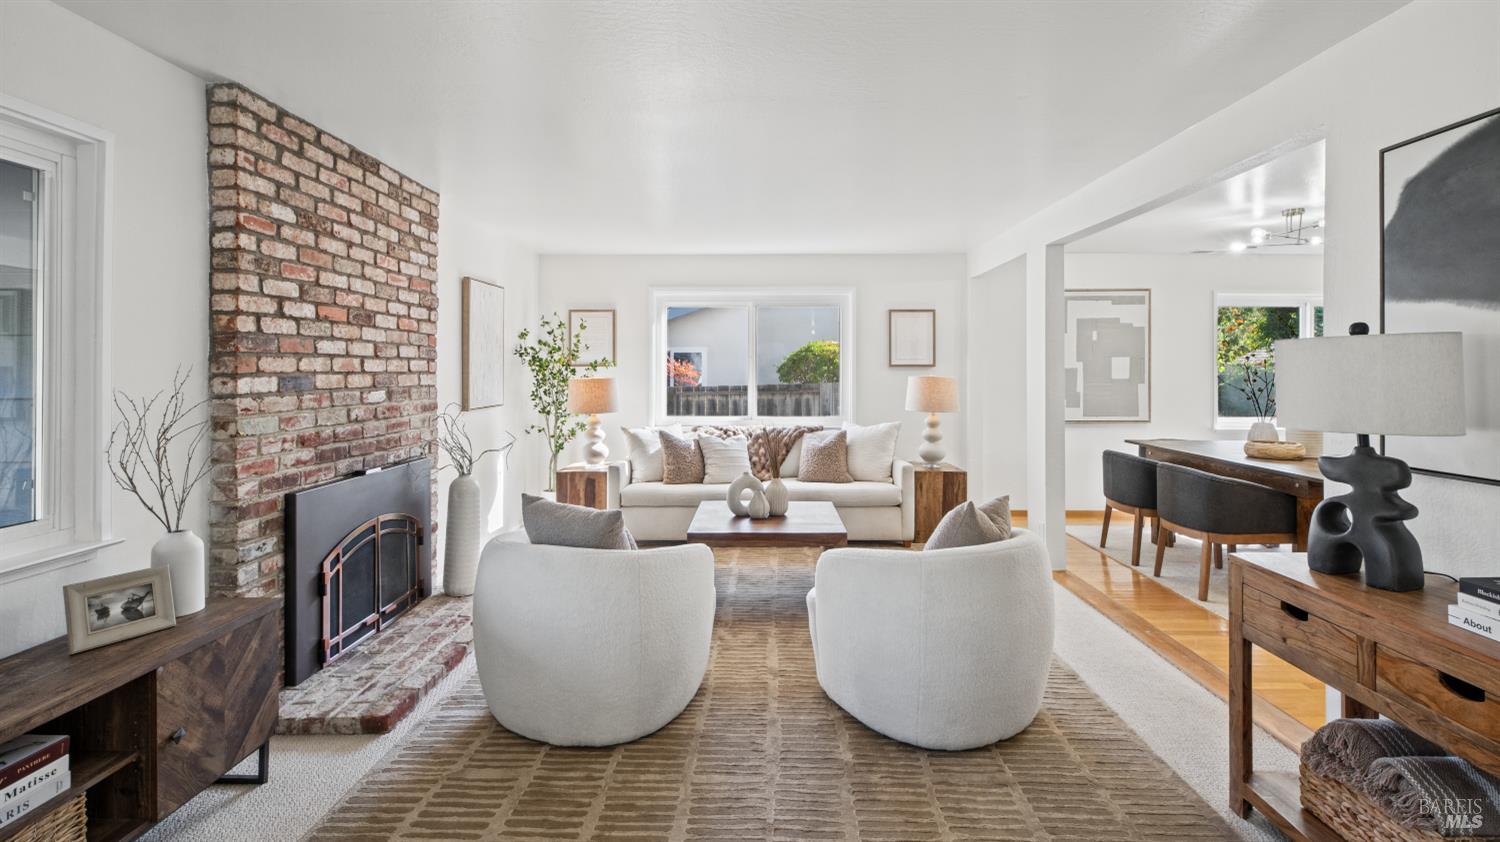
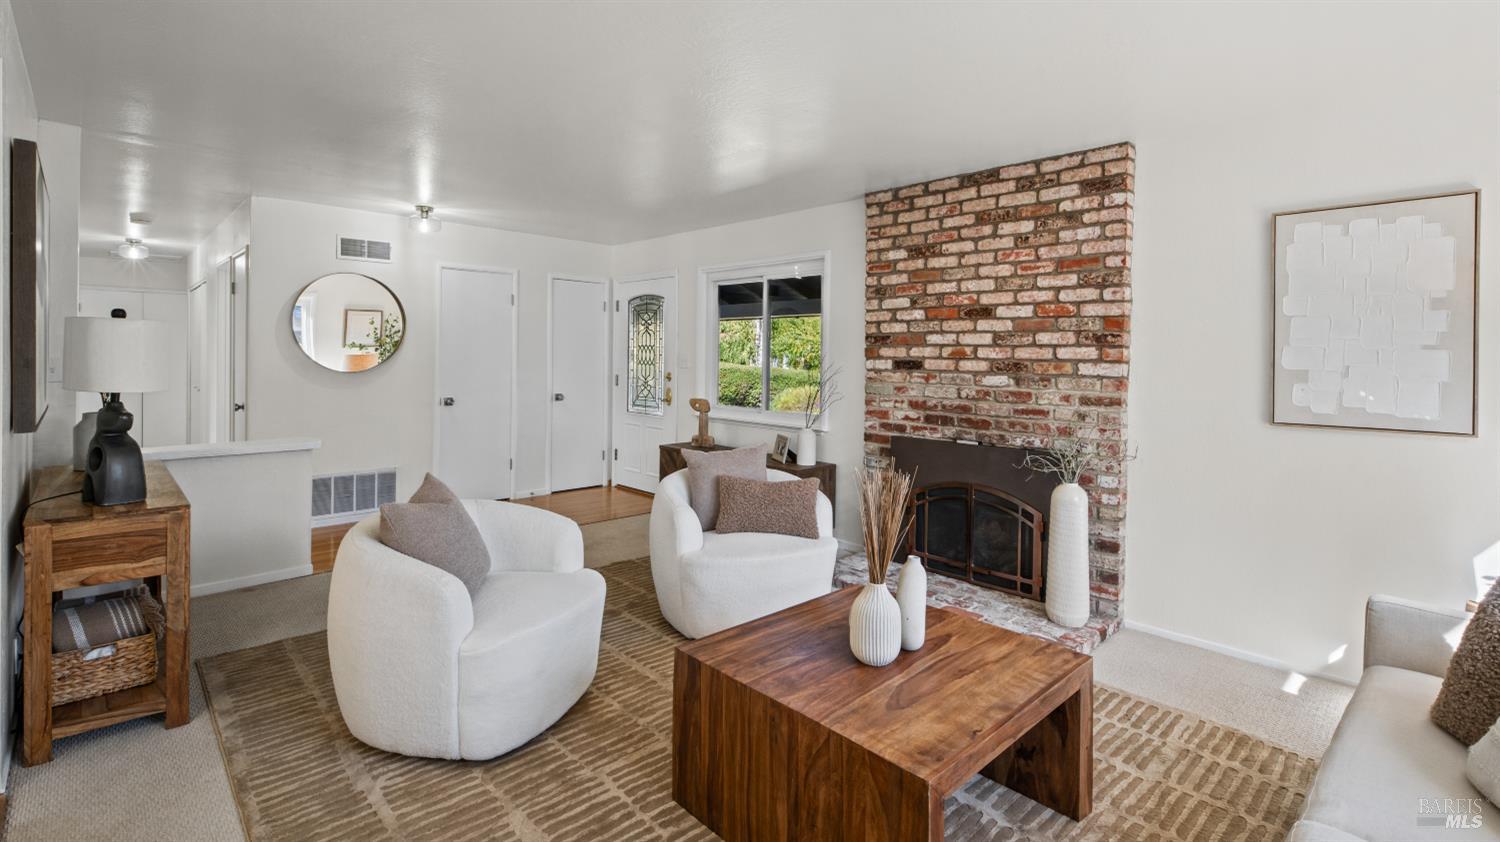
Staged living room with white chairs, a wood coffee table, and a brick fireplace.
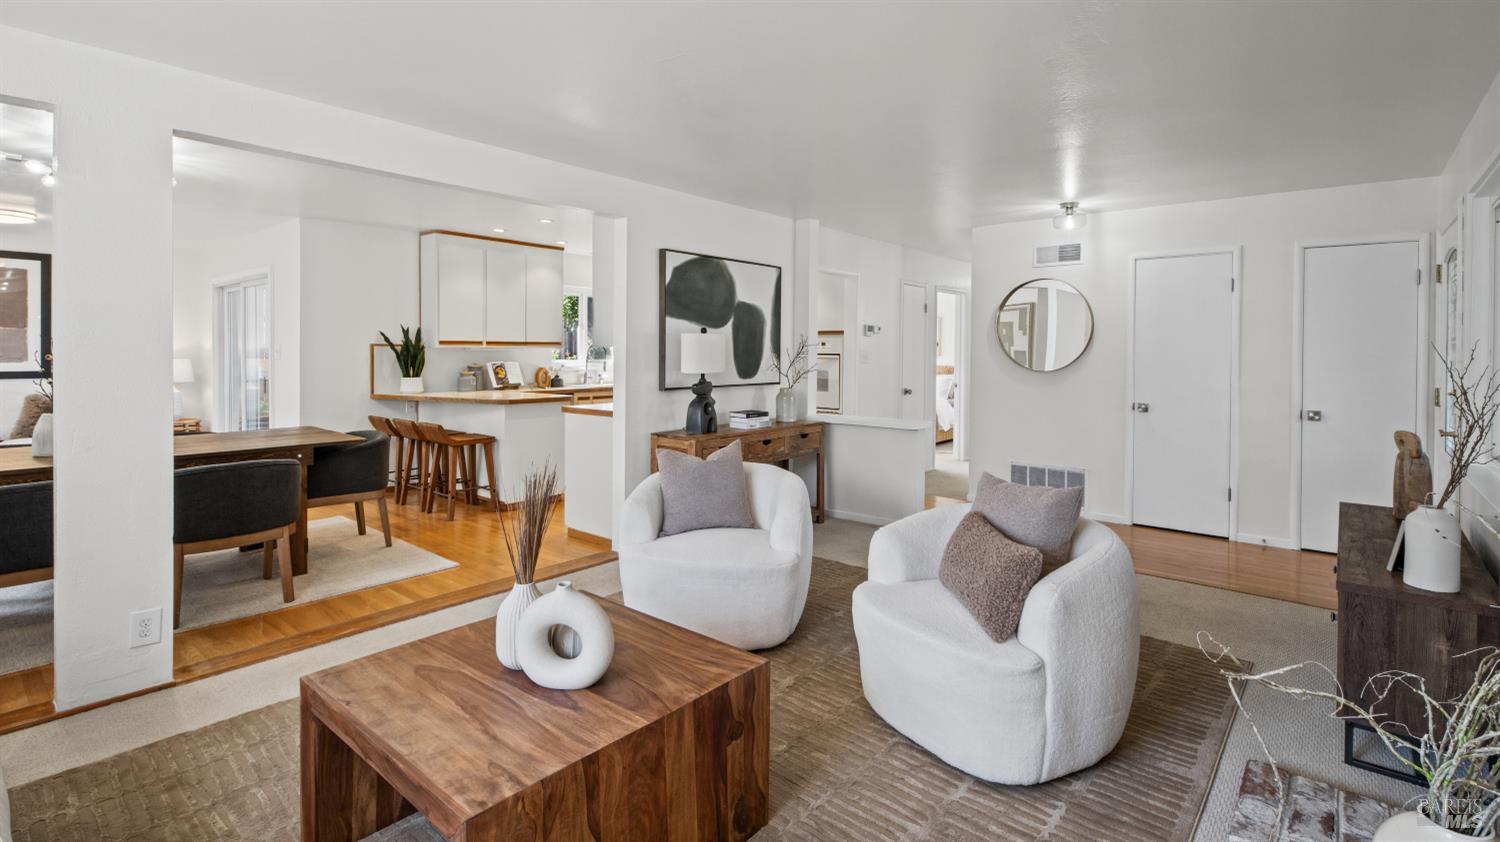
Staged living room with sculptural white chairs, wood coffee table, and open dining-kitchen area.
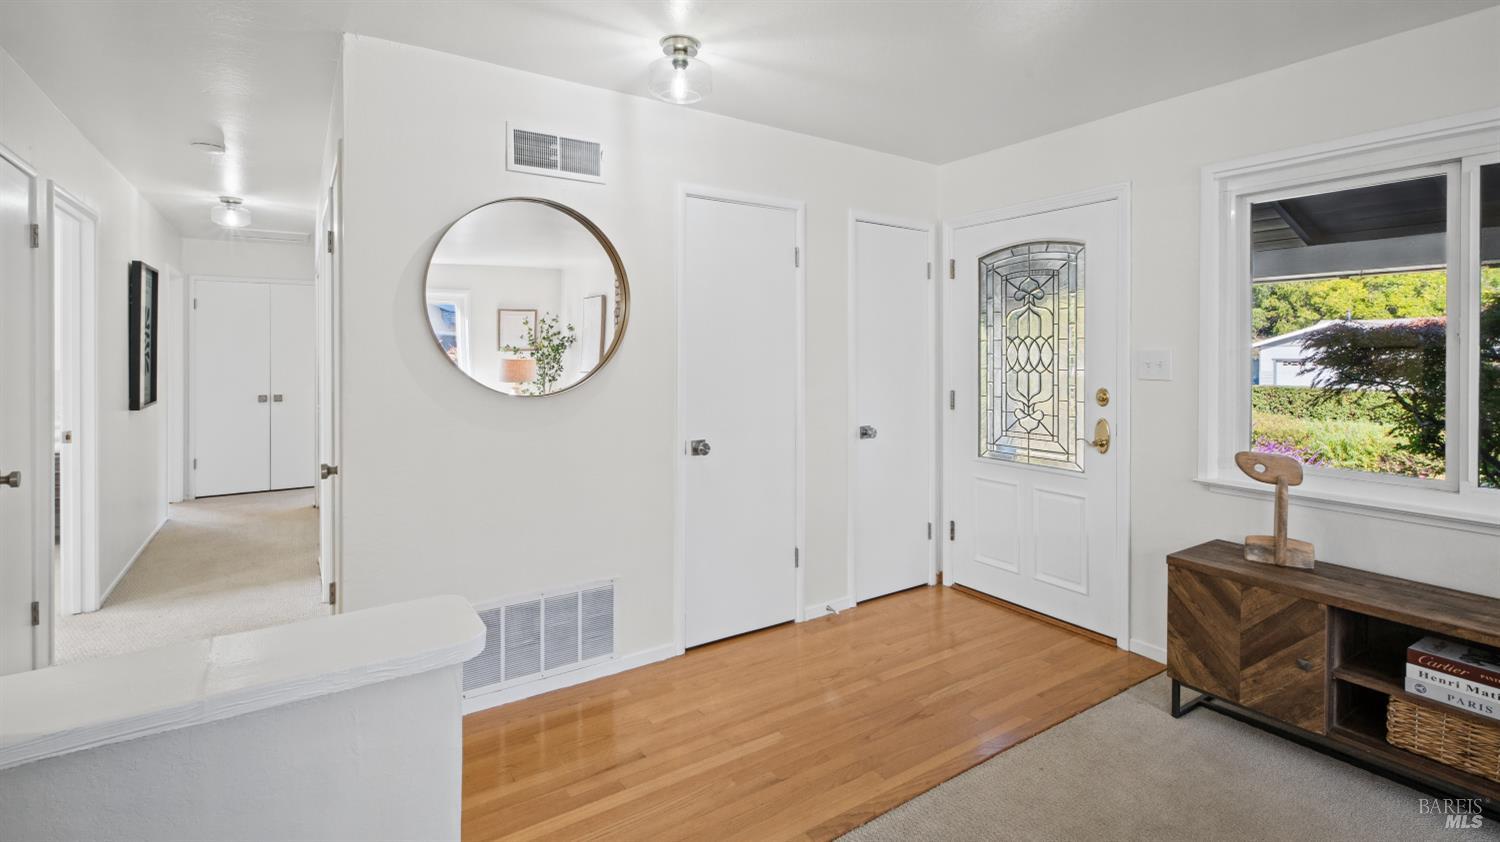
Entry foyer with a decorative glass front door, round mirror, and hardwood floors.
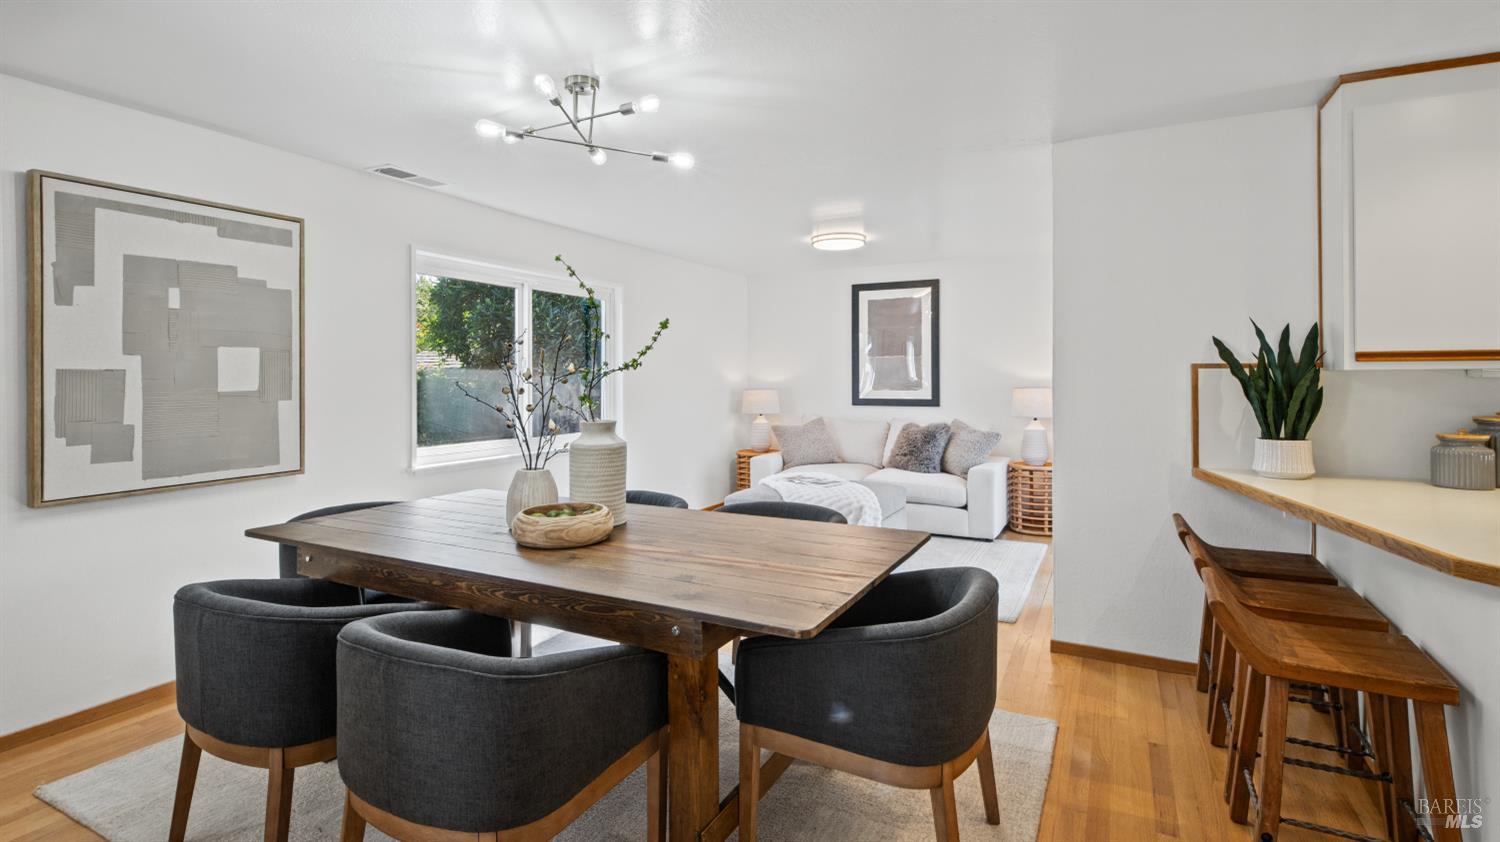
Dining area with a large wood table, opening into a bright living room and kitchen counter.
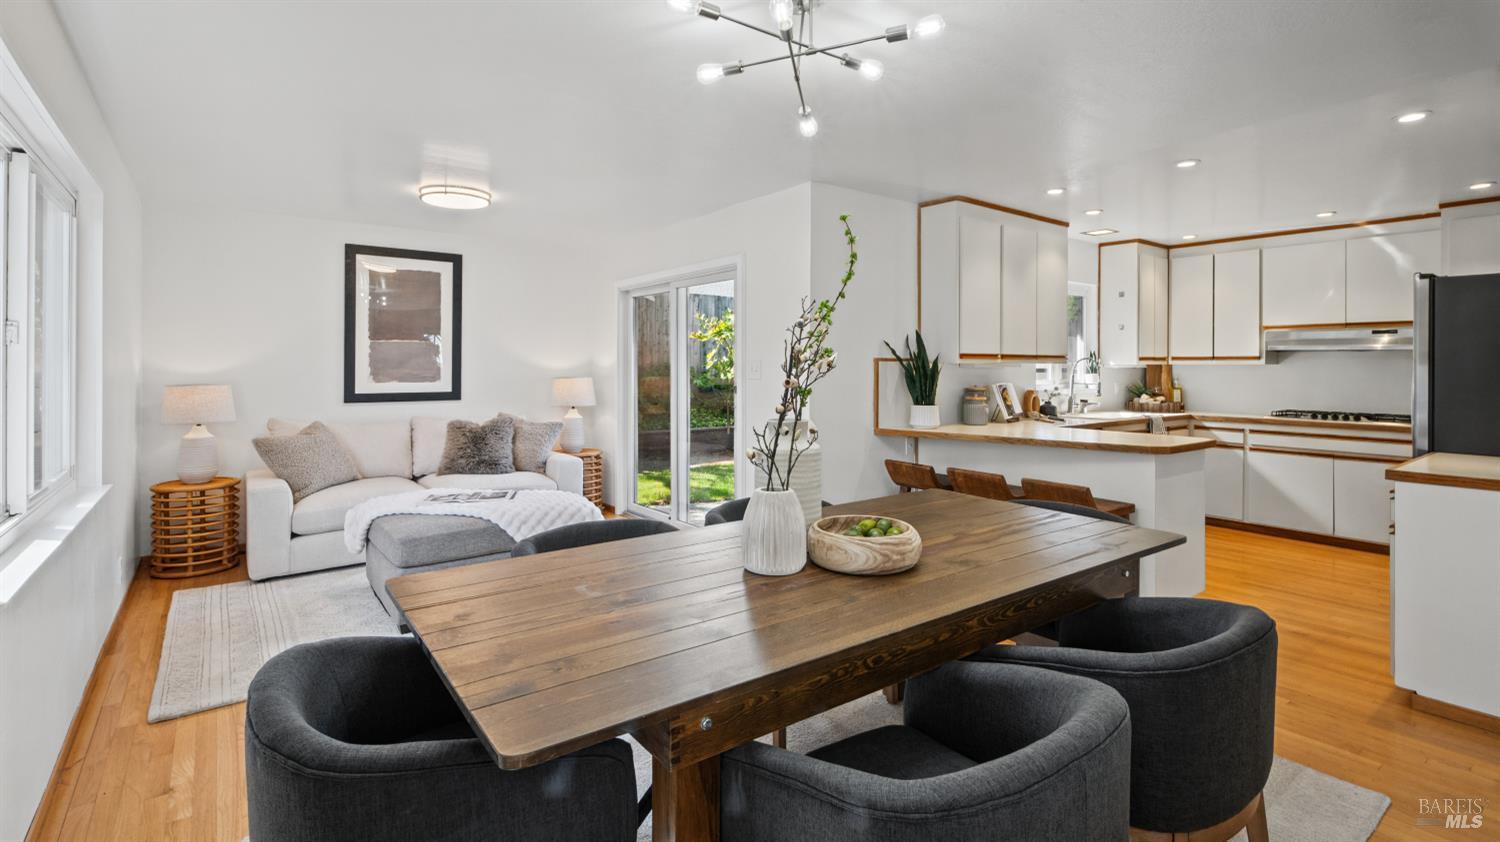
Open-plan living room and kitchen with a large wooden dining table and white cabinetry
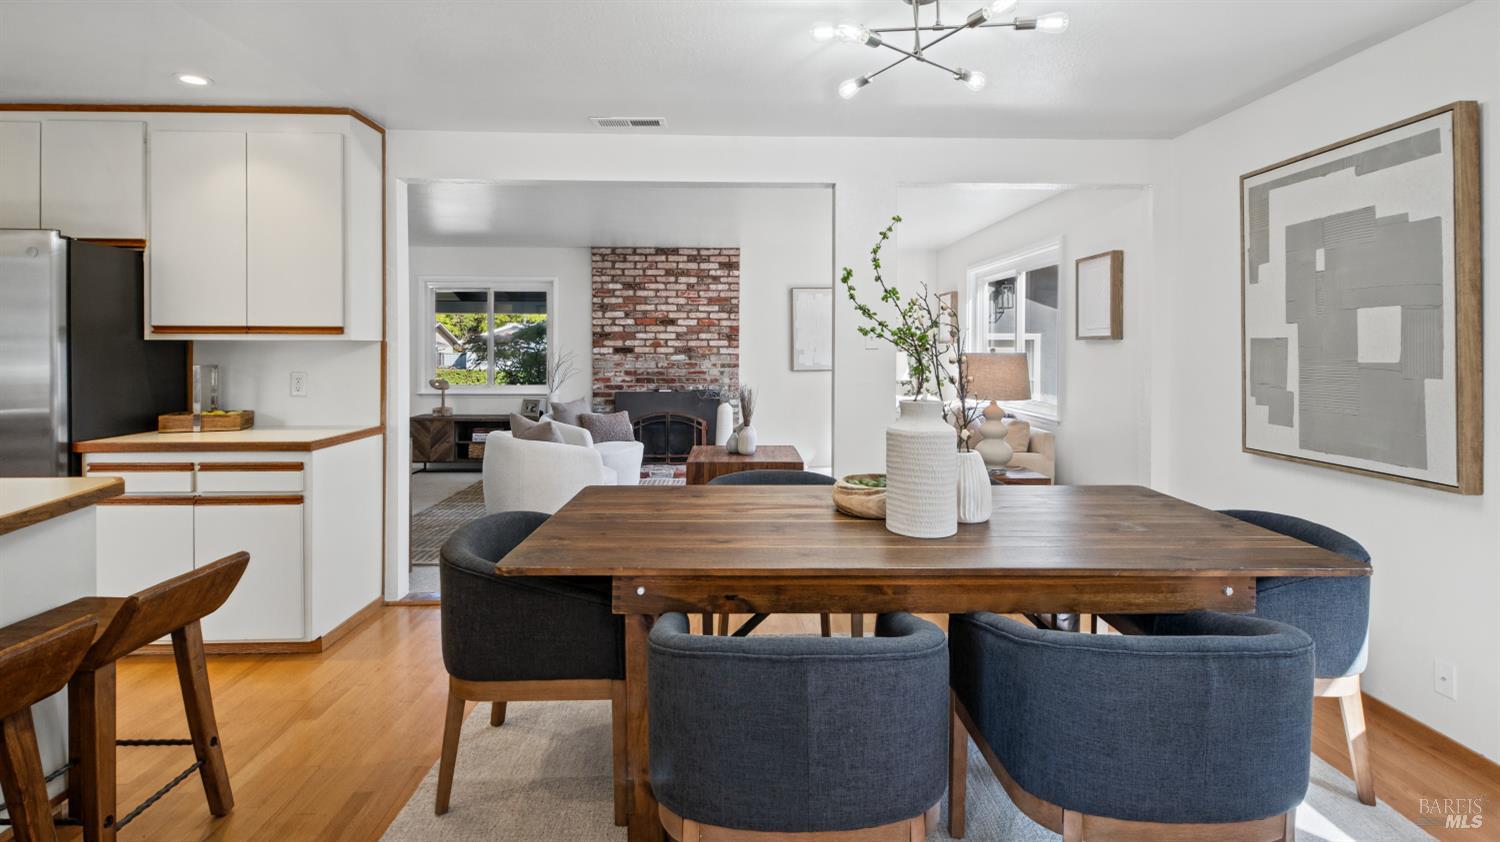
Open-plan kitchen and dining area with white cabinetry, a wood table, and adjoining living room.
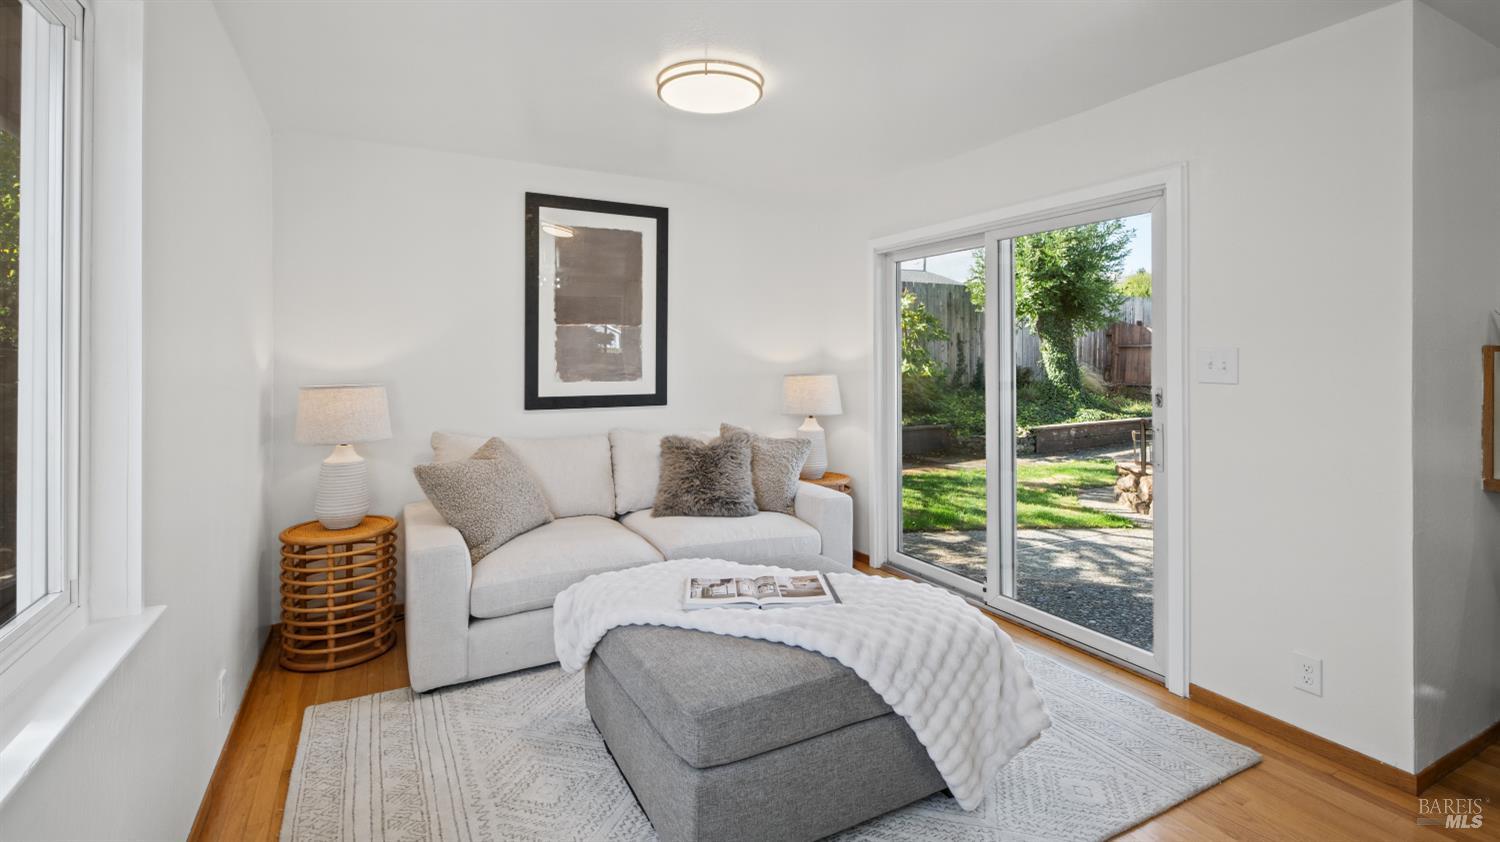
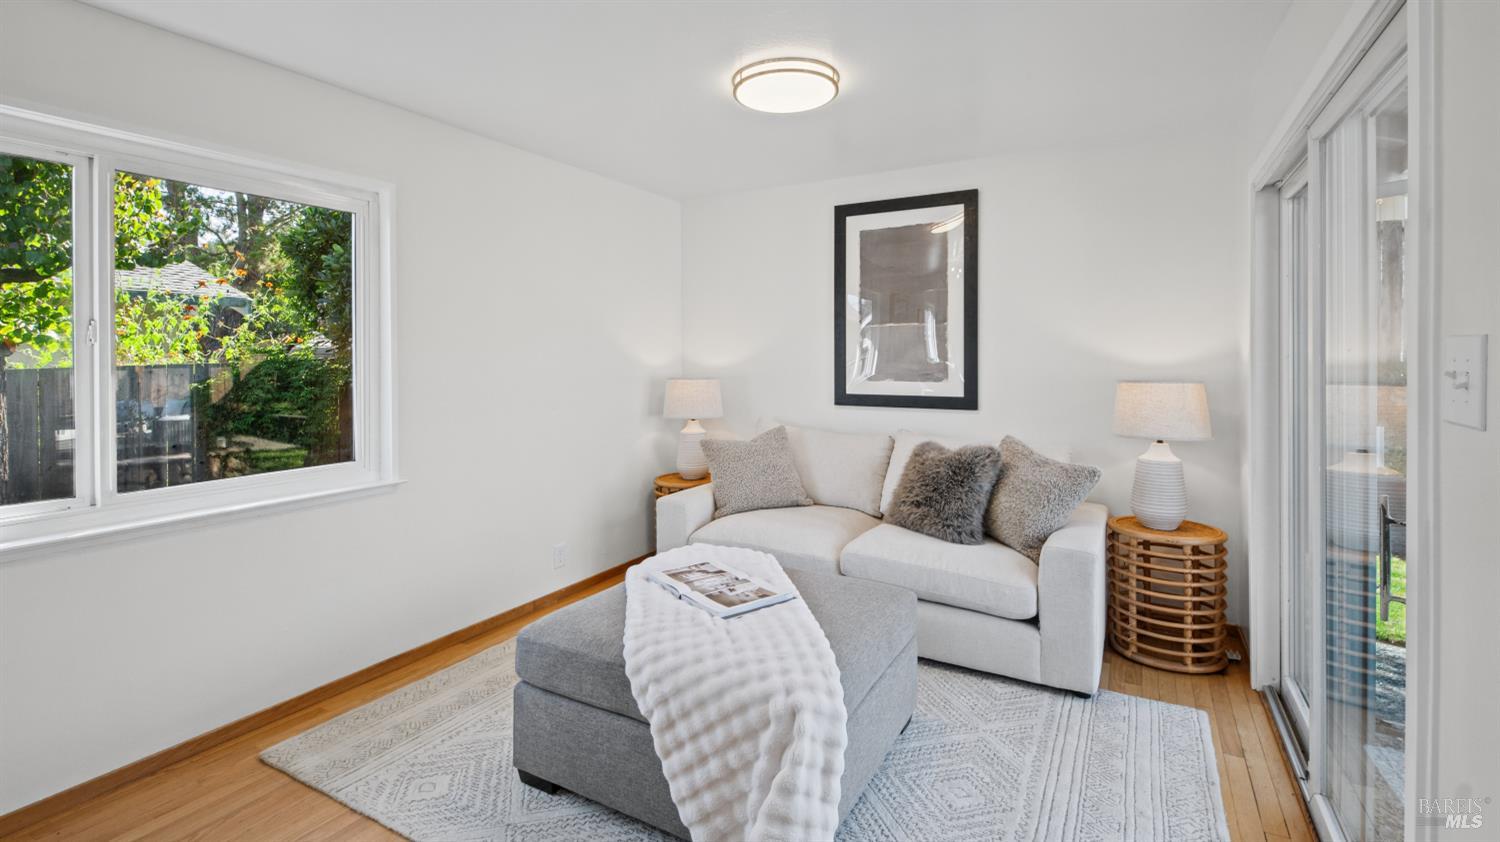
Staged living room with a white sofa, gray ottoman, and sliding glass doors to the garden.
Living room with a white sofa, gray ottoman, patterned rug, and large windows overlooking greenery.
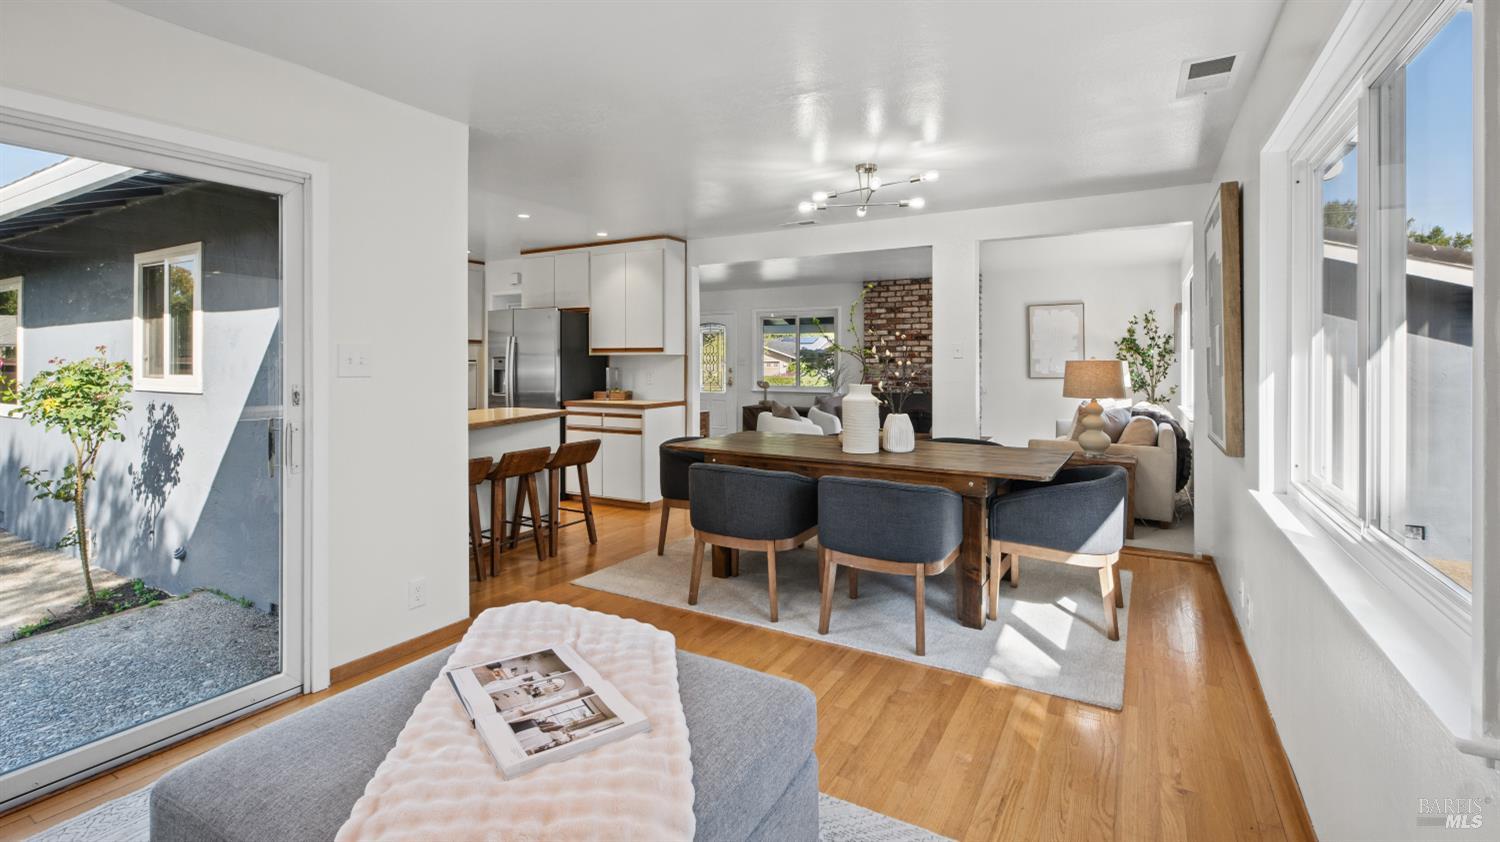
Open-plan living and dining area with hardwood floors, kitchen island, and large windows.
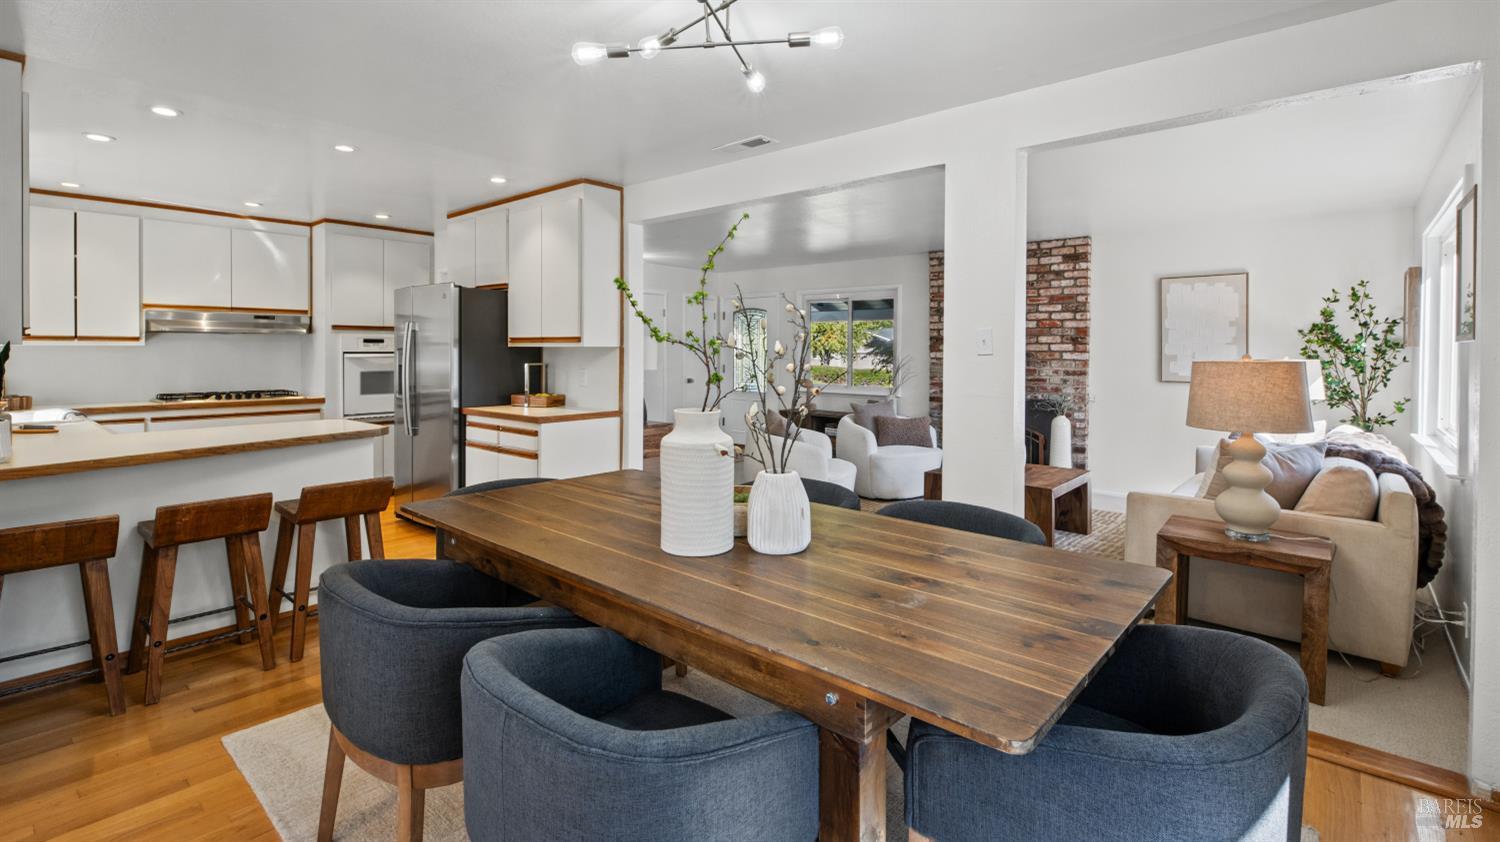
Open dining area with a wood table, adjoining kitchen, and brick fireplace in the living room.
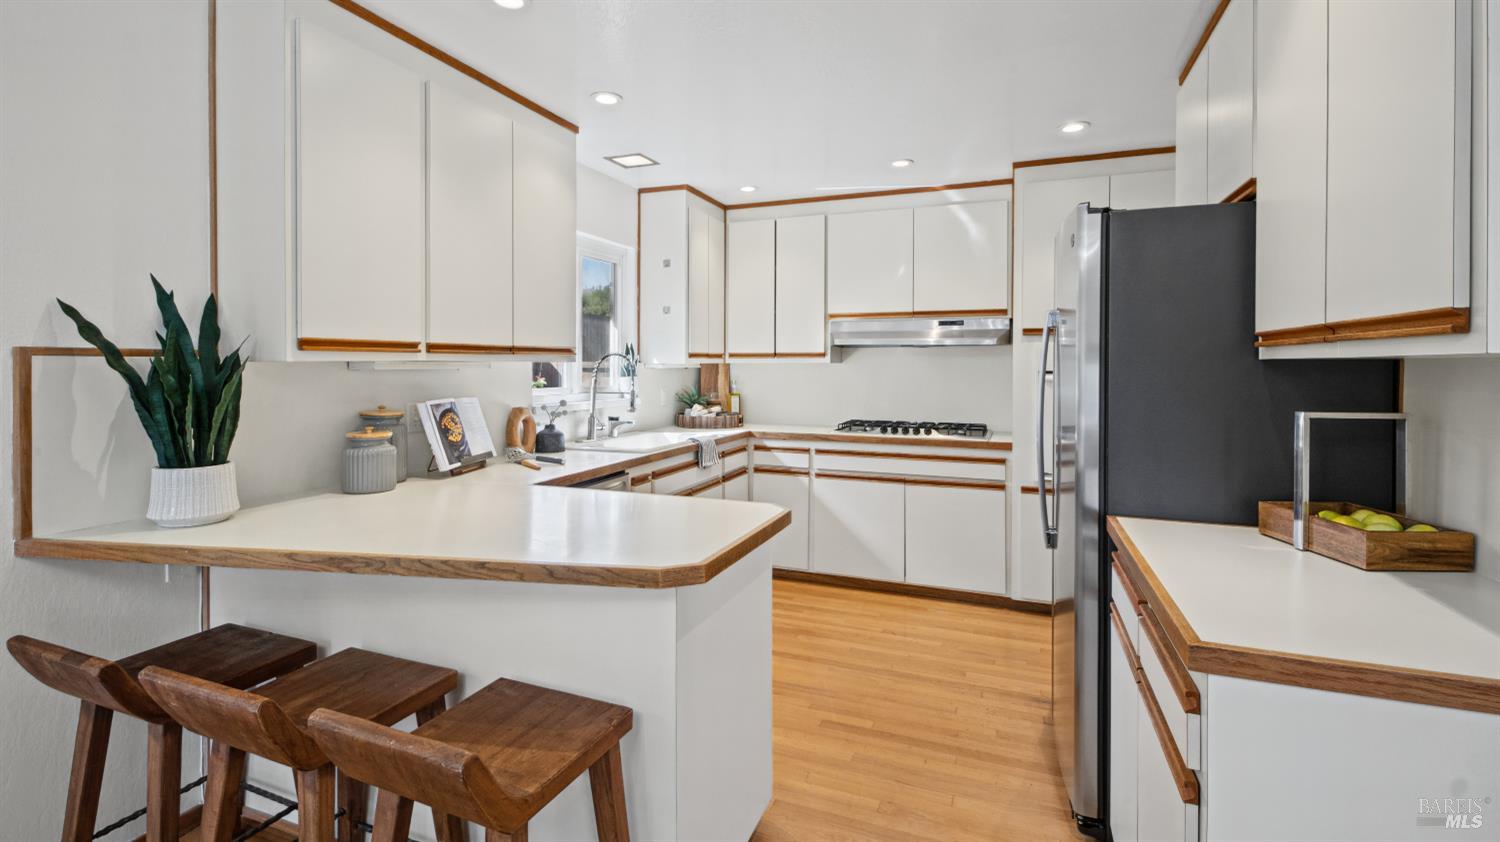
Bright kitchen with white cabinets, wood trim, a breakfast counter, and stainless steel appliances.
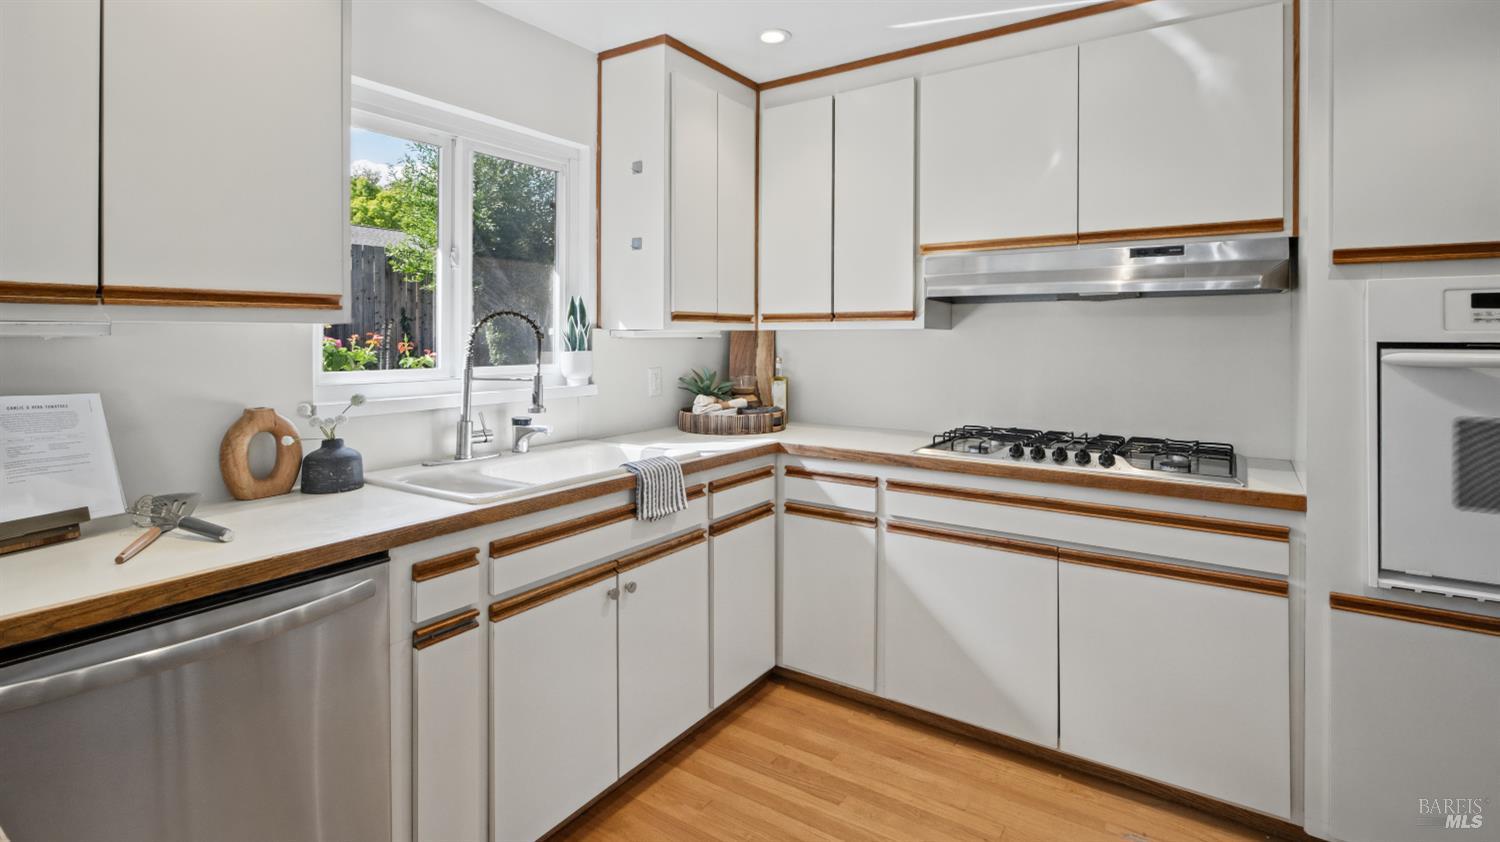
Bright kitchen with white cabinets, wood trim, stainless steel appliances, and a gas cooktop.
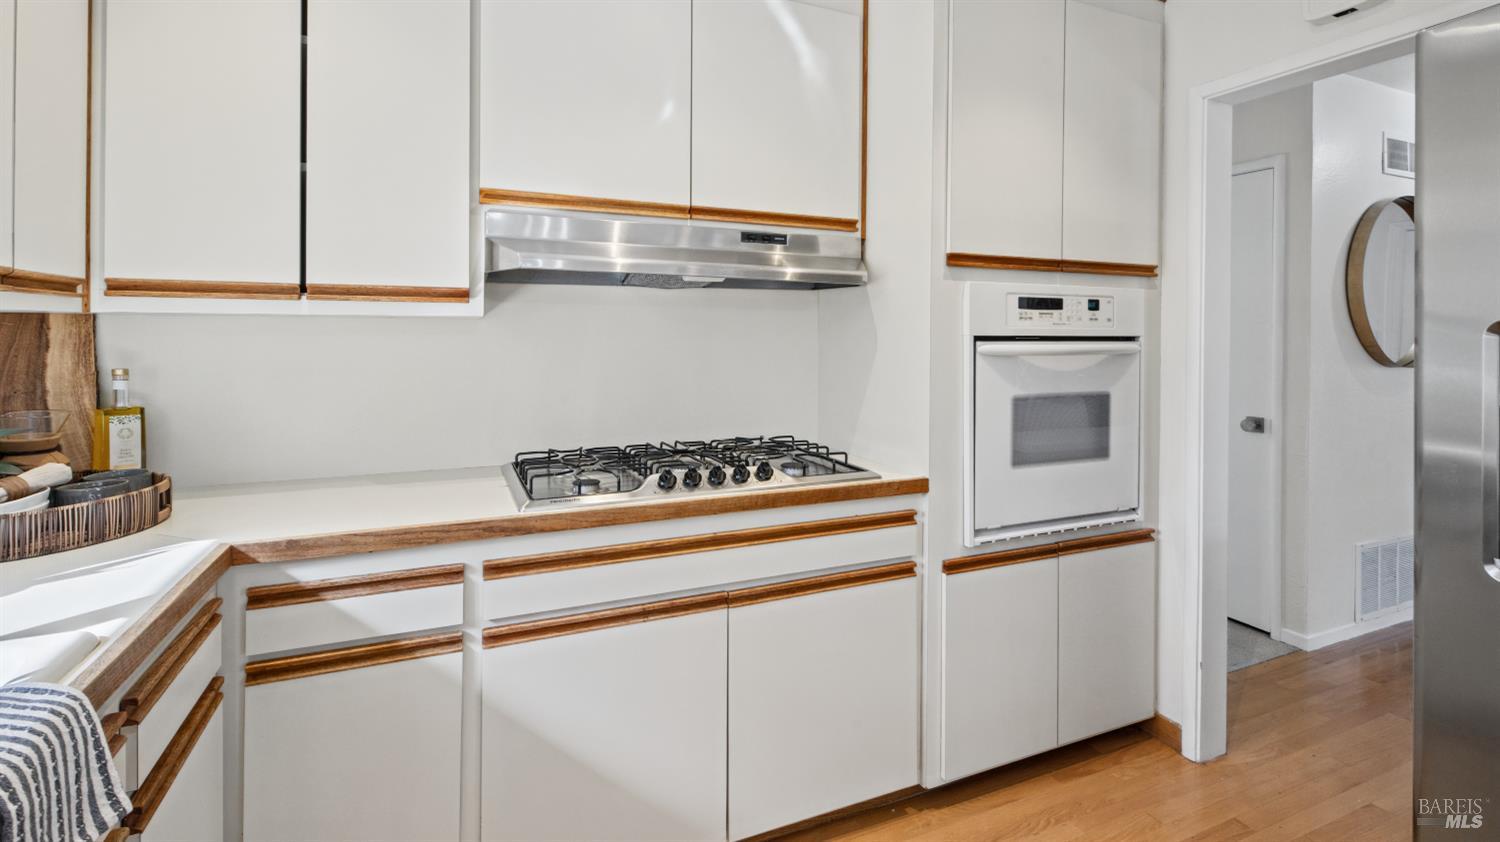
Kitchen with white cabinets, wood trim, a gas cooktop, and a built-in oven.
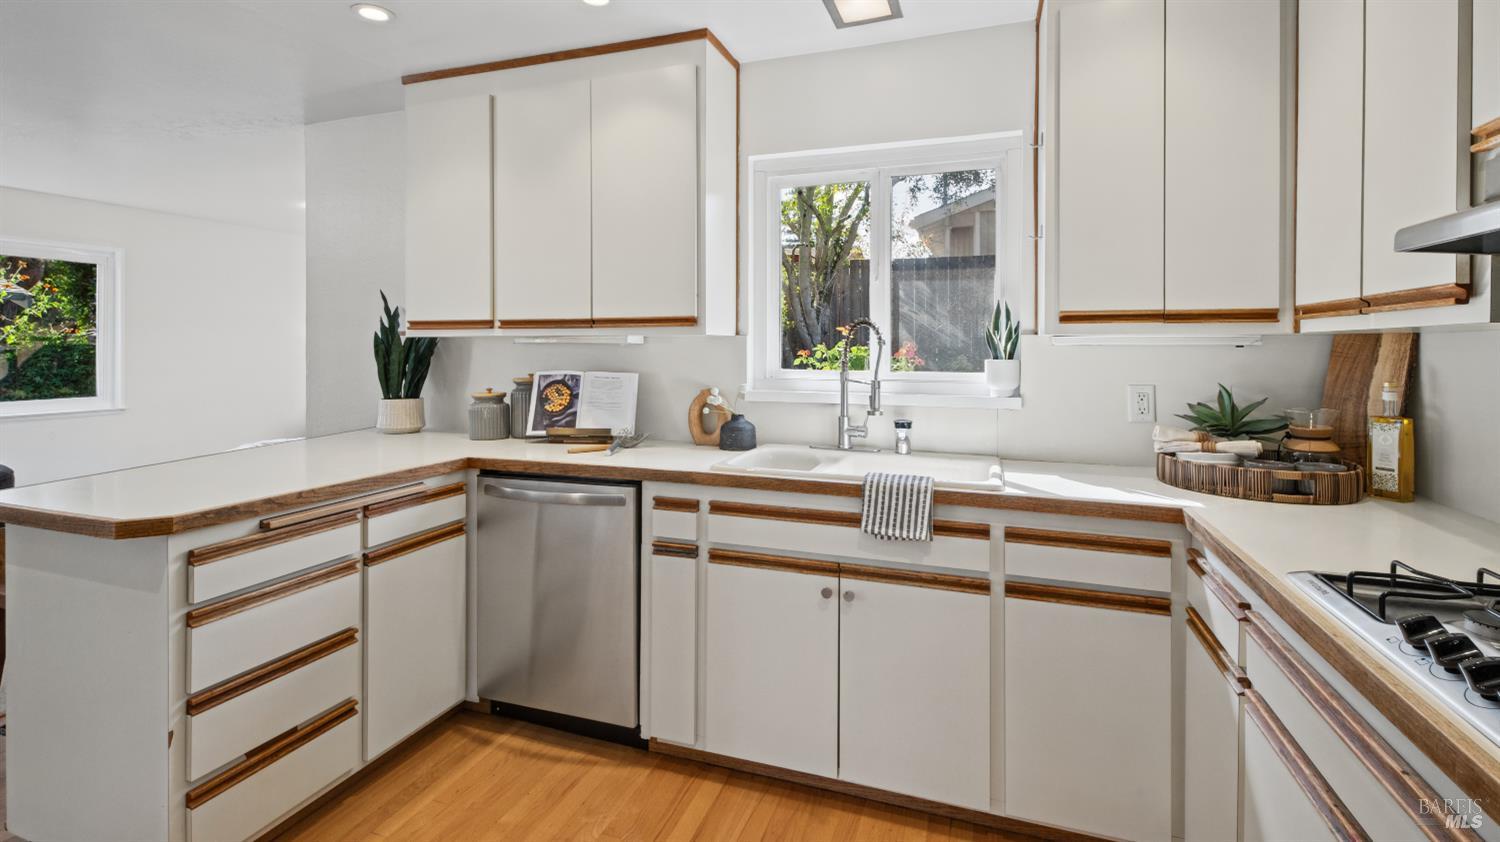
Kitchen with white cabinets, wood trim, a sink beneath a window, and hardwood floors.
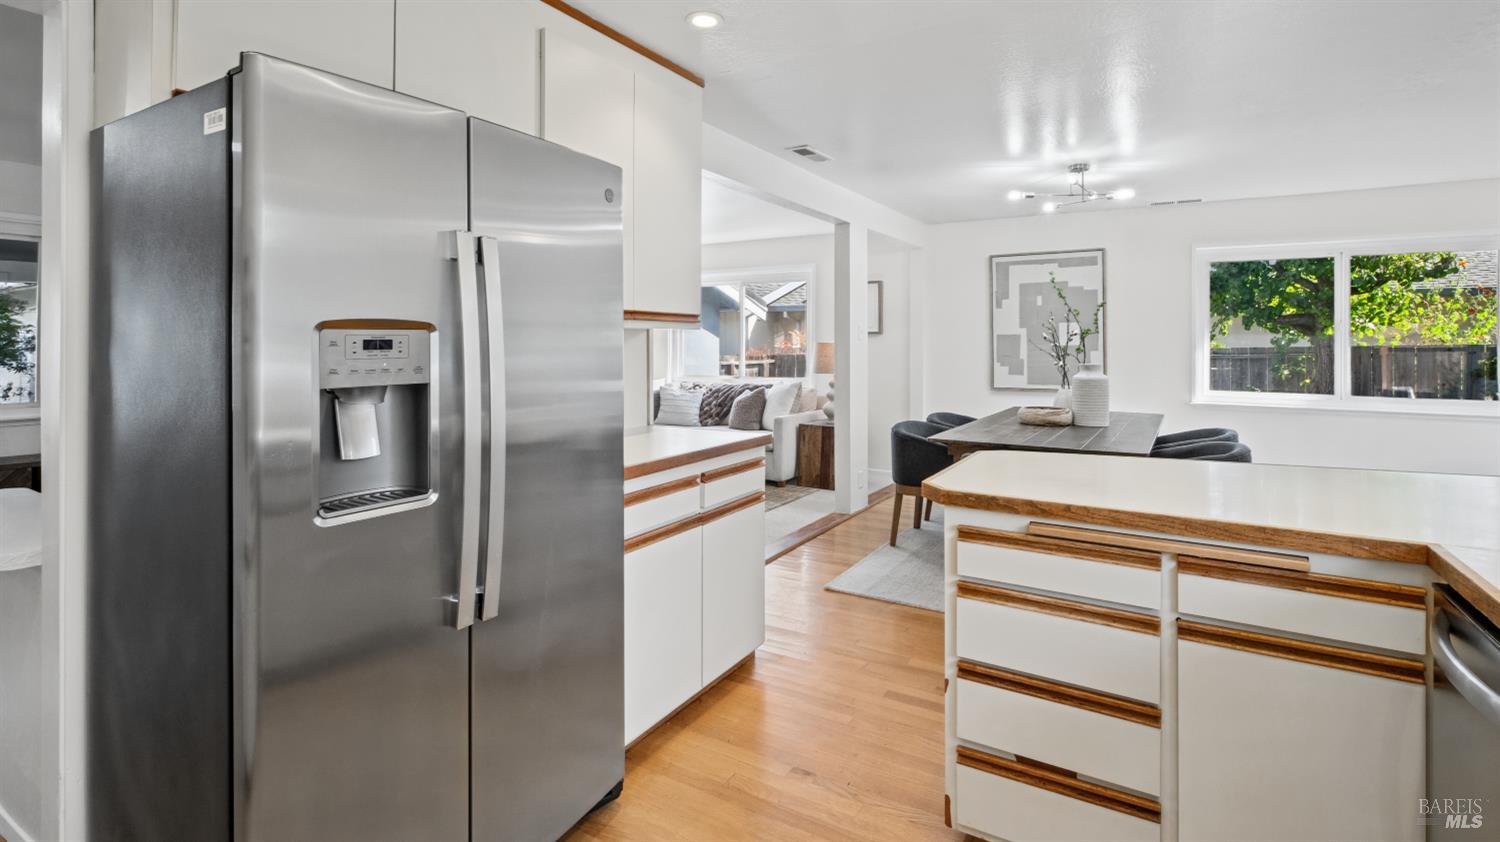
Bright kitchen with stainless steel refrigerator, white cabinetry, and a wood-trimmed island opening to the dining area.
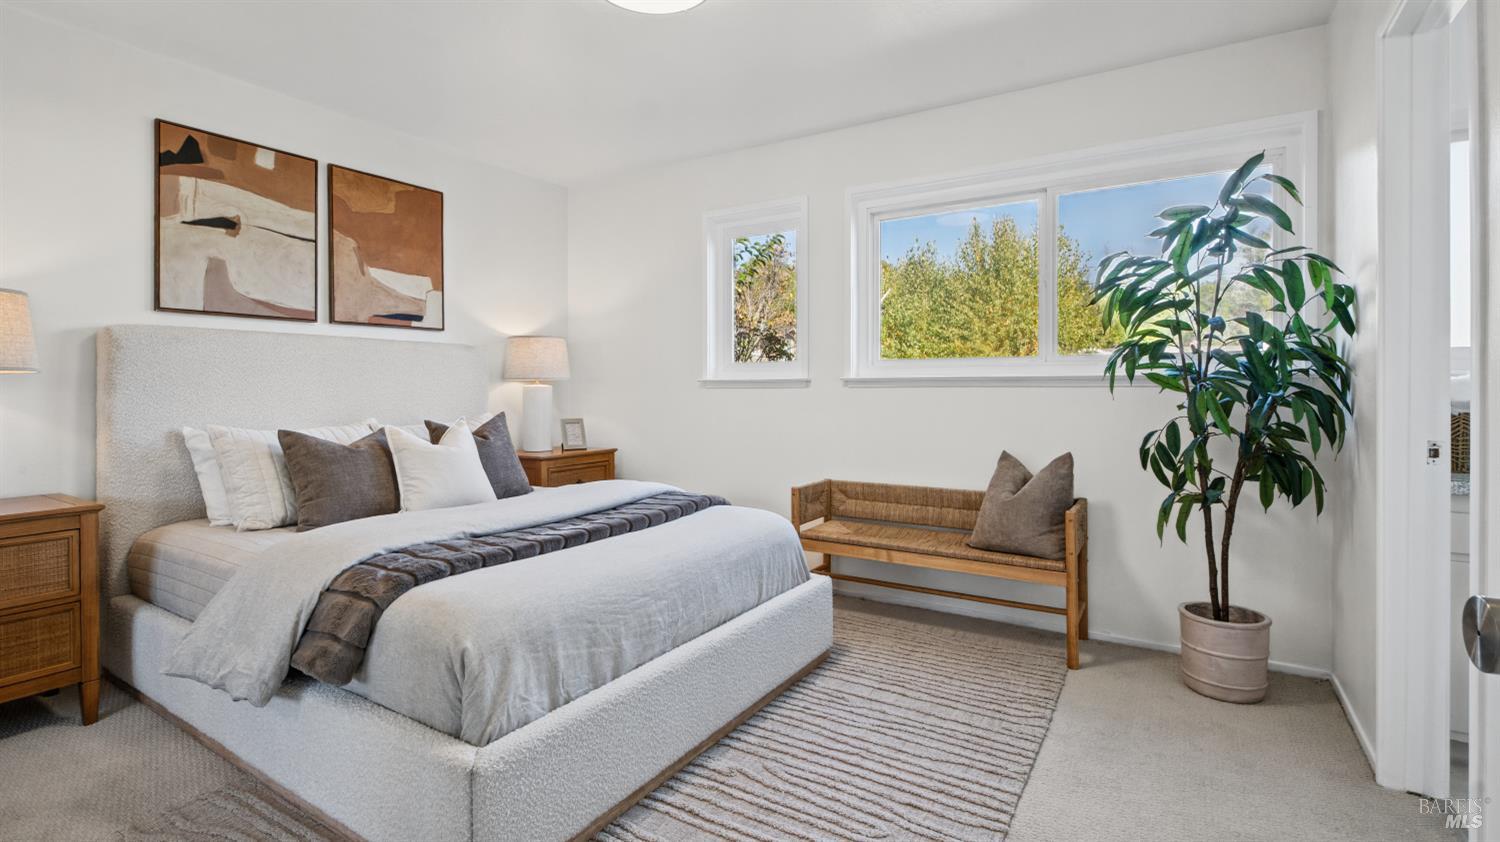
Staged bedroom with a white upholstered bed, striped rug, and large windows.
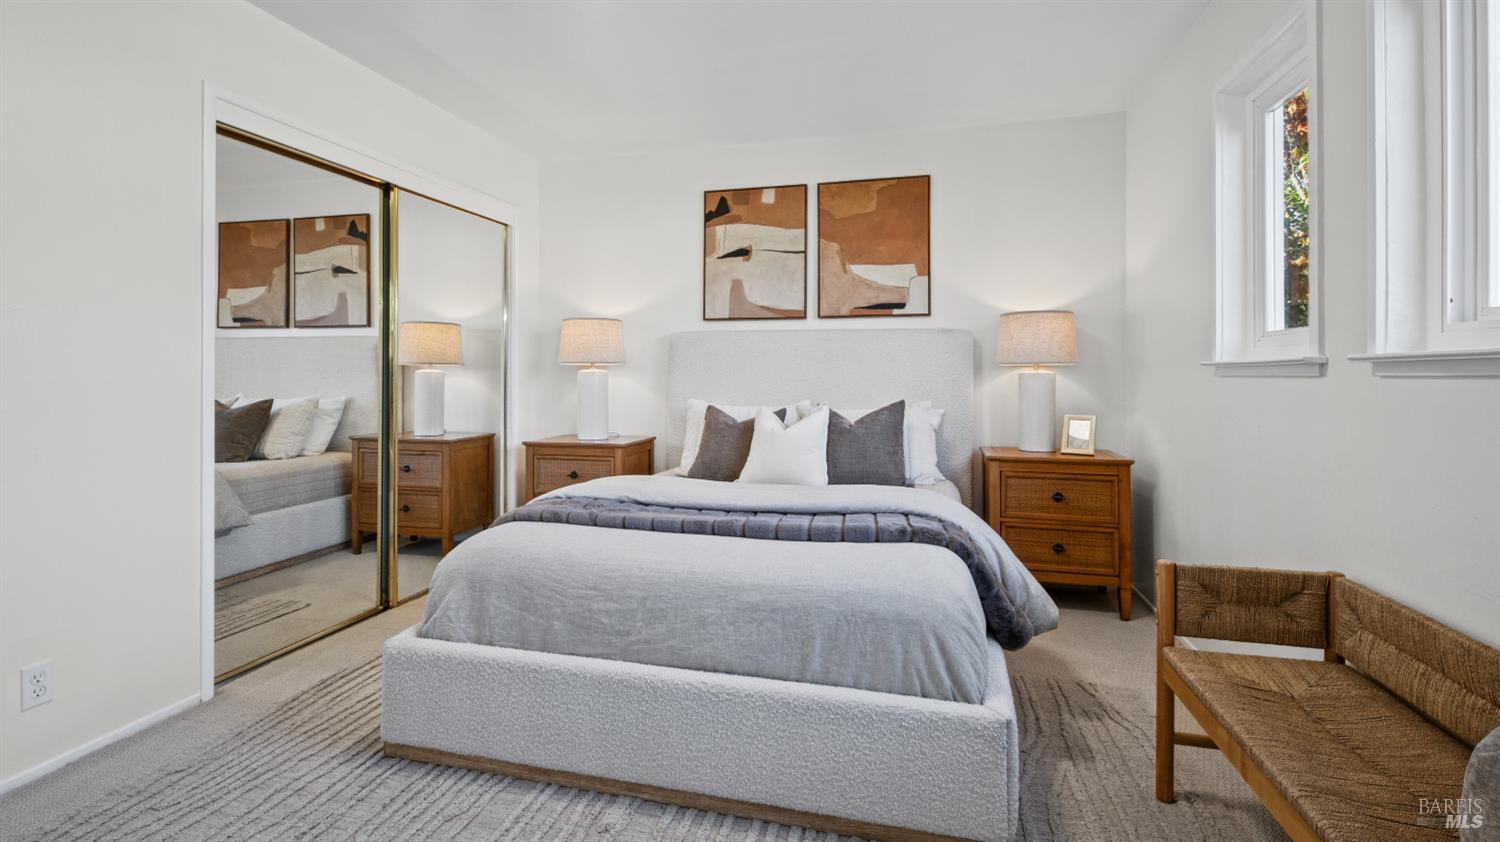
Staged bedroom with a gray upholstered bed, mirrored closet doors, and woven chairs.
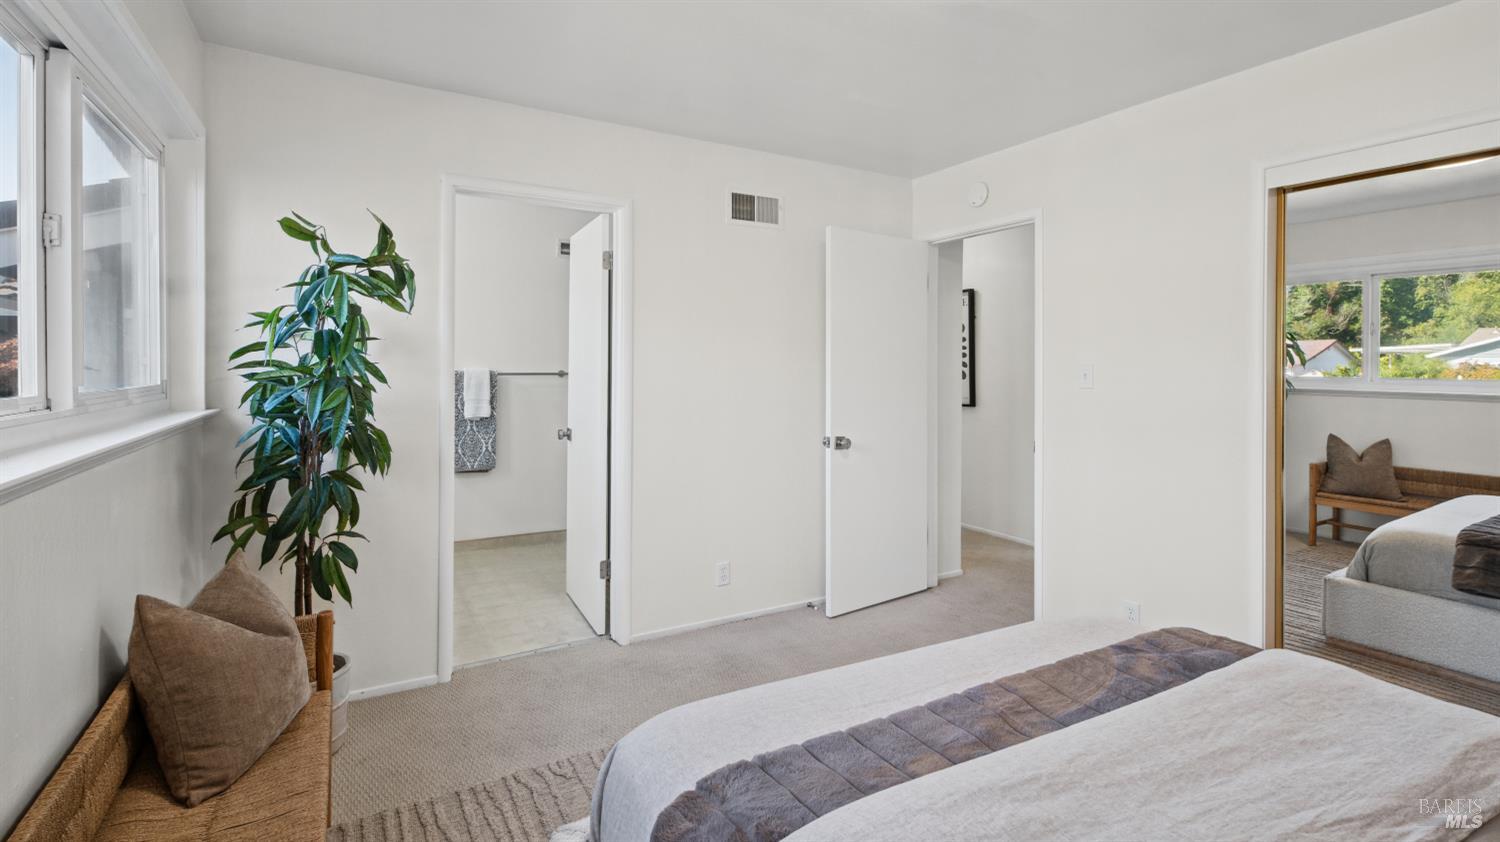
Bright bedroom with a large window, neutral bedding, and an open doorway to an adjoining bathroom.
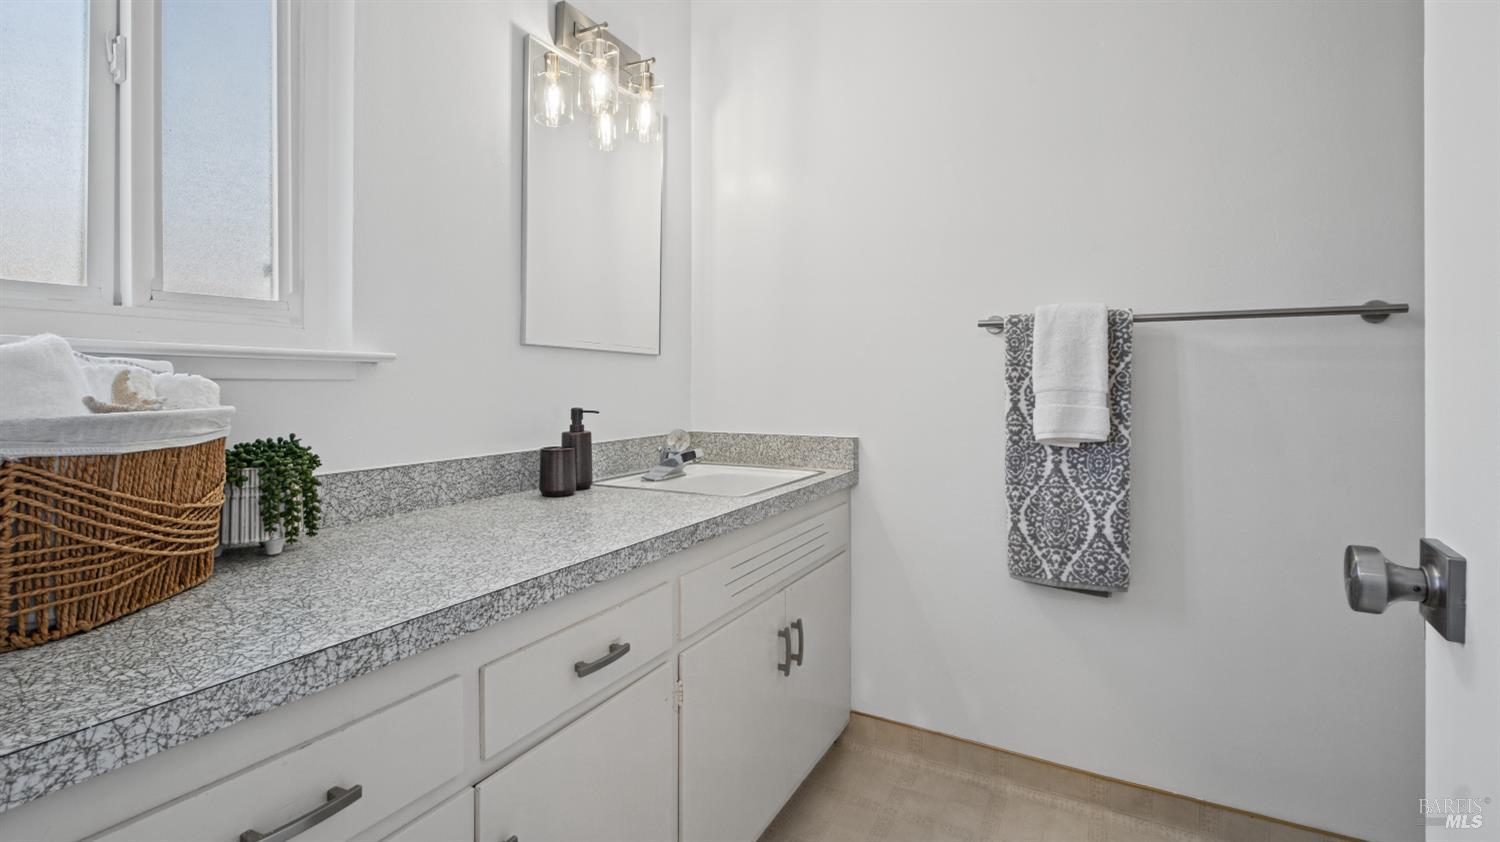
Bathroom vanity with speckled gray countertop, white cabinetry, and a patterned towel.
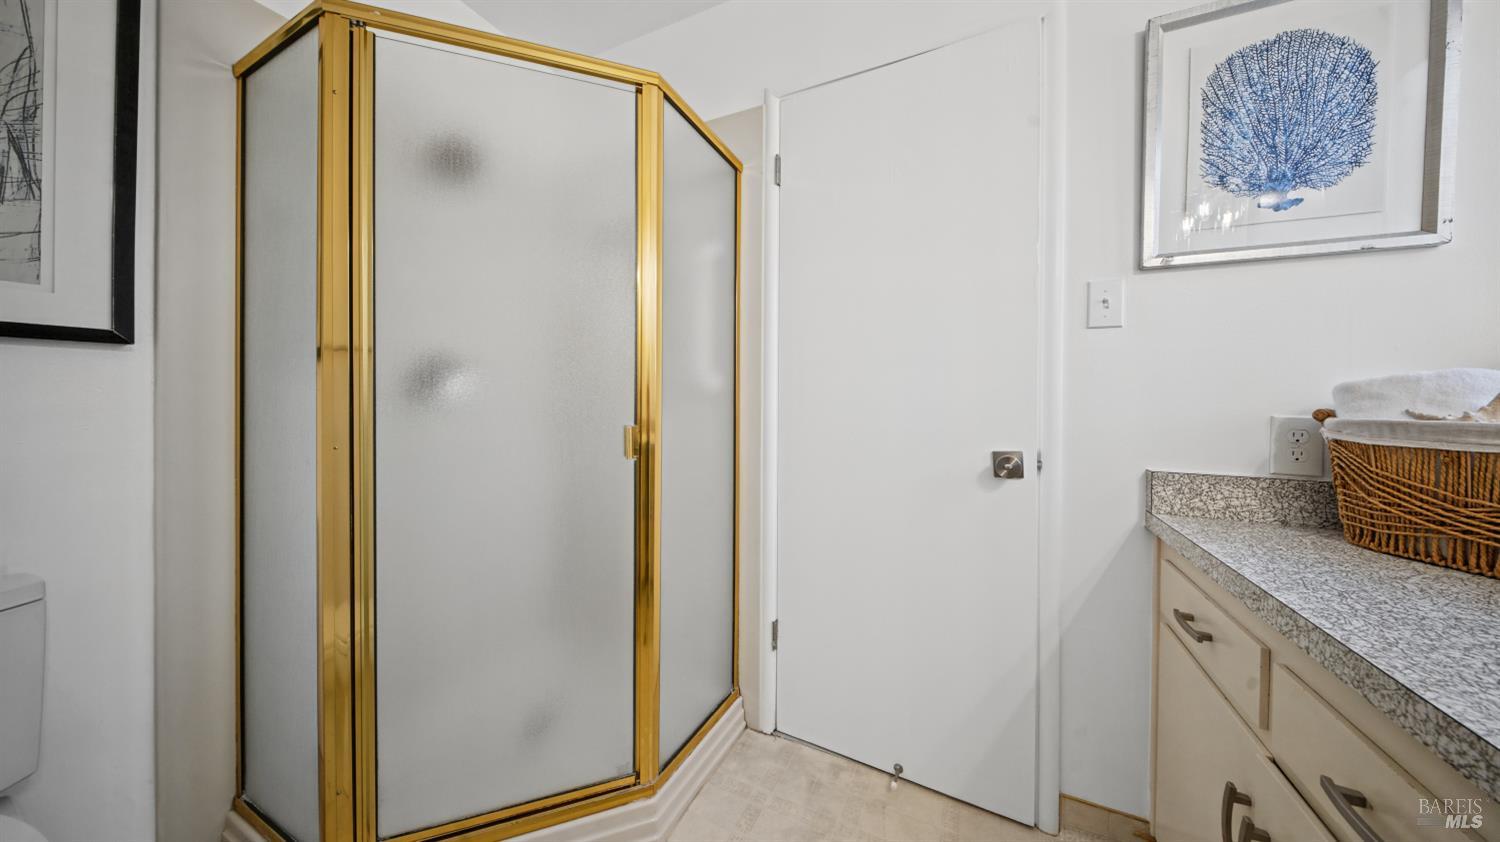
Bathroom with a gold-framed frosted-glass shower enclosure beside a granite vanity.
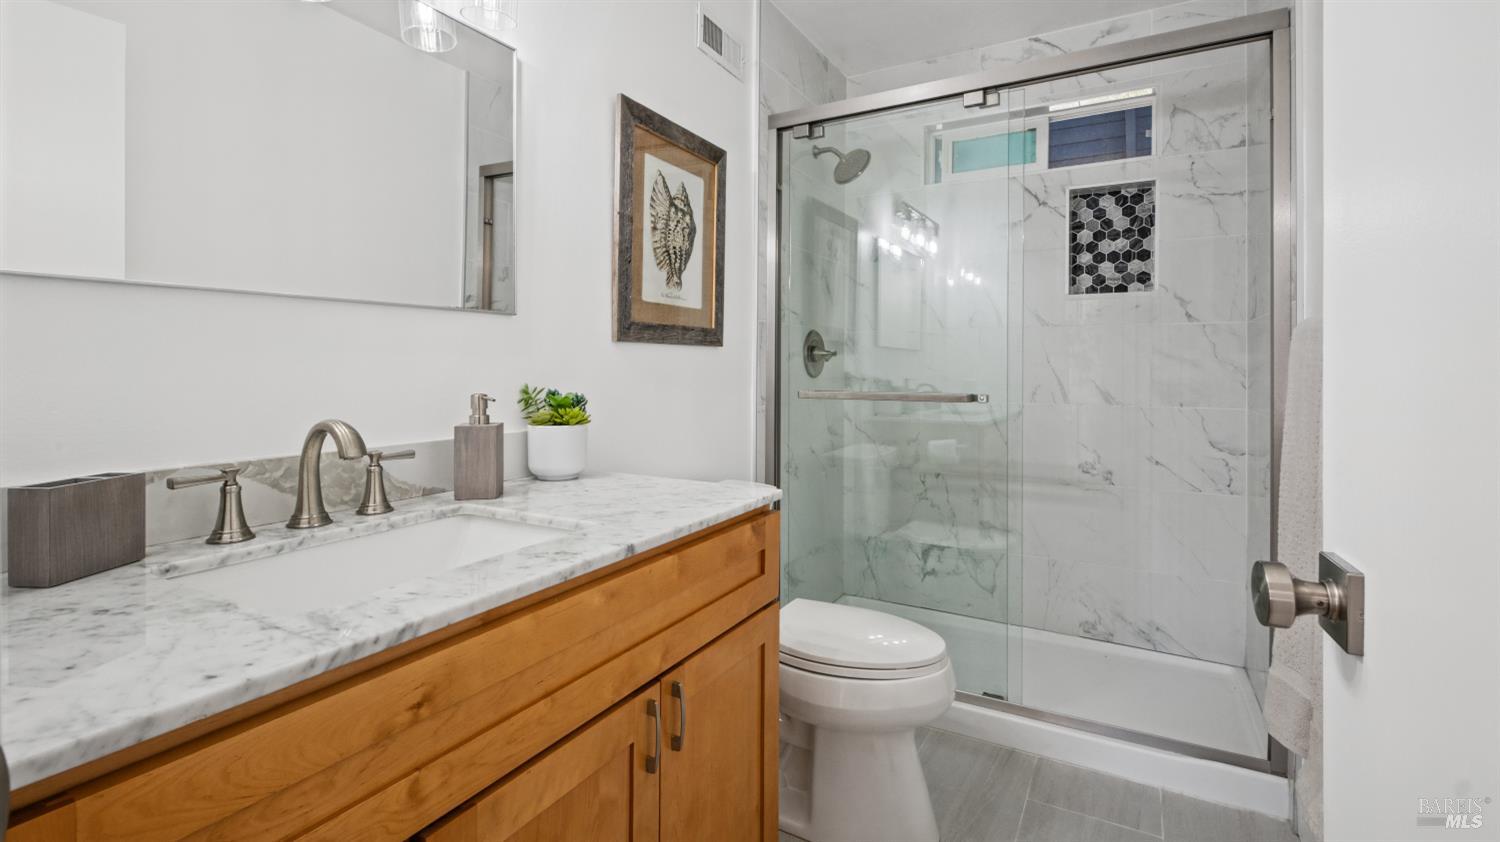
Bathroom with a marble-topped wood vanity and glass-enclosed marble shower.
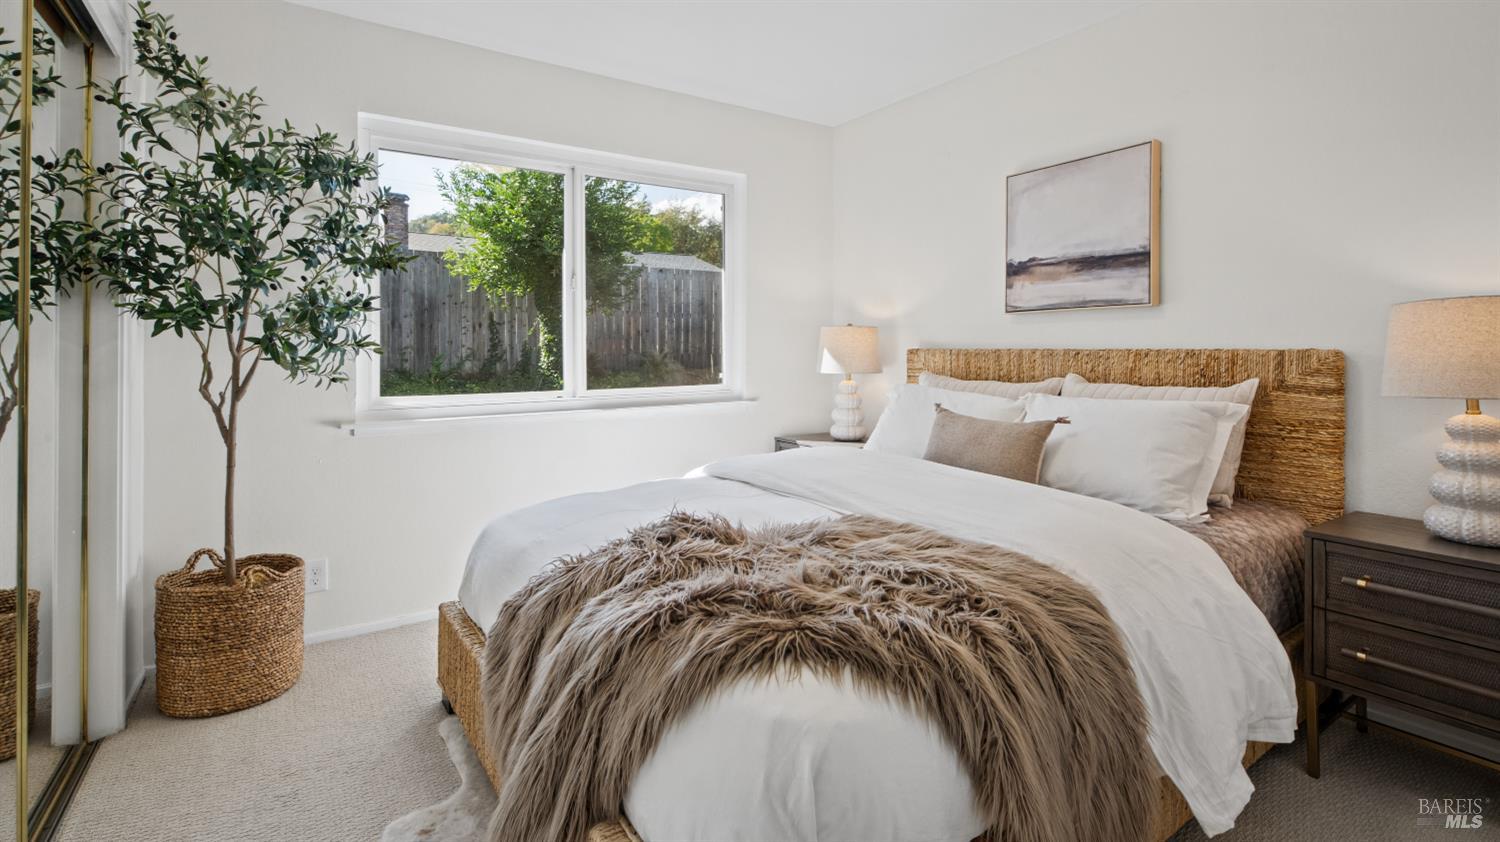
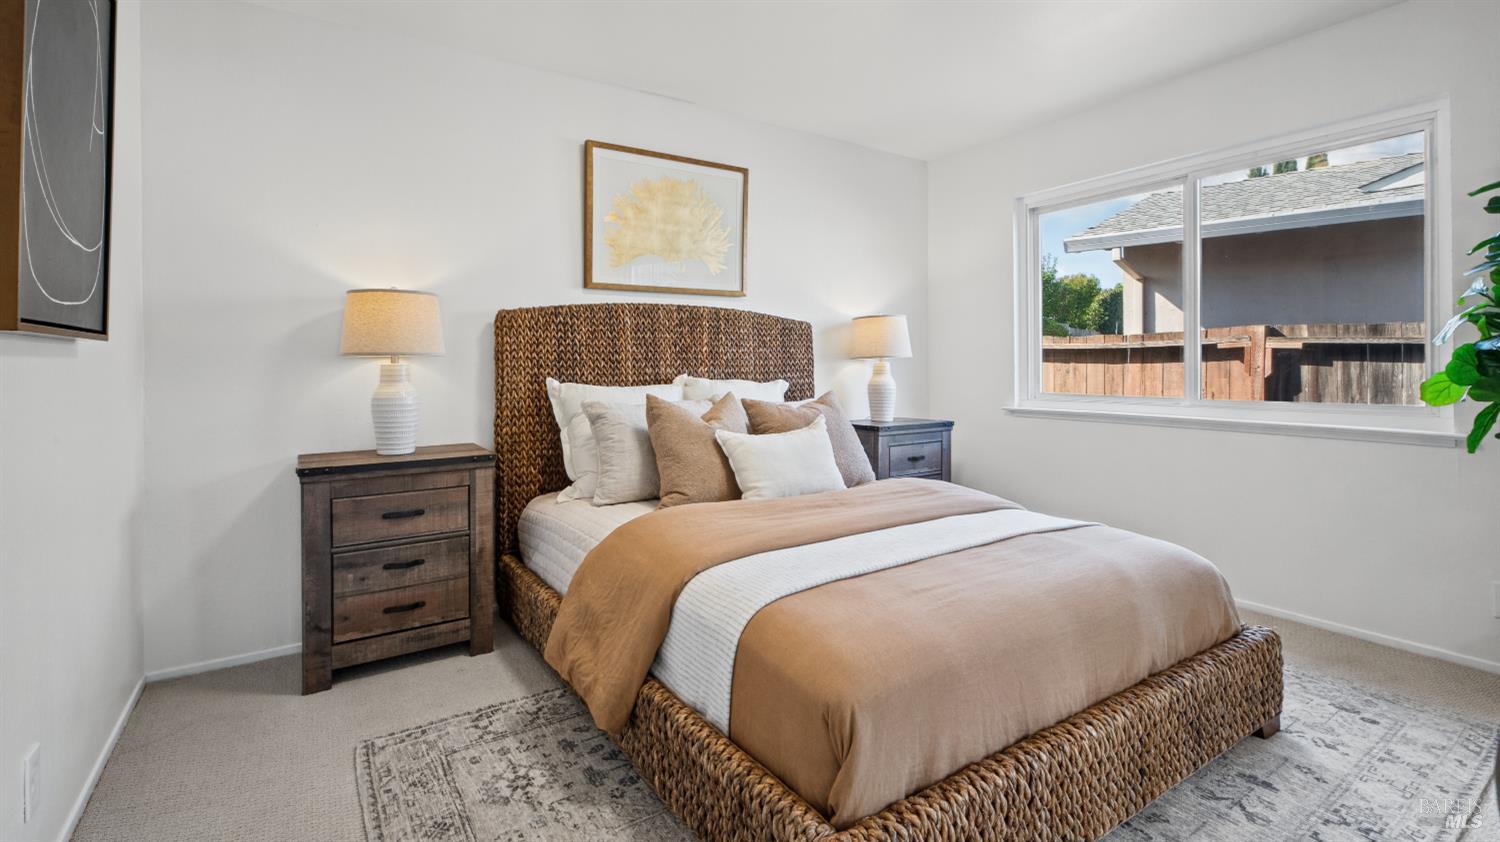
Bright staged bedroom with a woven headboard, white bedding, and a large window overlooking a fenced yard.
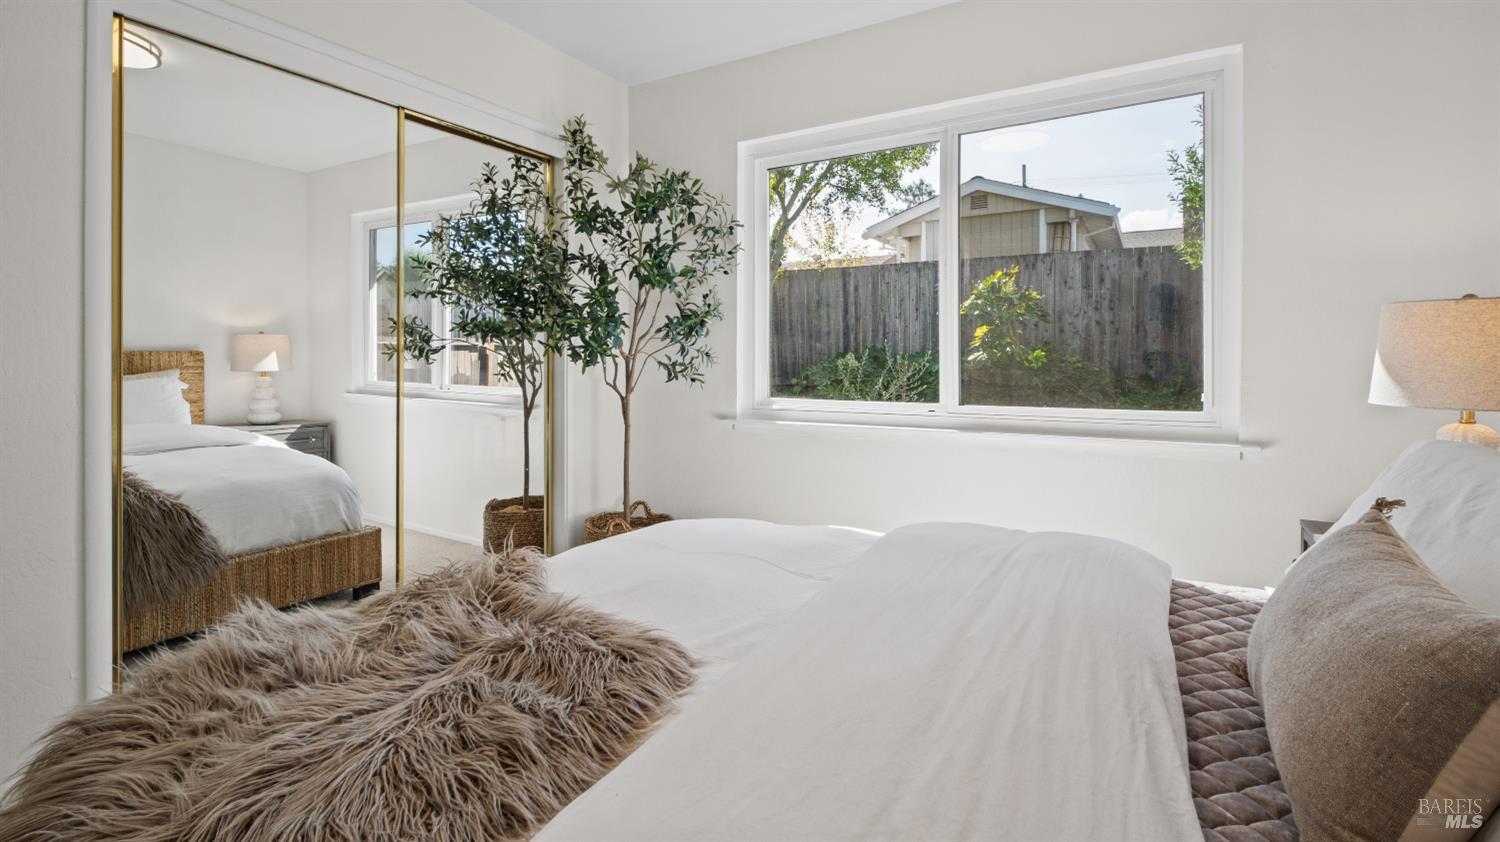
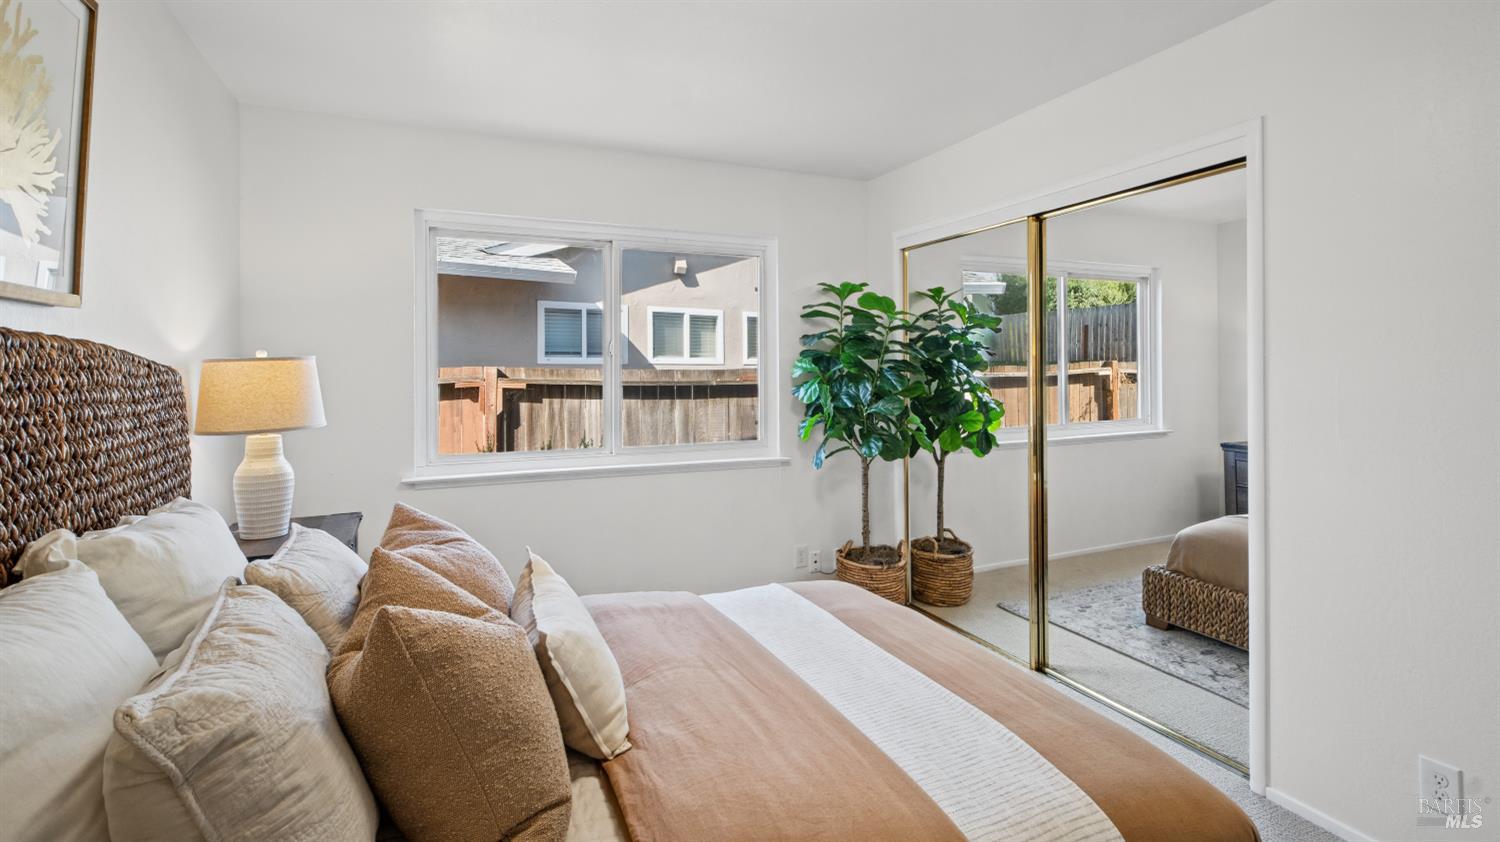
Staged bedroom with a white bed, mirrored closet doors, and a large window overlooking a fenced yard.
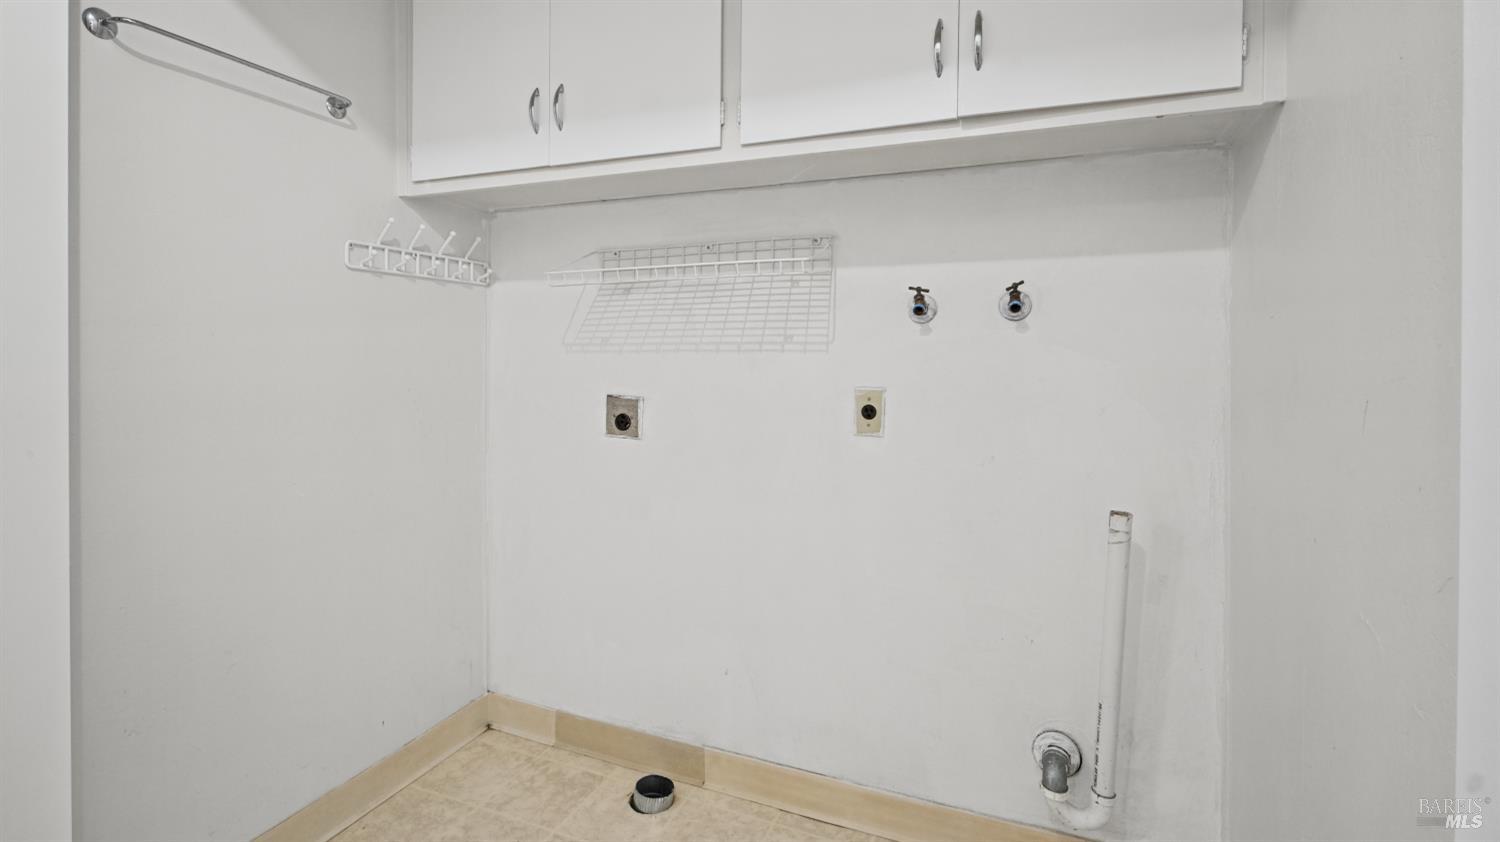
Laundry area with washer hookups, a floor drain, and overhead storage cabinets.
Staged bedroom with a woven bed frame, neutral linens, and a large window.
Staged bedroom with a neutral bed, mirrored closet doors, and windows overlooking a fenced yard.
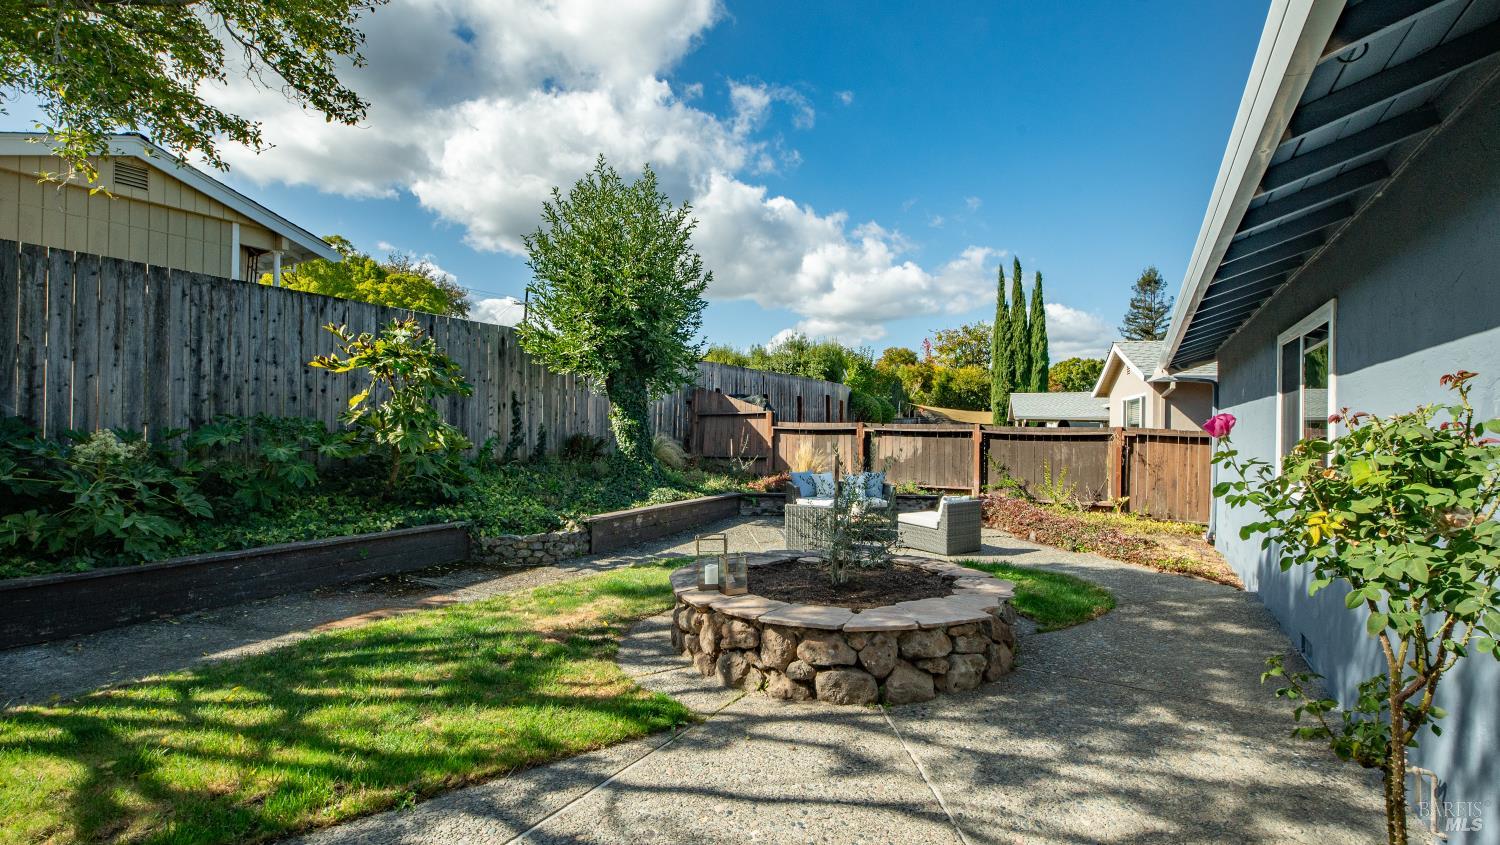
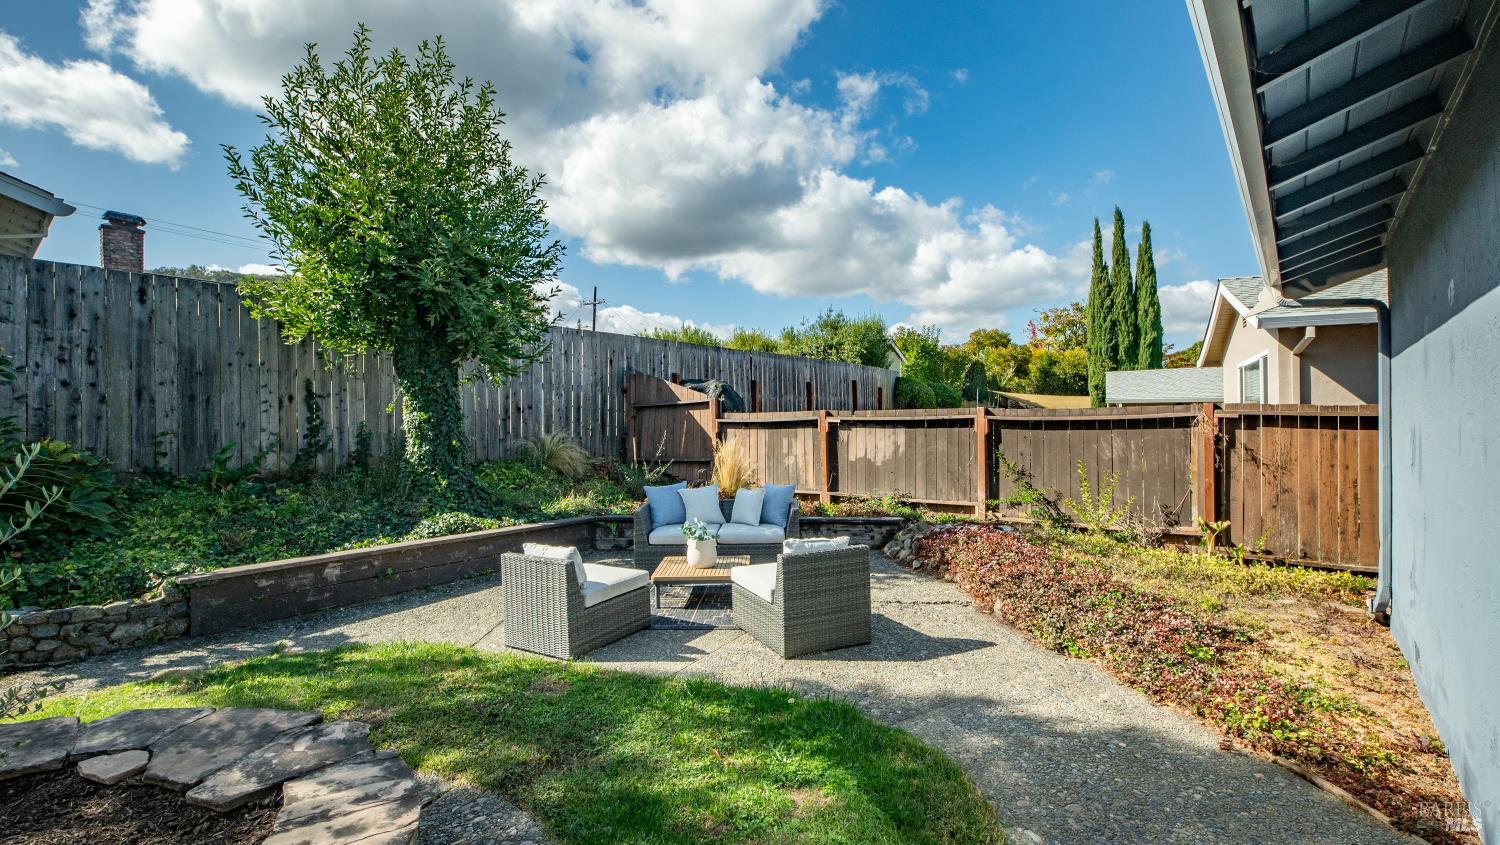
Fenced backyard patio with a stone planter, lawn, and outdoor seating.
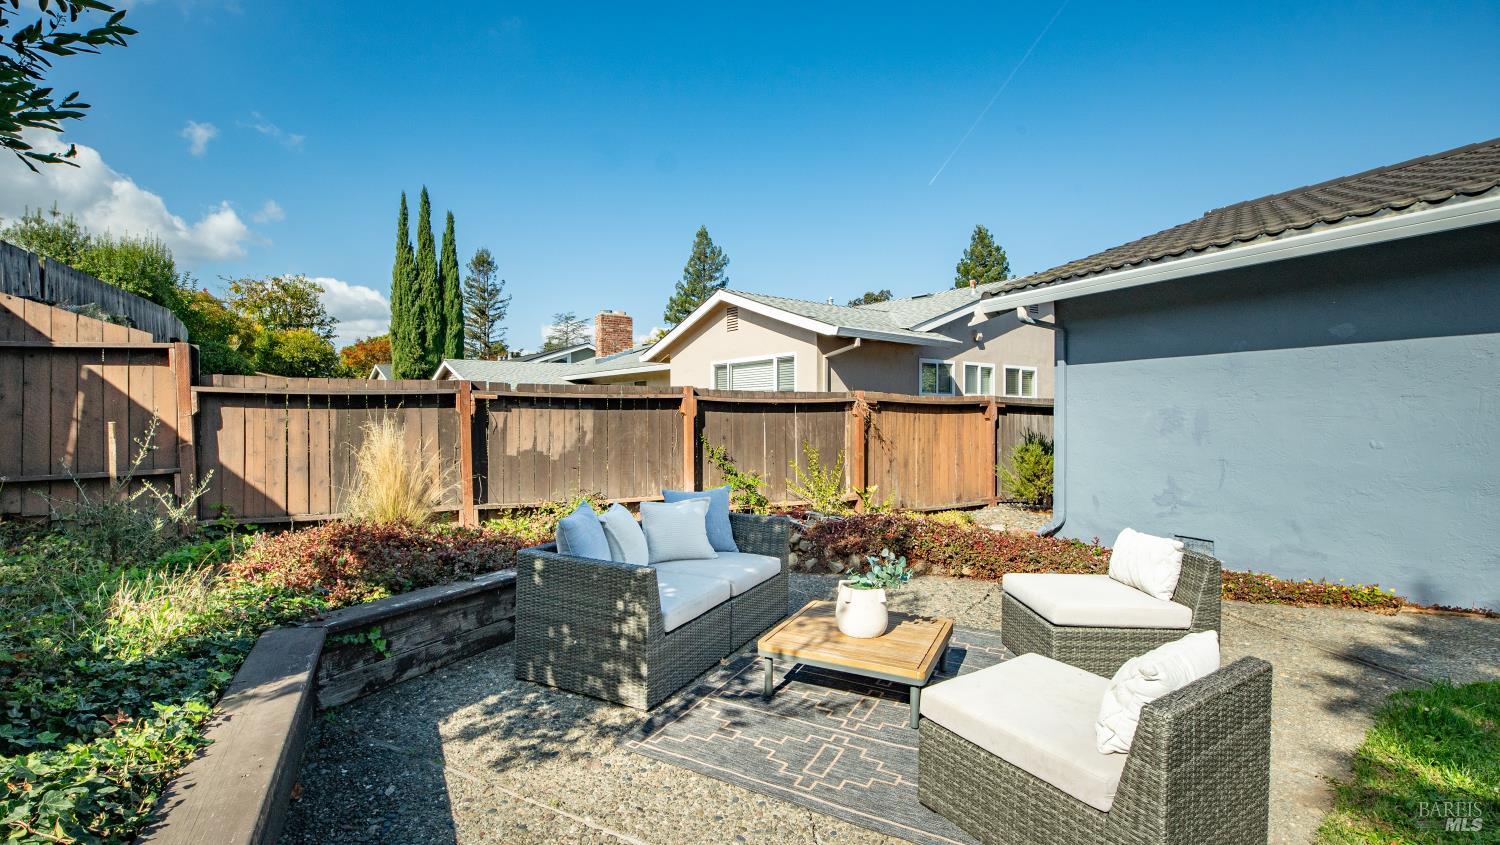
Backyard patio with wicker seating, gravel path, raised garden beds, and wood privacy fencing.
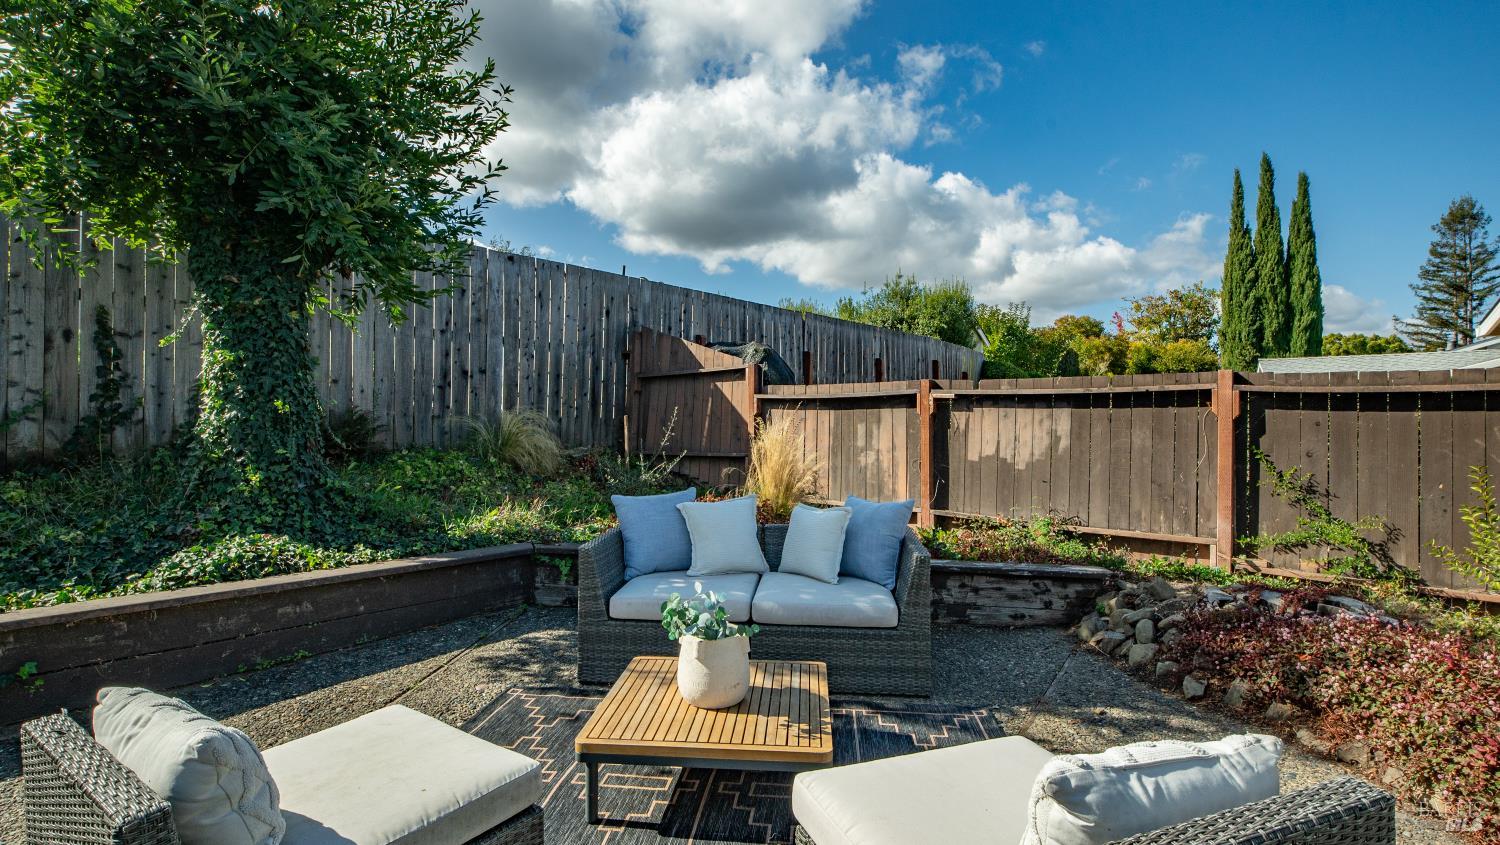
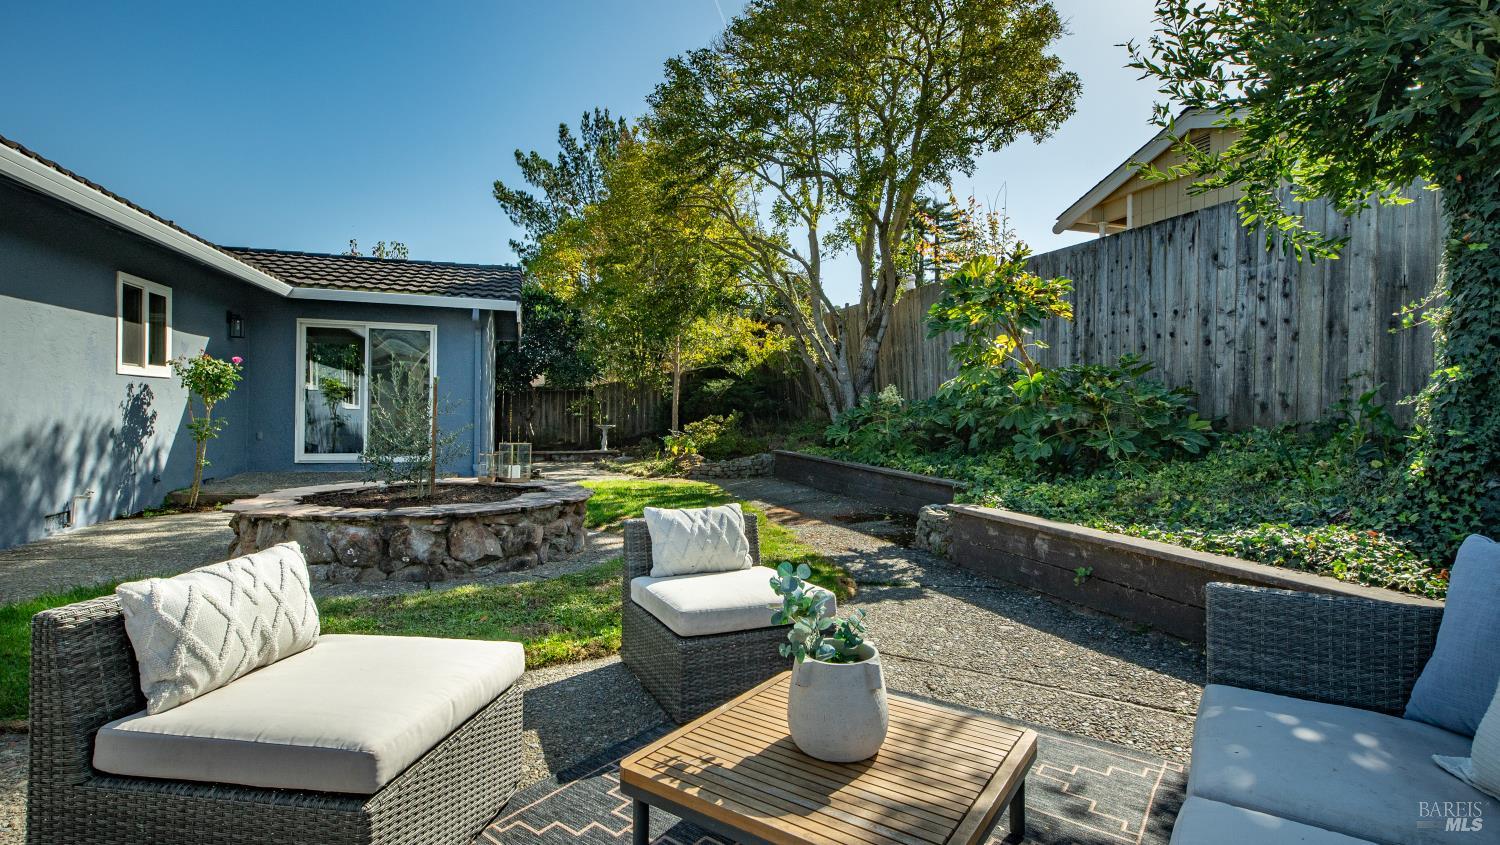
Backyard patio with cushioned wicker seating, a wooden coffee table, and fenced garden beds.
Backyard patio with cushioned wicker seating, a wooden table, raised garden beds, and a tall wooden fence.
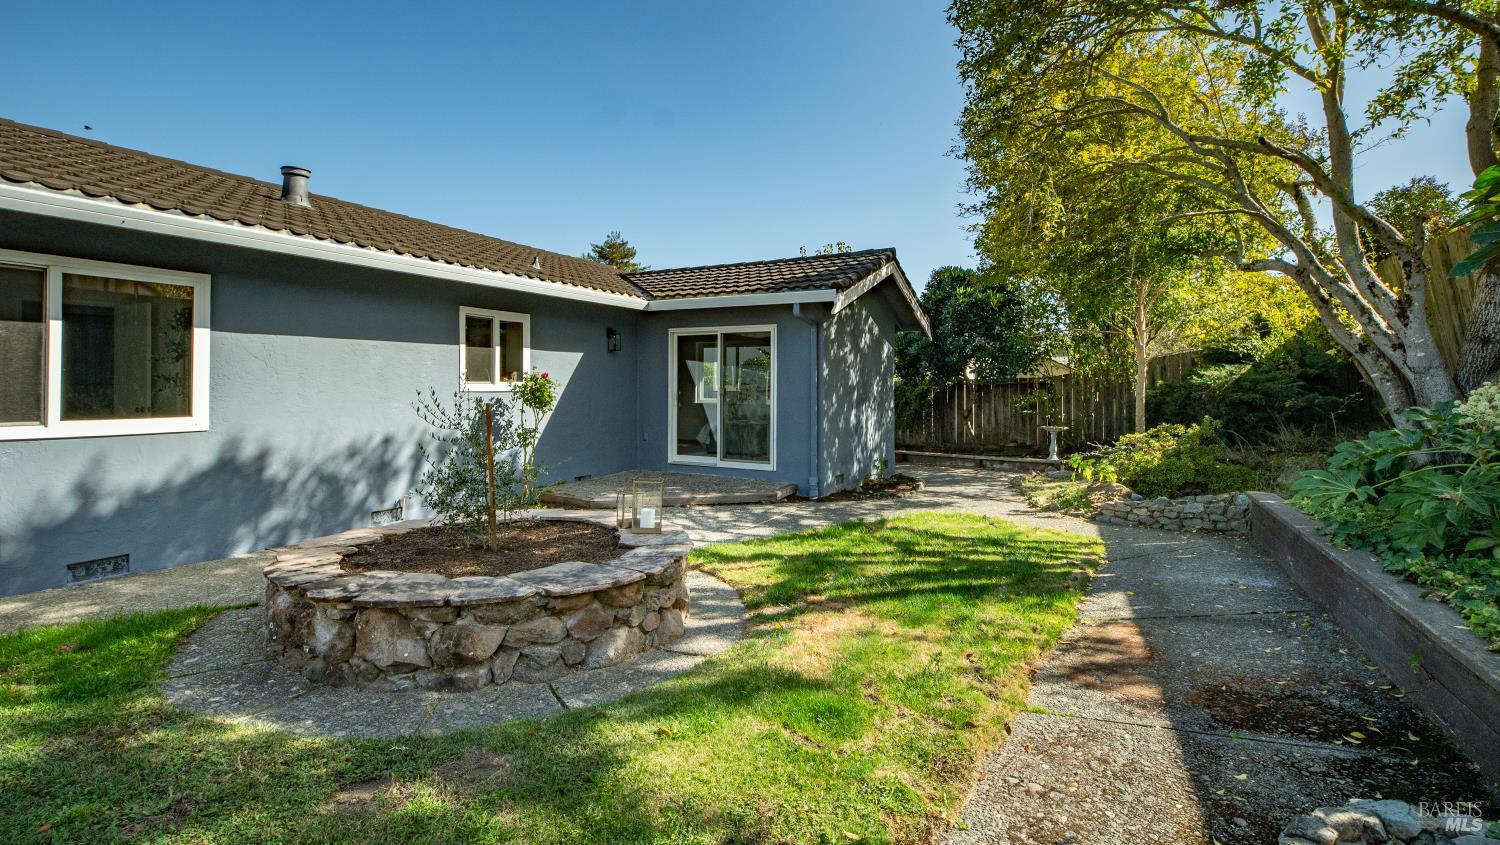
Backyard patio with cushioned seating, a stone planter, and sliding glass doors.
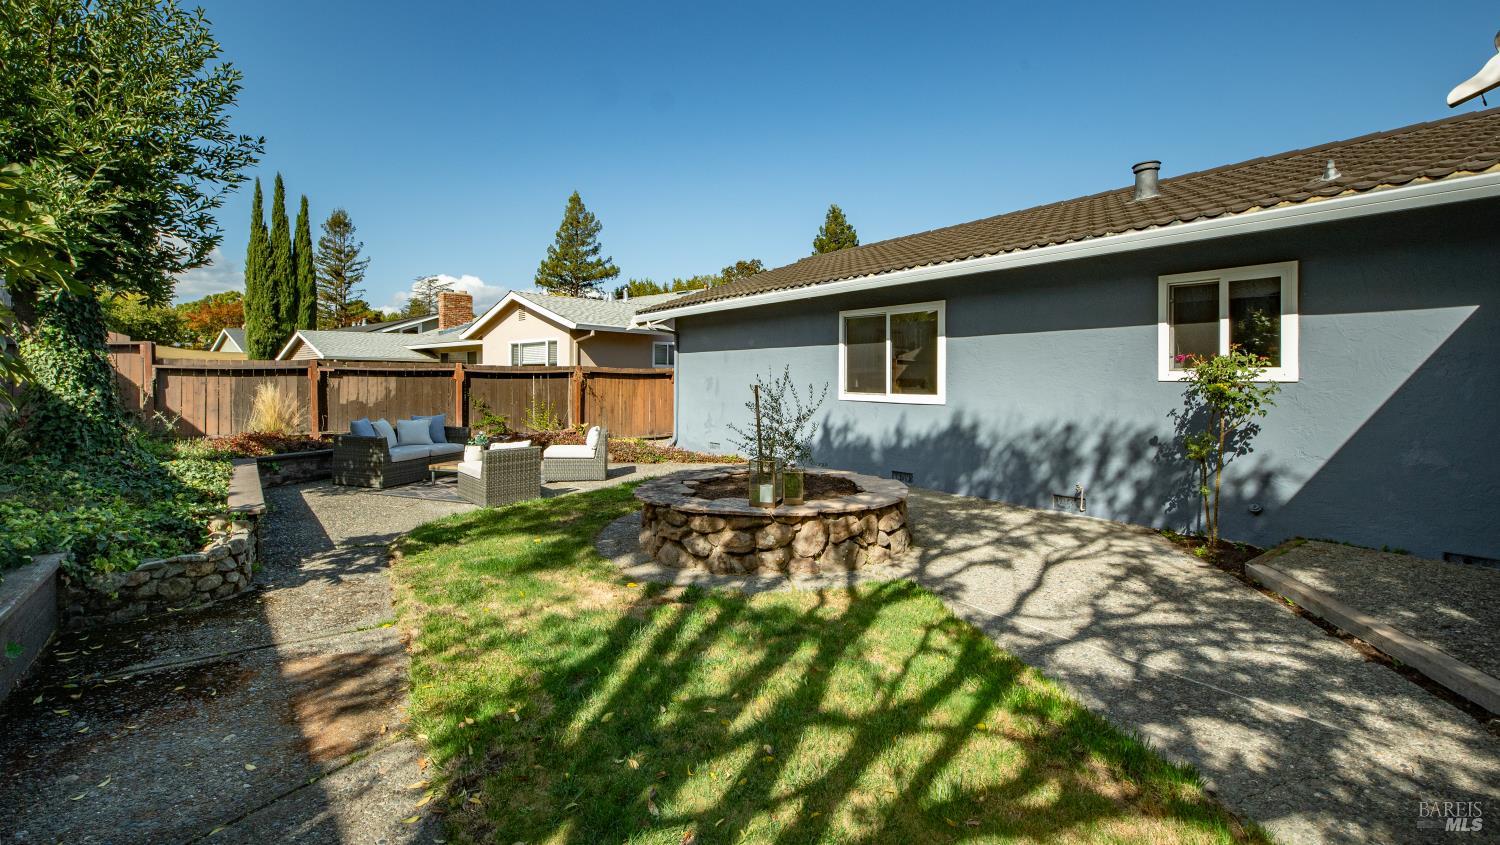
Backyard patio with cushioned wicker seating, a stone fire pit, and mature trees.
Backyard patio beside a gray home, with a circular stone planter and mature shade trees.
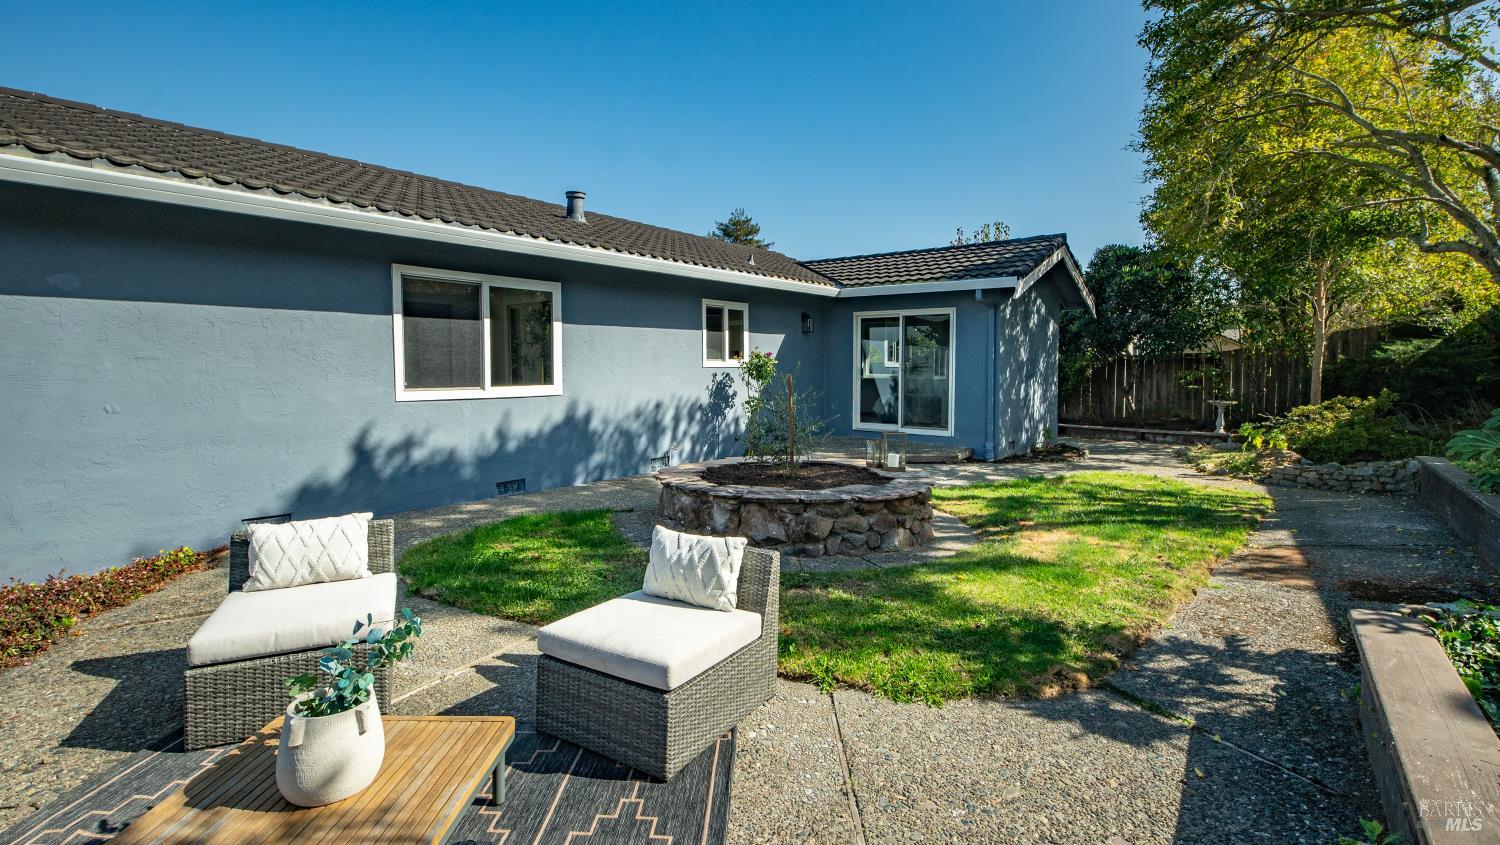
Backyard patio with a round stone planter, outdoor seating, lawn, and wooden fencing.
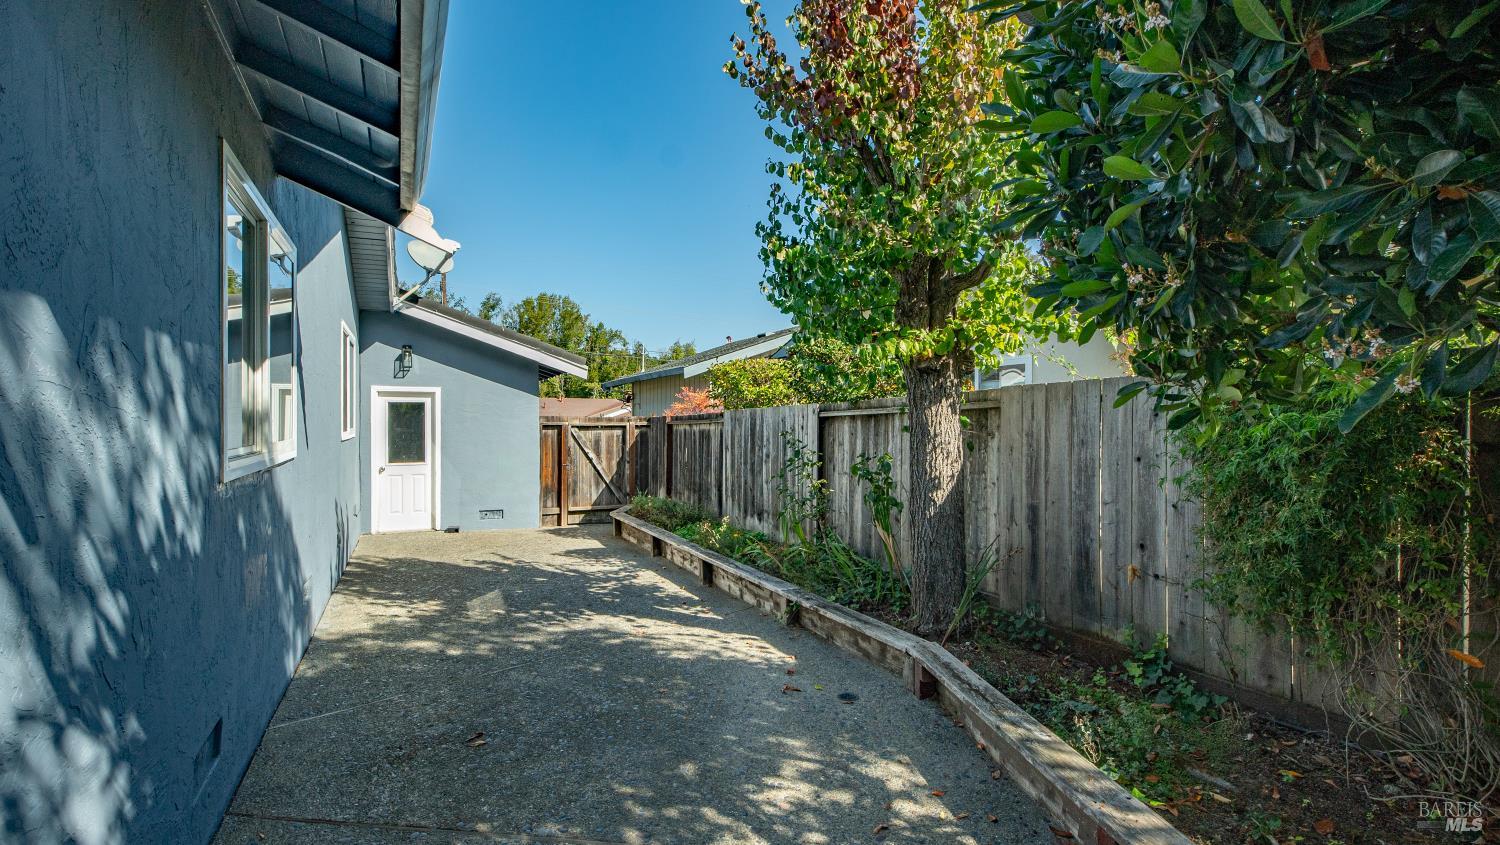
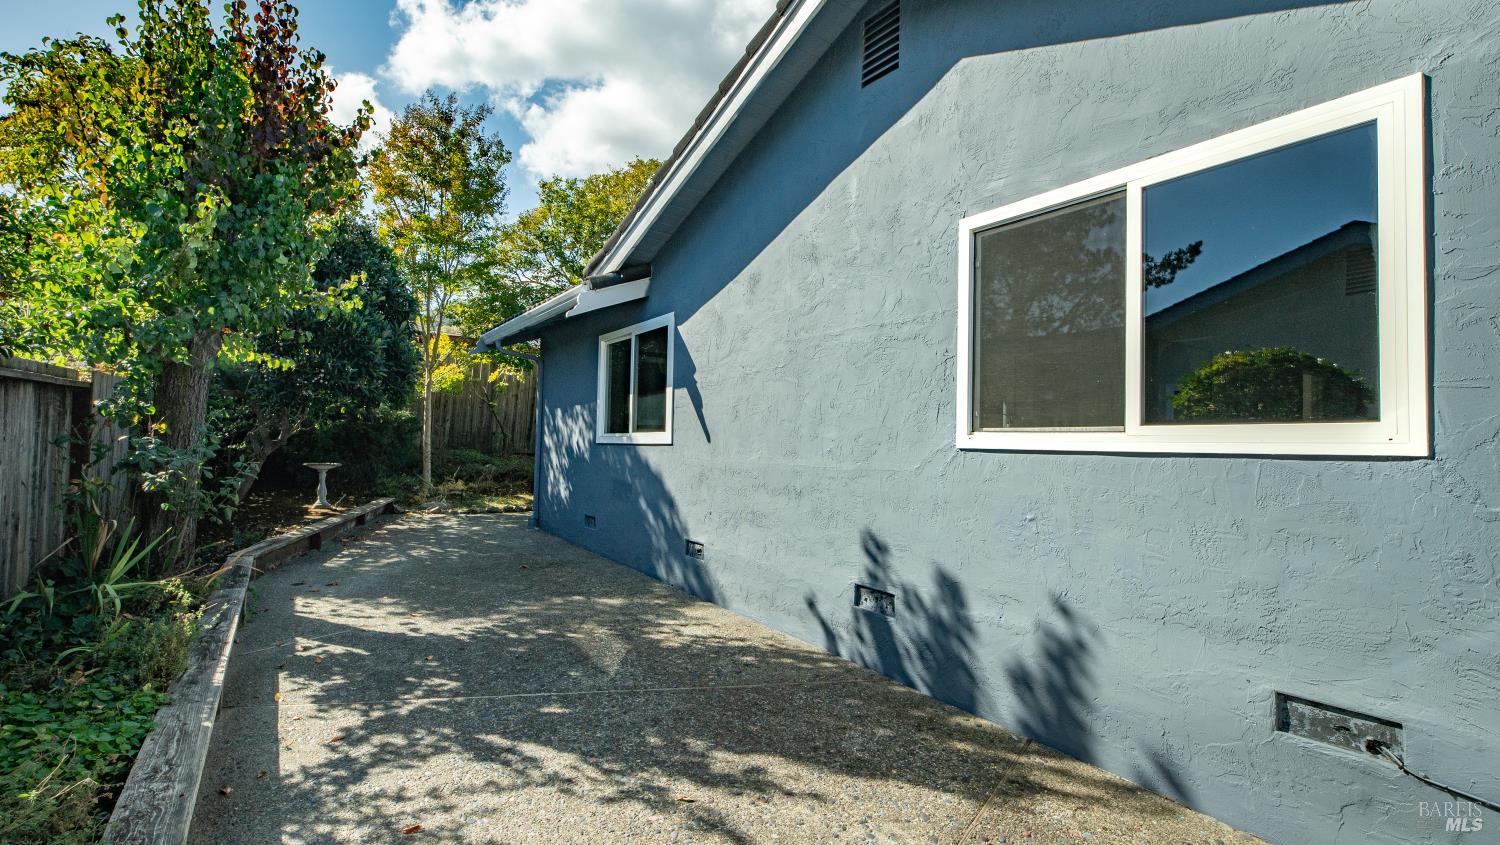
Side yard with a concrete patio, wooden fence, raised garden bed, and mature tree beside a blue house.
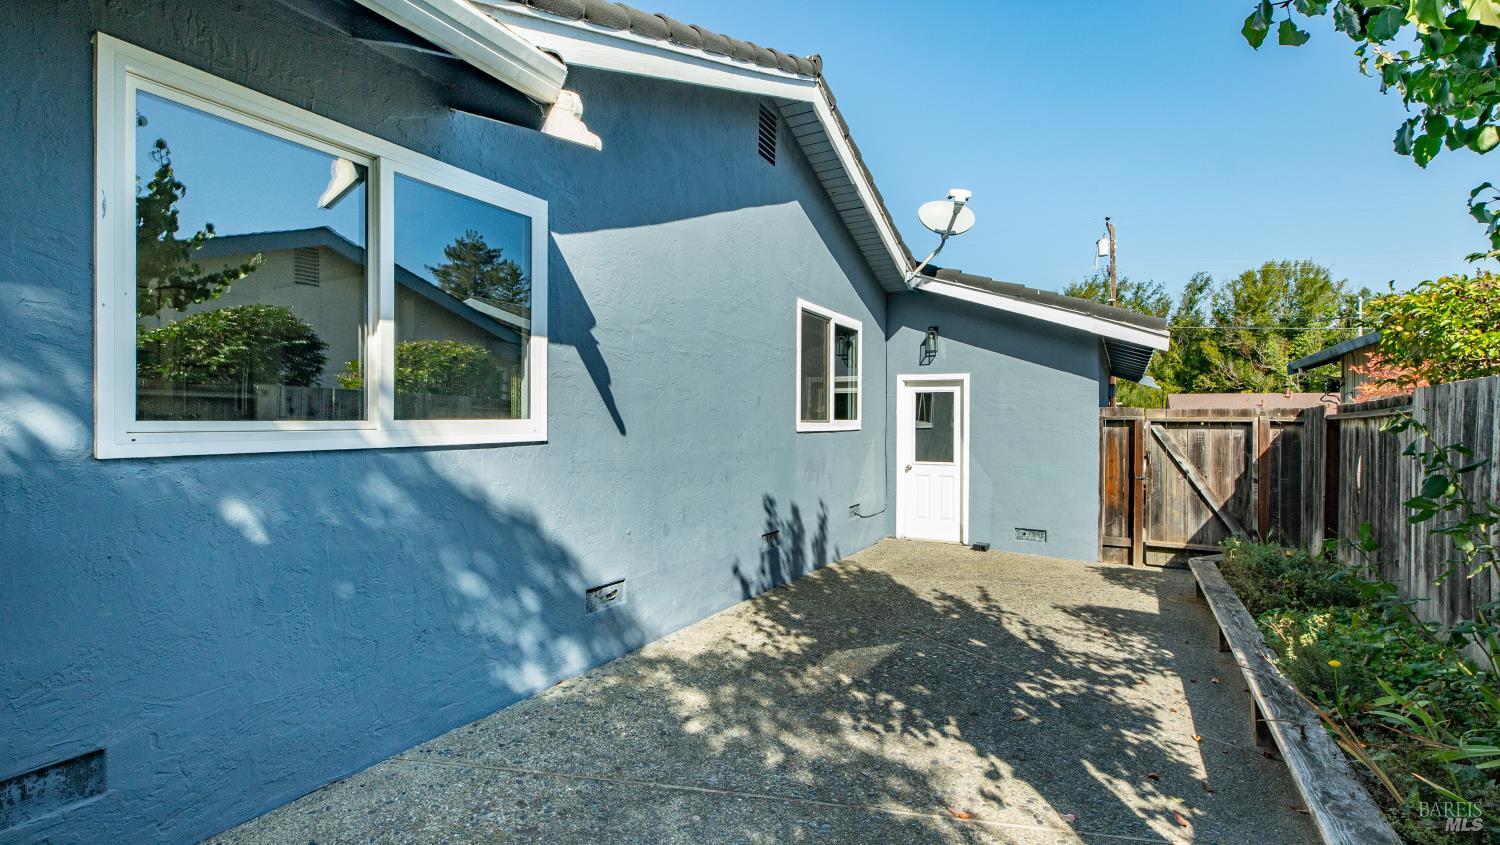
Blue stucco home exterior with a concrete patio, white-trimmed windows, and a fenced side yard.
Paved side patio beside a blue stucco house, bordered by trees and garden beds.
SEE ALL PHOTOS
Blue single-story home with a large garage and broad stamped-concrete driveway.
Blue single-story home with an attached garage, stone driveway, and tall front hedge.
Blue single-story home with a tiled roof, brick walkway, landscaped garden, and broad front lawn.
Blue single-story home with a broad front lawn, attached garage, and landscaped garden beds.
Blue-gray house with white trim, a brick walkway, and purple flowering garden plants.
Blue home entrance with a white door, brick steps, and leafy landscaping.
Staged living room with a brick fireplace, white seating, and an open dining area.
Staged living room with a brick fireplace, white seating, and an adjoining dining area.
Bright staged living room with a brick fireplace, cream sofas, and a large wood coffee table.
Staged living room with white chairs, a wood coffee table, and a brick fireplace.
Staged living room with sculptural white chairs, wood coffee table, and open dining-kitchen area.
Entry foyer with a decorative glass front door, round mirror, and hardwood floors.
Dining area with a large wood table, opening into a bright living room and kitchen counter.
Open-plan living room and kitchen with a large wooden dining table and white cabinetry
Open-plan kitchen and dining area with white cabinetry, a wood table, and adjoining living room.
Staged living room with a white sofa, gray ottoman, and sliding glass doors to the garden.
Living room with a white sofa, gray ottoman, patterned rug, and large windows overlooking greenery.
Open-plan living and dining area with hardwood floors, kitchen island, and large windows.
Open dining area with a wood table, adjoining kitchen, and brick fireplace in the living room.
Bright kitchen with white cabinets, wood trim, a breakfast counter, and stainless steel appliances.
Bright kitchen with white cabinets, wood trim, stainless steel appliances, and a gas cooktop.
Kitchen with white cabinets, wood trim, a gas cooktop, and a built-in oven.
Kitchen with white cabinets, wood trim, a sink beneath a window, and hardwood floors.
Bright kitchen with stainless steel refrigerator, white cabinetry, and a wood-trimmed island opening to the dining area.
Staged bedroom with a white upholstered bed, striped rug, and large windows.
Staged bedroom with a gray upholstered bed, mirrored closet doors, and woven chairs.
Bright bedroom with a large window, neutral bedding, and an open doorway to an adjoining bathroom.
Bathroom vanity with speckled gray countertop, white cabinetry, and a patterned towel.
Bathroom with a gold-framed frosted-glass shower enclosure beside a granite vanity.
Bathroom with a marble-topped wood vanity and glass-enclosed marble shower.
Bright staged bedroom with a woven headboard, white bedding, and a large window overlooking a fenced yard.
Staged bedroom with a white bed, mirrored closet doors, and a large window overlooking a fenced yard.
Laundry area with washer hookups, a floor drain, and overhead storage cabinets.
Staged bedroom with a woven bed frame, neutral linens, and a large window.
Staged bedroom with a neutral bed, mirrored closet doors, and windows overlooking a fenced yard.
Fenced backyard patio with a stone planter, lawn, and outdoor seating.
Backyard patio with wicker seating, gravel path, raised garden beds, and wood privacy fencing.
Backyard patio with cushioned wicker seating, a wooden coffee table, and fenced garden beds.
Backyard patio with cushioned wicker seating, a wooden table, raised garden beds, and a tall wooden fence.
Backyard patio with cushioned seating, a stone planter, and sliding glass doors.
Backyard patio with cushioned wicker seating, a stone fire pit, and mature trees.
Backyard patio beside a gray home, with a circular stone planter and mature shade trees.
Backyard patio with a round stone planter, outdoor seating, lawn, and wooden fencing.
Side yard with a concrete patio, wooden fence, raised garden bed, and mature tree beside a blue house.
Blue stucco home exterior with a concrete patio, white-trimmed windows, and a fenced side yard.
Paved side patio beside a blue stucco house, bordered by trees and garden beds.
For Sale

419 Calle De La Mesa

419 Calle De La Mesa, Novato, CA 94949

$1,100,000
Nestled in Novato's desirable Loma Verde neighborhood, this inviting 3-bedroom, 2-bathroom single-level home offers a wonderful combination of comfort, functionality, and thoughtful updates. Freshly painted inside and out, the home feels bright, refreshed, and ready for its next owners. The spacious, open-flow floor plan connects the living room, family room, dining area, and kitchen, creating an inviting space for everyday living and entertaining. The kitchen features new stainless steel appliances, including a refrigerator, dishwasher, built-in gas cooktop, and range hood, while the updated hall bathroom adds a fresh, modern touch. Additional highlights include dual-pane windows throughout, central air conditioning, interior laundry, a two-car garage, and original hardwood flooring beneath the carpet. Outside, enjoy beautifully landscaped front and backyards, complete with a sprinkler system and plenty of space to relax, entertain, or enjoy summer BBQs. Conveniently located near Loma Verde Elementary School, Pacheco Plaza, Marin Country Club, scenic hiking and biking trails, and Highway 101, this lovely home offers an ideal blend of everyday convenience and neighborhood charm. A wonderful opportunity to enjoy single-level living in one of Novato's most coveted neighborhoods!

3
beds

2
baths

1,394 Sq.Ft. LIVING AREA

7,418 Sq.Ft. lot

ALLIE BONDANZA

ALLIE BONDANZA

JOE BONDANZA

JOE BONDANZA

Features & Amenities

Interior

  • total bedrooms3
  • Total bathrooms2
  • full bathrooms2
  • Laundry room Hookups Only, Laundry Closet
  • Flooring Carpet, Linoleum, Tile, Wood
  • Fireplace Brick, Gas Piped, Insert
  • APPLIANCES Built-In Gas Oven, Dishwasher, Free-Standing Refrigerator, Gas Cooktop, Range Hood

Area & Lot

  • Status For Sale
  • Living Area1,394 Sq.Ft.
  • Lot Area7,418 Sq.Ft.
  • MLS® ID326091241
  • TypeResidential
  • YEAR BUILT1960
  • NeighborhoodNOVATO
  • Architecture StylesTraditional
  • School DistrictNovato Unified

Exterior

  • STORIES1
  • Garage Space2.0
  • water SourcePublic
  • utilitiesPublic
  • roofMetal
  • lot featuresAuto Sprinkler Front, Auto Sprinkler Rear, Landscape Back, Landscape Front
  • parkingAttached
  • HEAT TYPECentral, Gas
  • AIR CONDITIONINGCentral Air
  • sewerPublic Sewer
  • SubstructureConcrete Perimeter

Financial

  • Sales Price$1,100,000
Blue single-story home with an attached garage, stone driveway, and tall front hedge.

Schedule a Showing

We would love to show you our beautiful property. Please select your preferred date and time below. An agent will be in touch shortly to confirm your appointment.

Schedule a Showing

We would love to show you our beautiful property. Please select your preferred date and time below. An agent will be in touch shortly to confirm your appointment.
Thank you for your interest in 419 Calle De La Mesa, Novato, CA 94949. We are reviewing your request and will be in touch shortly!

Mortgage Calculator

Estimate your monthly mortgage payment, including the principal and interest, property taxes, and HOA. Adjust the values to generate a more accurate rate.
All estimates are provided for informational purposes only. Actual amounts may vary.
$0,000 Your Payment 20 15 65
$0,000 Your Payment

NOVATO

Explore

Work With Us

Team Bondanza's philosophy is that their clients always come first. We pride ourselves on building our business on relationships. Thus, we work to provide our clients with outstanding service and care both during and long after every sale. Referrals are the foundation of our business, so we aim to exceed your expectations every step of the way!