
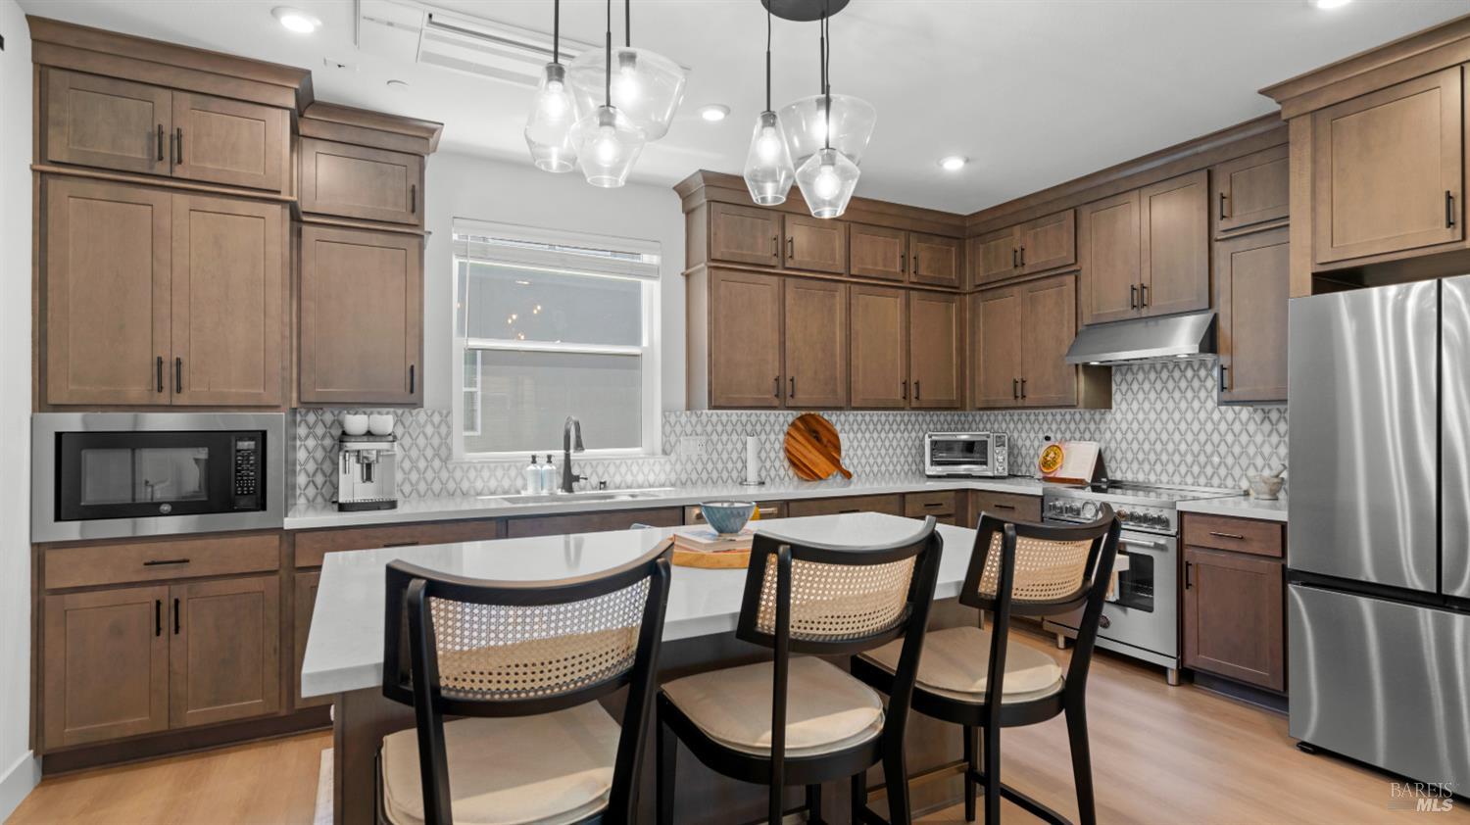
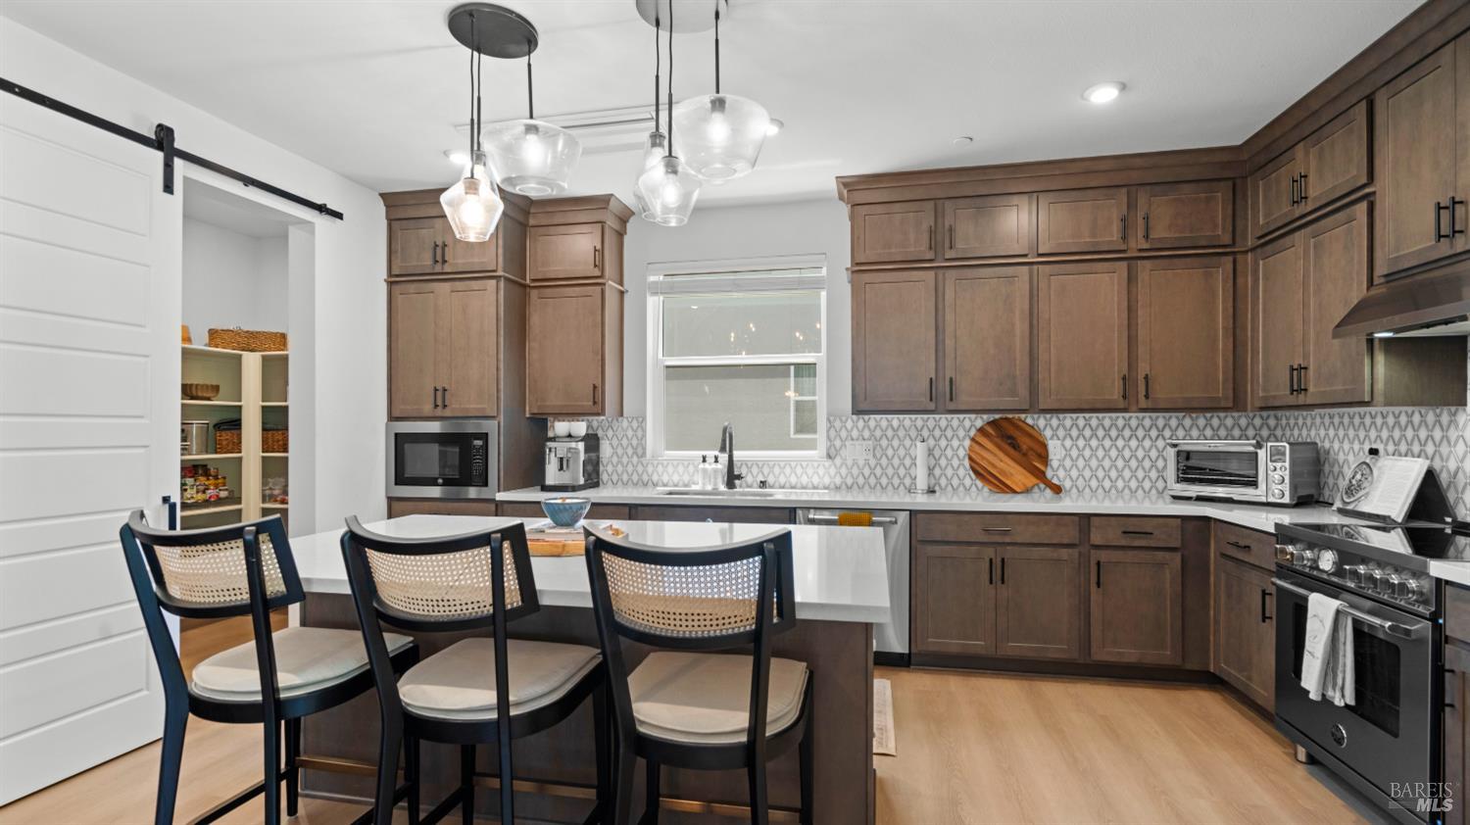
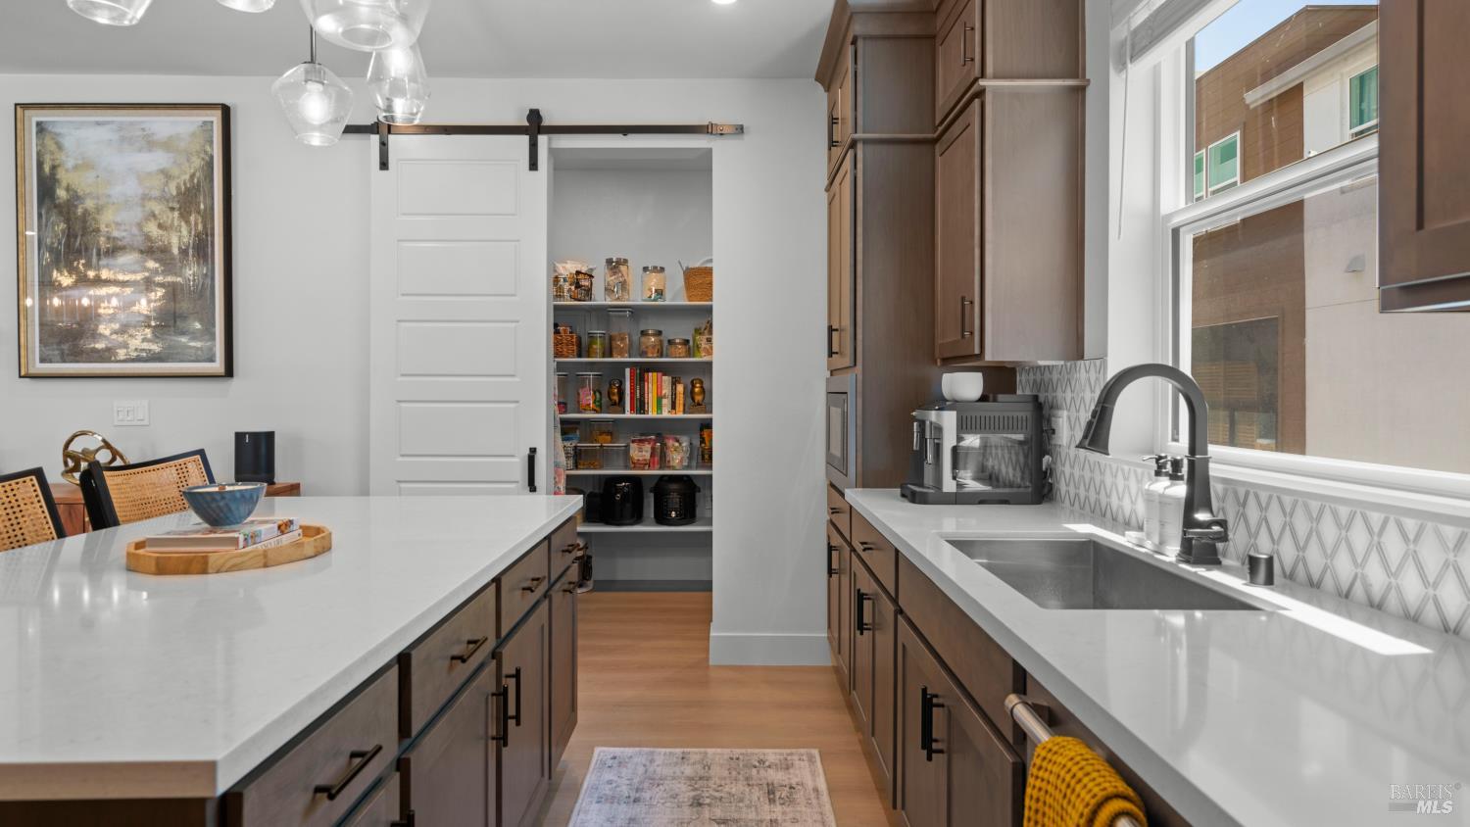

Kitchen with brown cabinets, patterned tile backsplash, stainless appliances, and a white island with three stools.
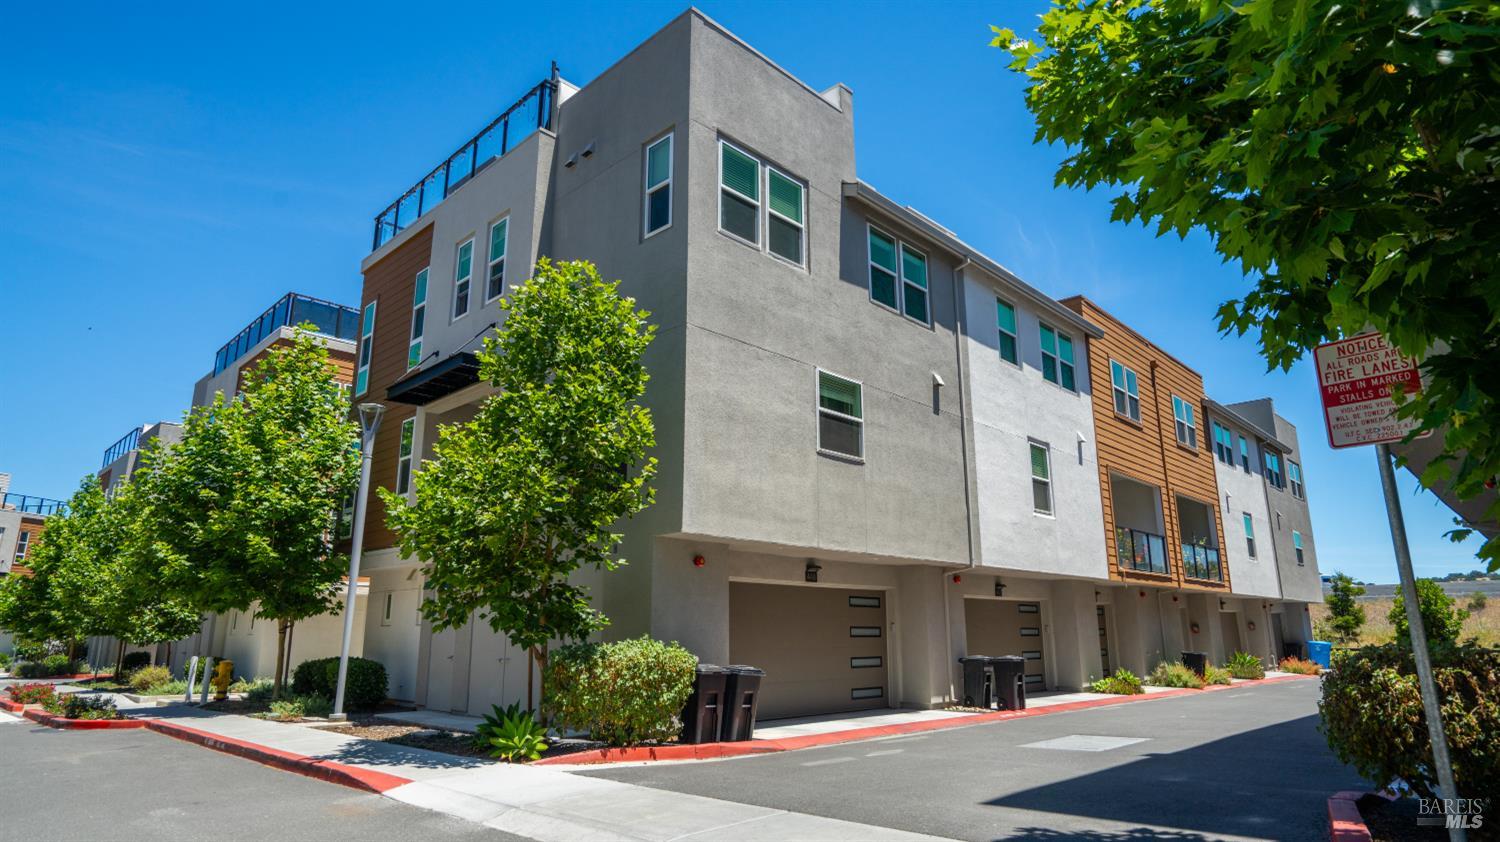
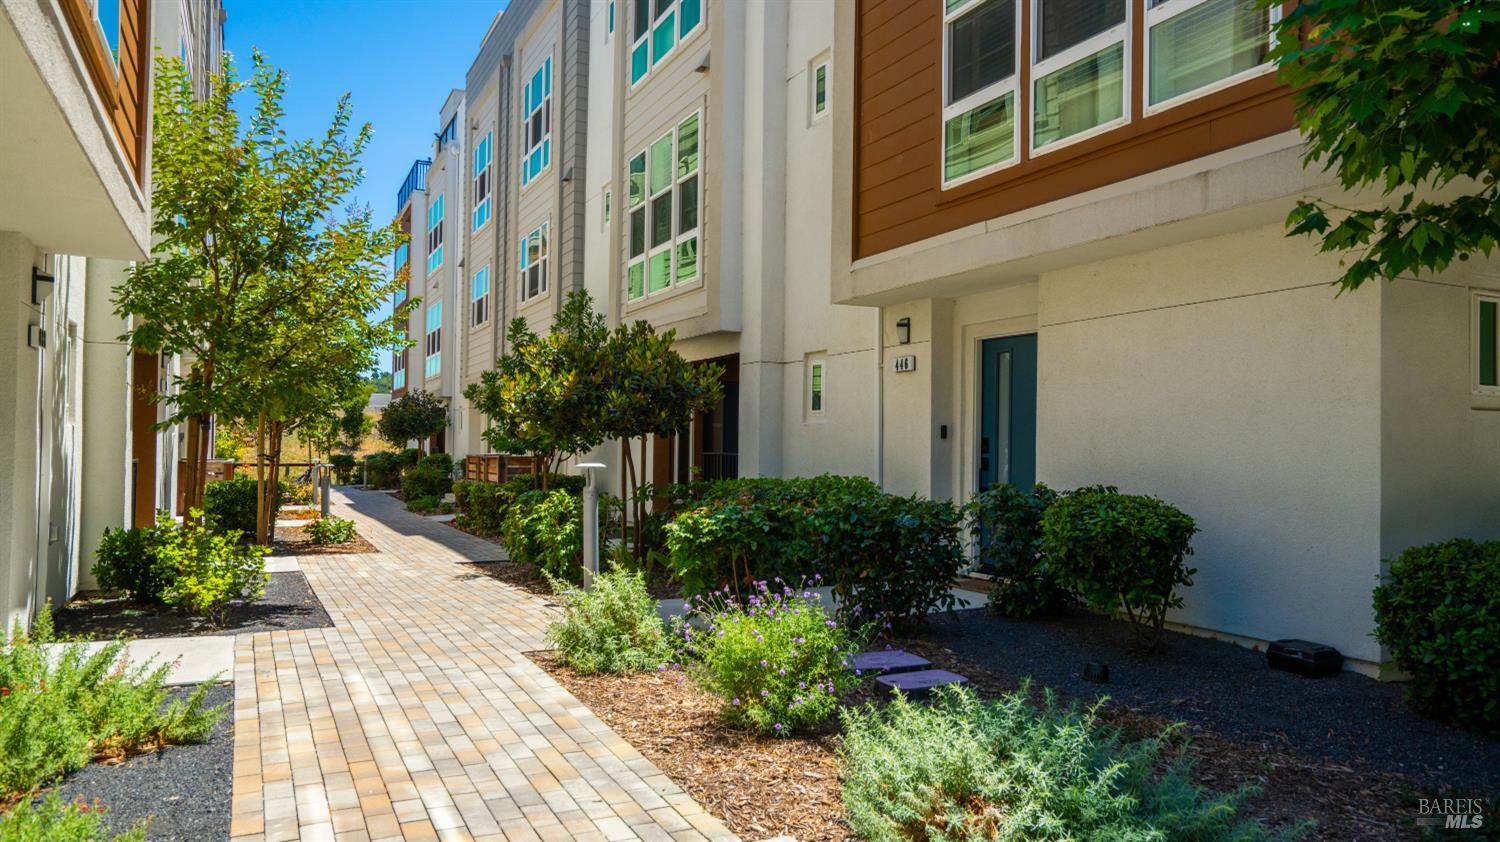
Modern attached townhomes with rooftop decks, garage doors, and landscaped sidewalks.
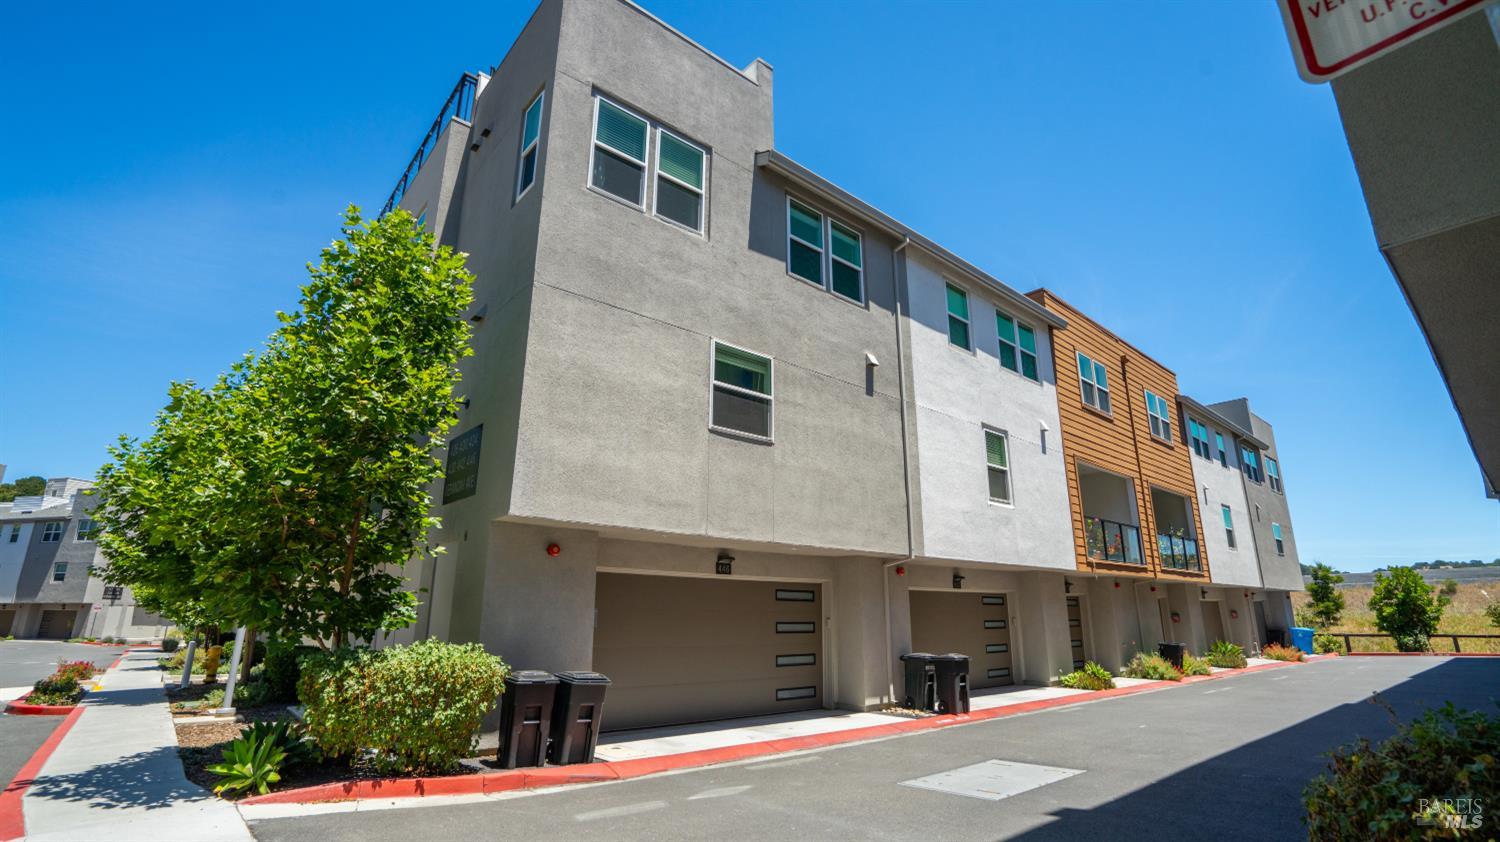
Modern three-story townhouse with ground-floor garages, orange-brown siding, and a leafy tree.
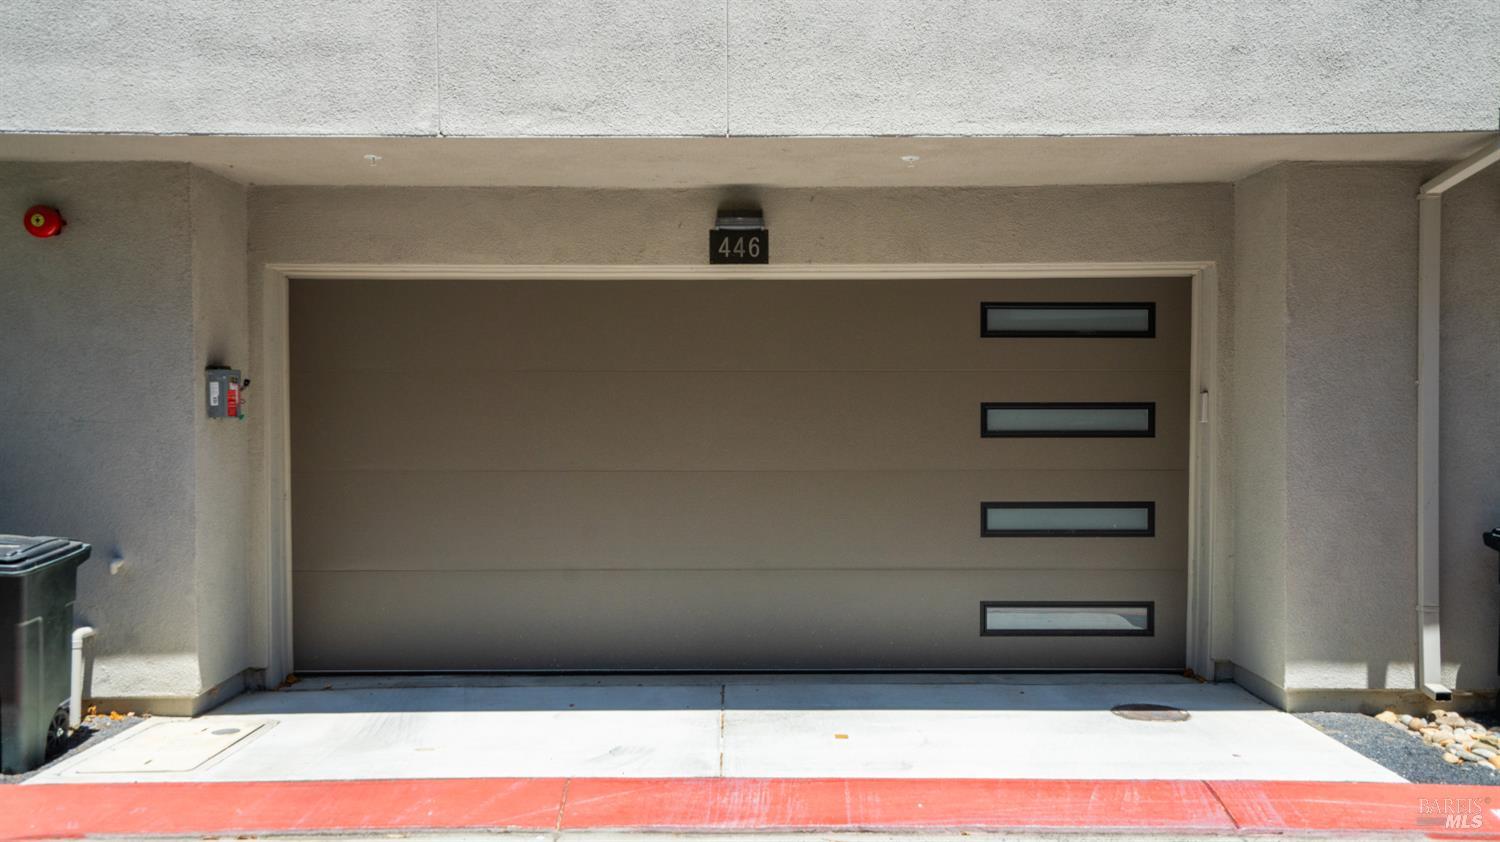
Garage entrance with a taupe door, four narrow windows, and concrete driveway.
Multi-story townhouse entry along a landscaped courtyard walkway, with the blue front door marked 446.
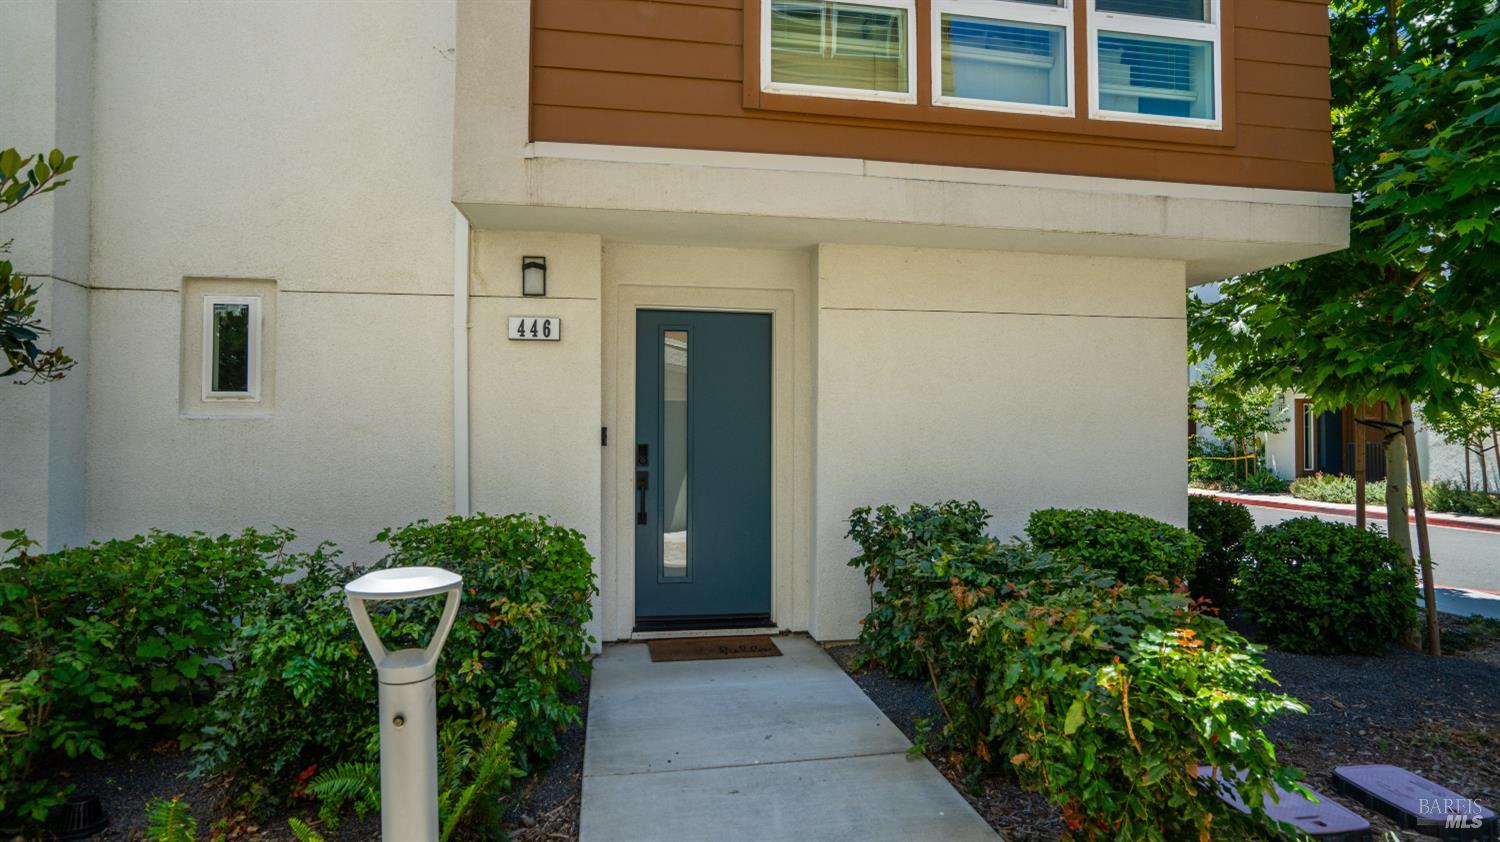
Home entrance with a blue front door, cream stucco, and shrubs bordering the walkway.
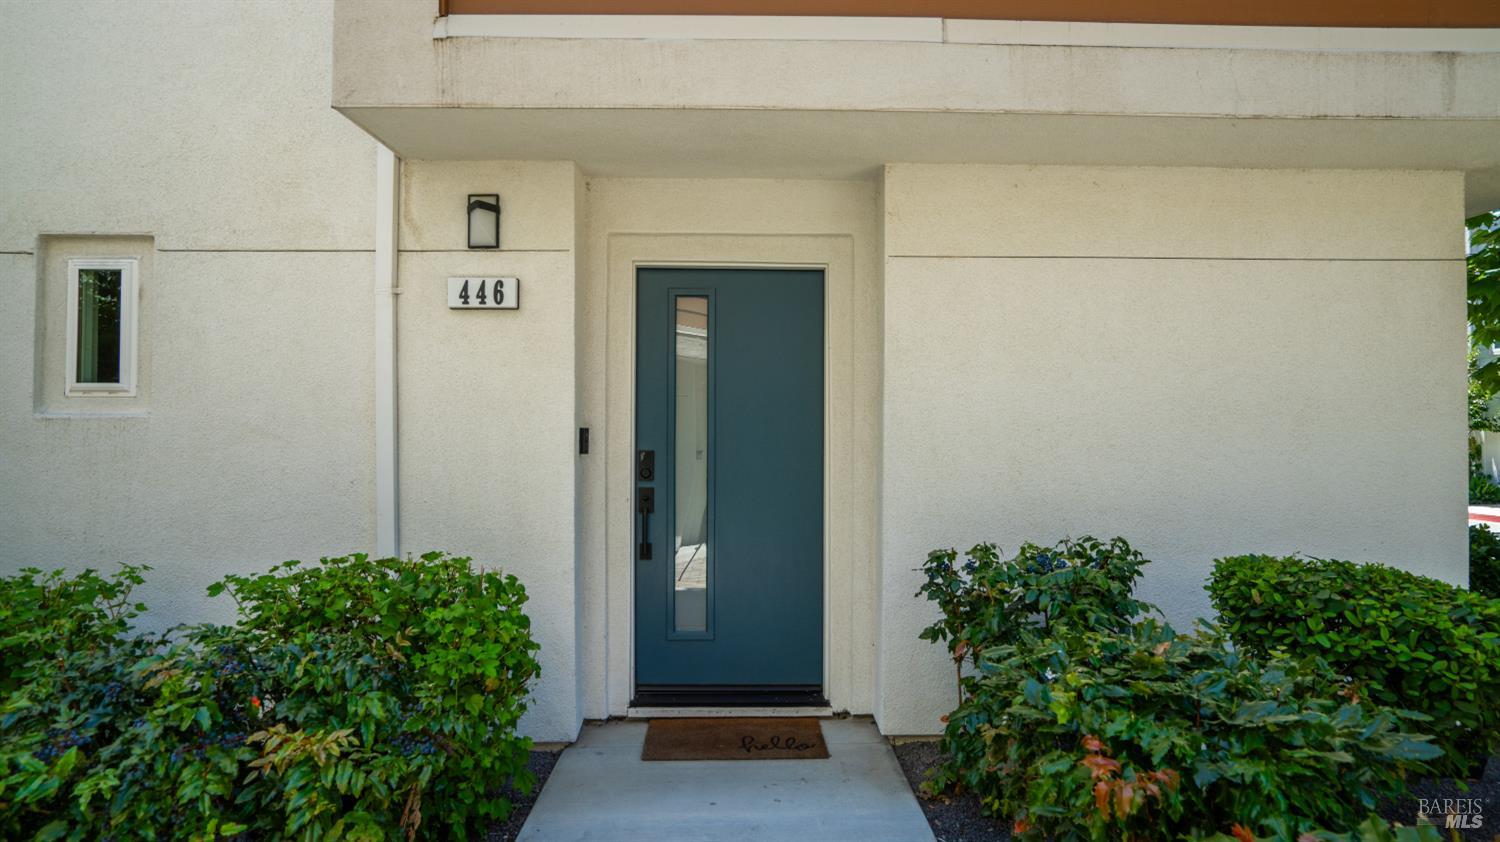
Home entrance with a blue front door, address plaque, and shrubs along the walkway.
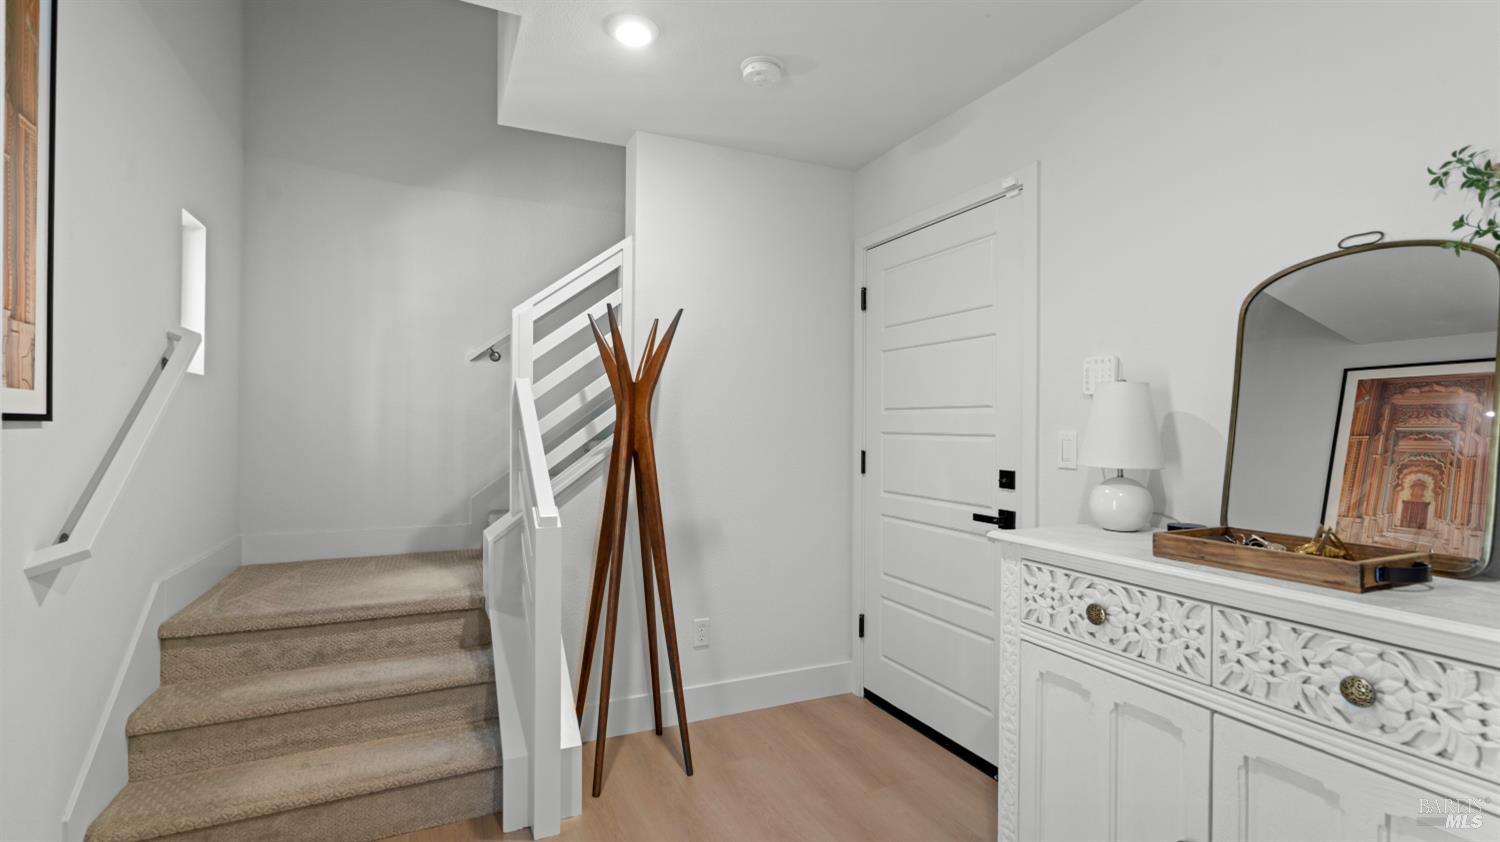
Entryway with carpeted stairs, white paneled door, and ornate console with an arched mirror.
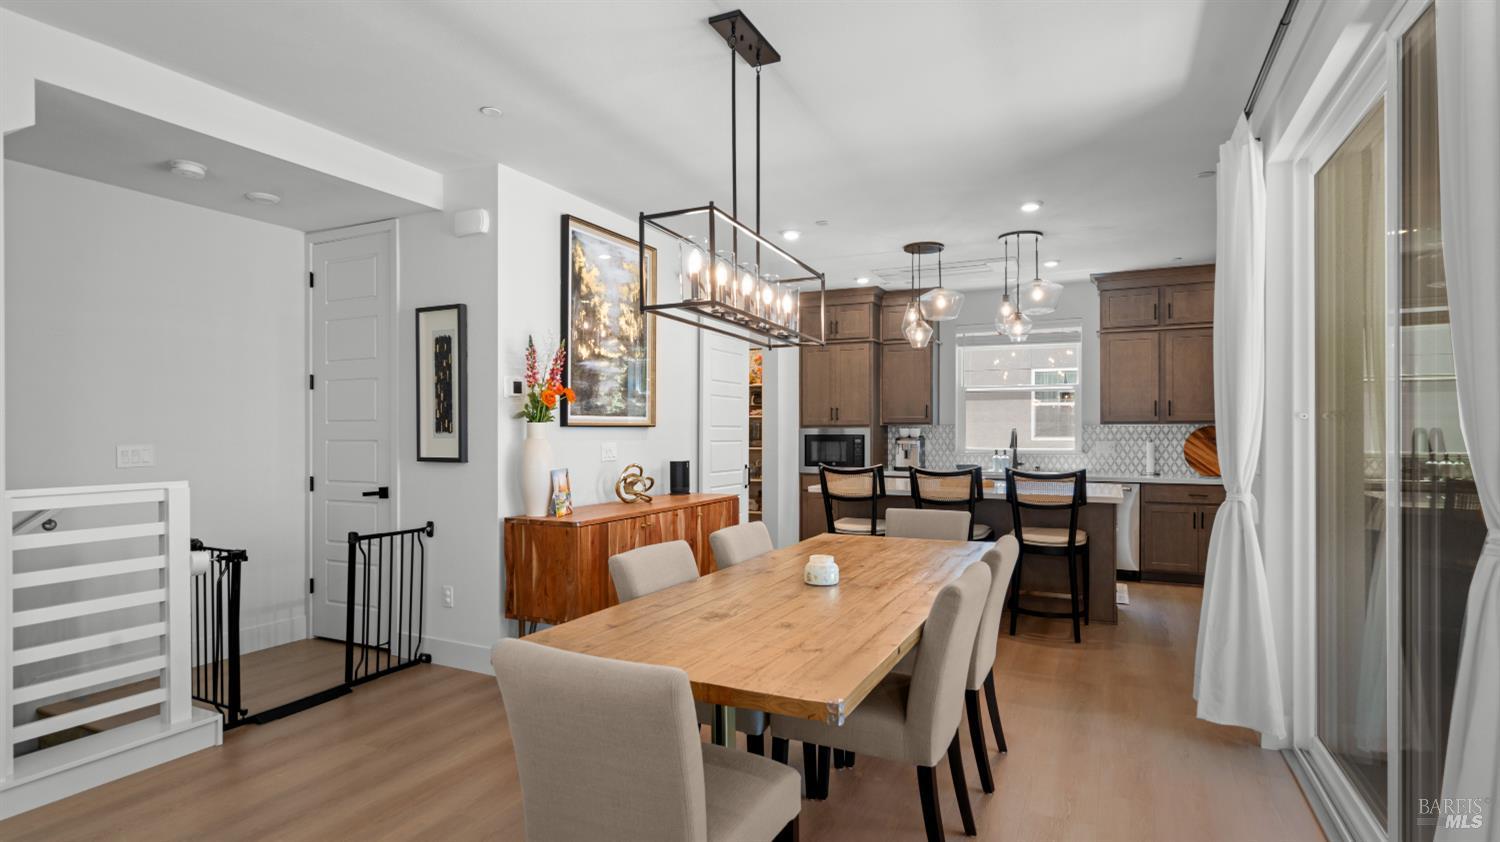
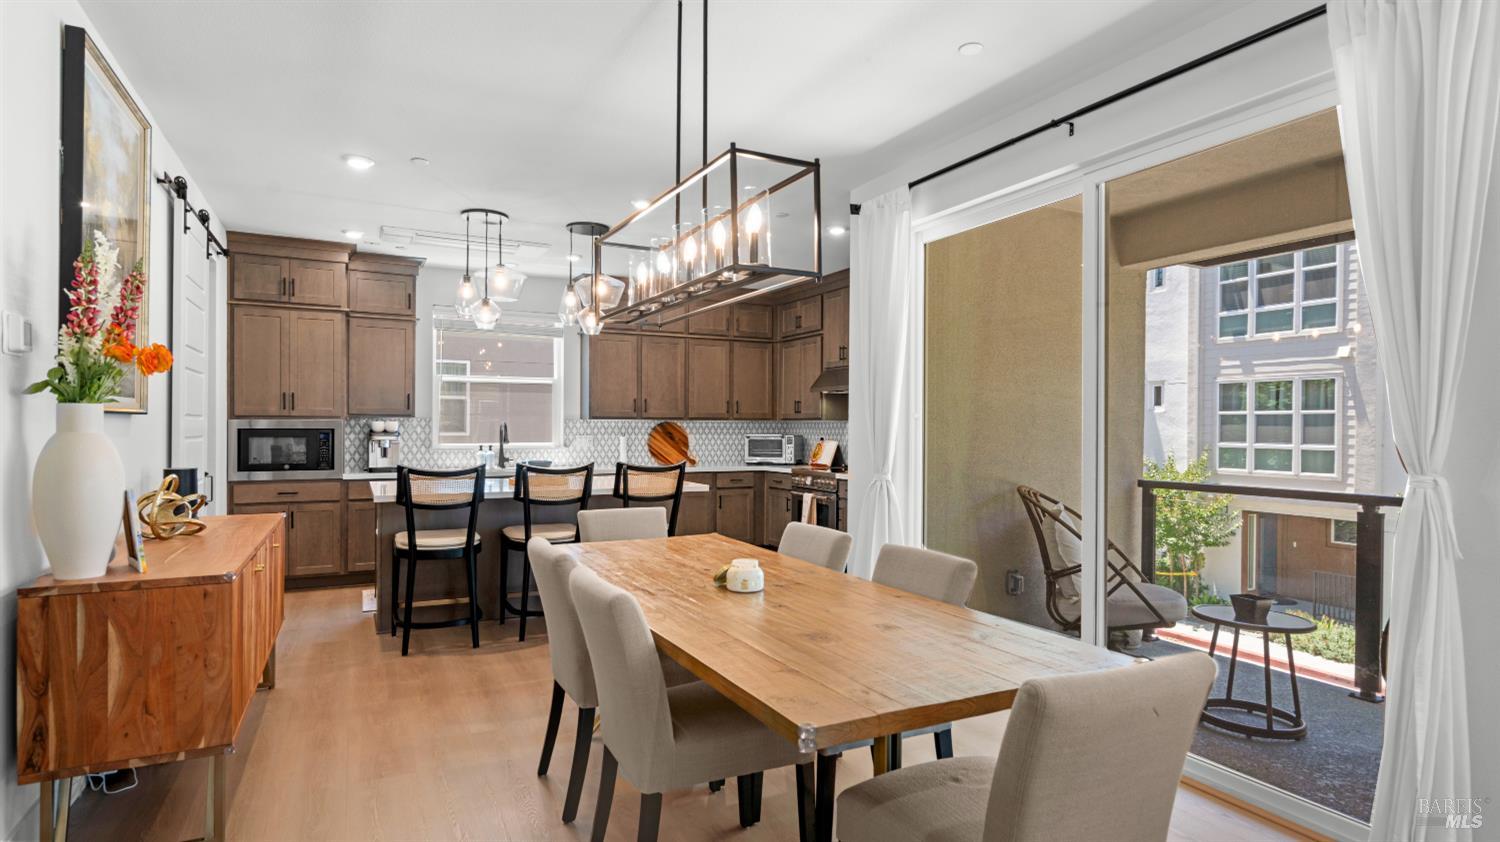
Open-plan dining room and kitchen with a long wooden table, dark cabinetry, and sliding glass doors.
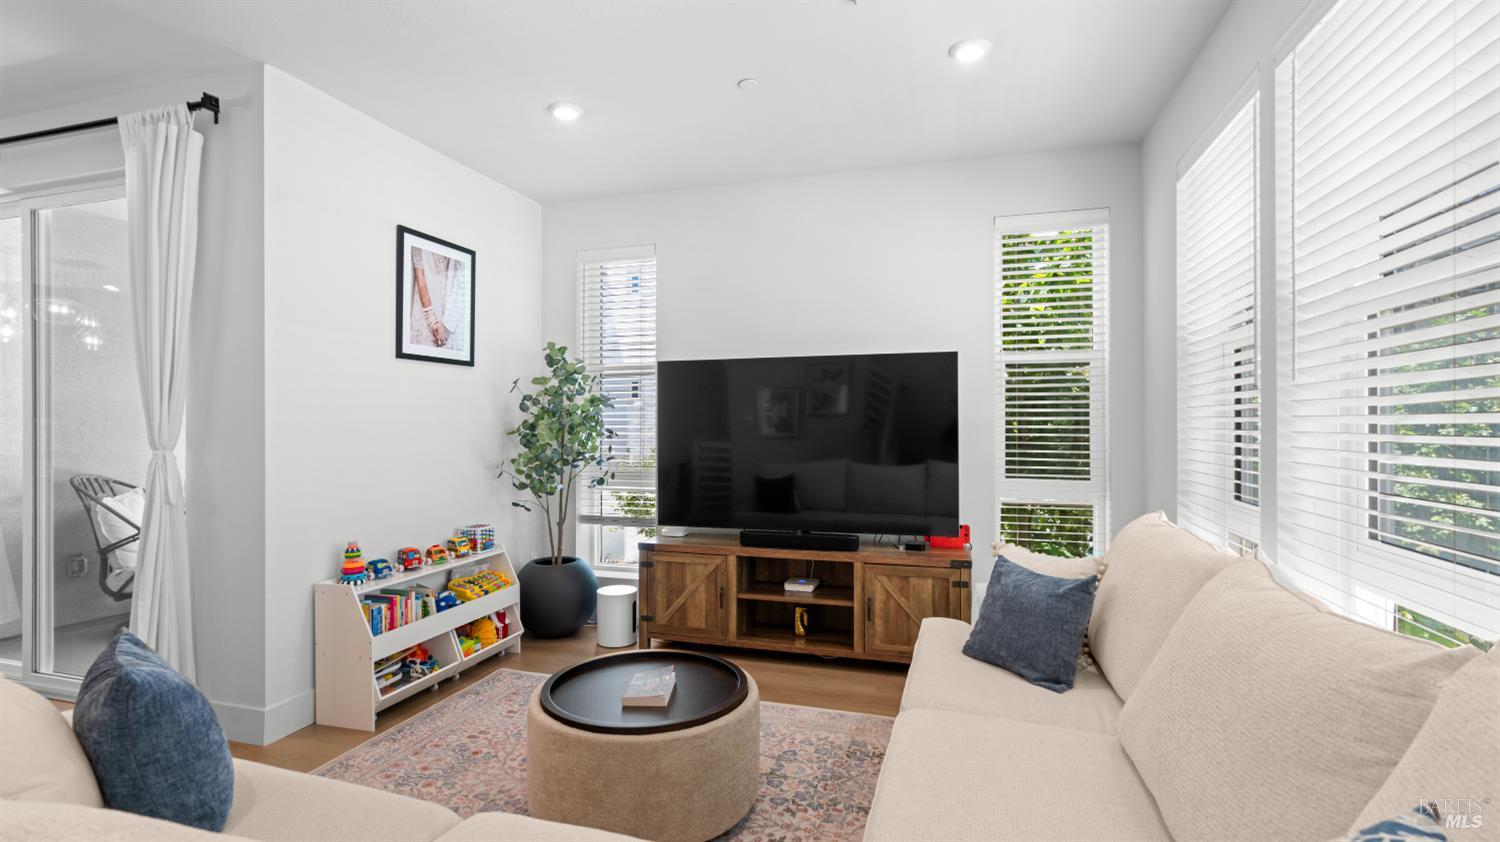
Bright living room with cream sofas, a large television, toy storage, and windows with white blinds.
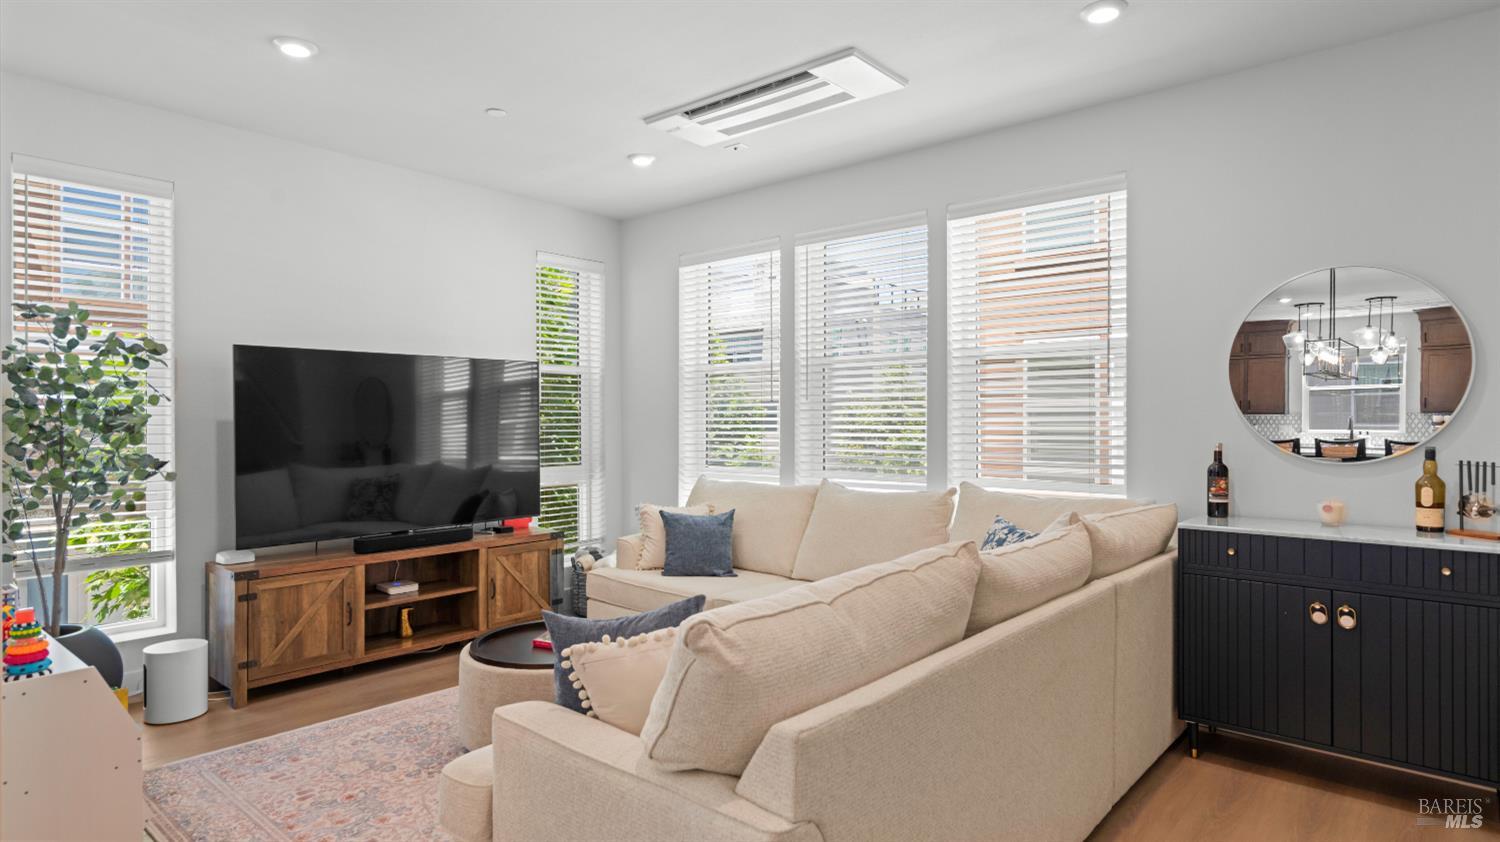
Living room with a cream sectional, wood media console, and bright windows with white blinds.
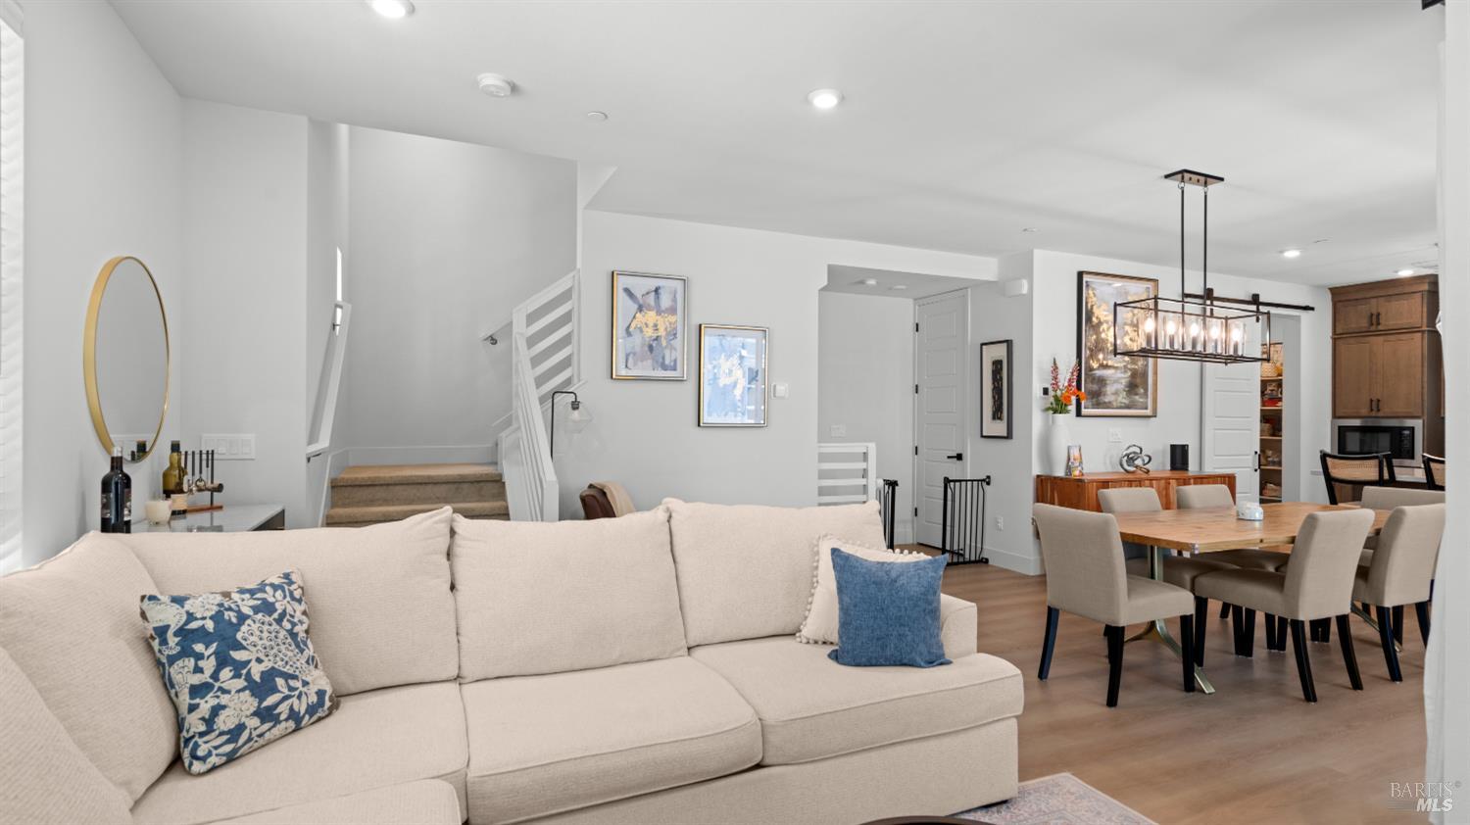
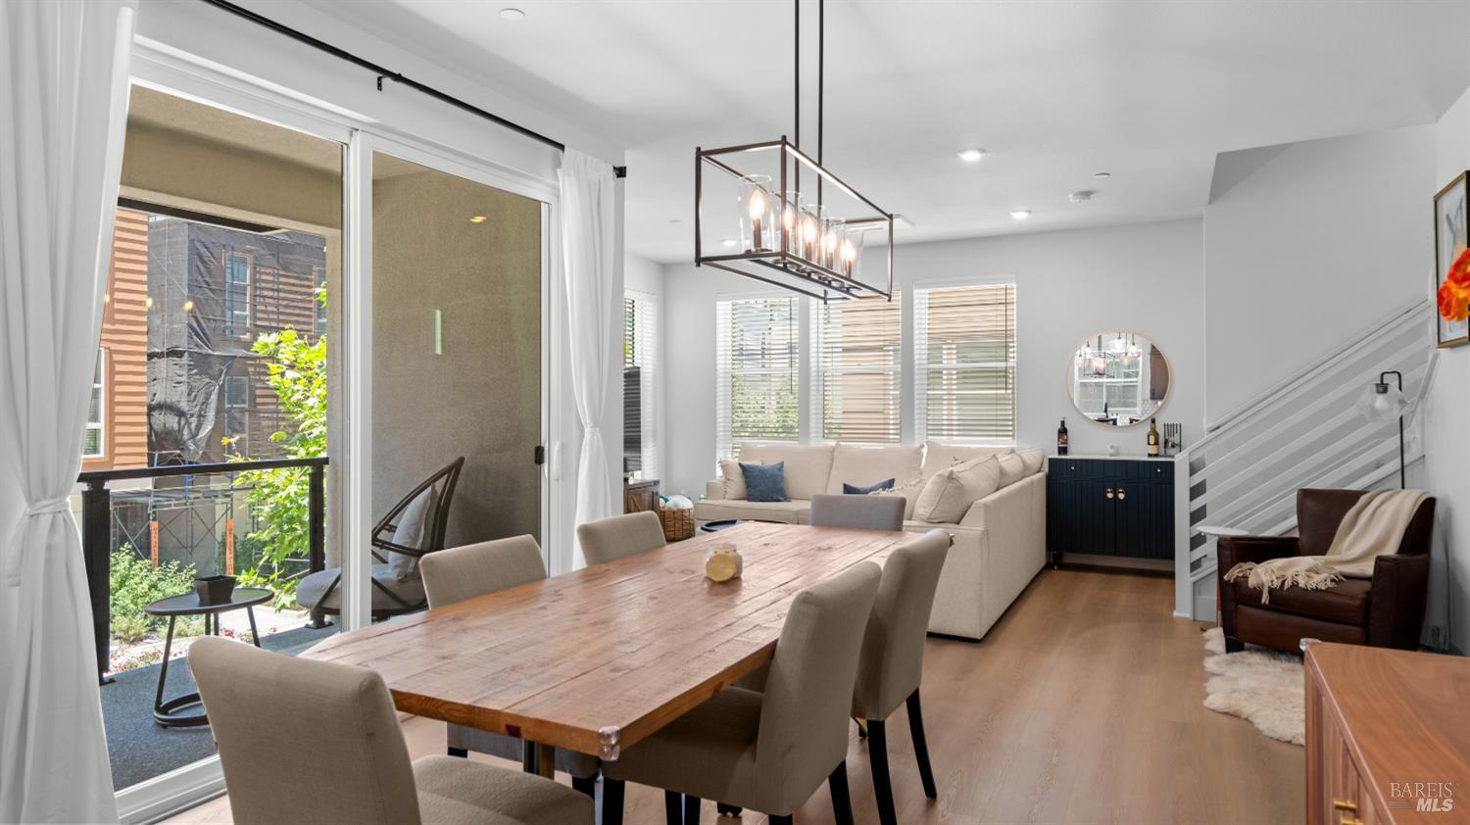
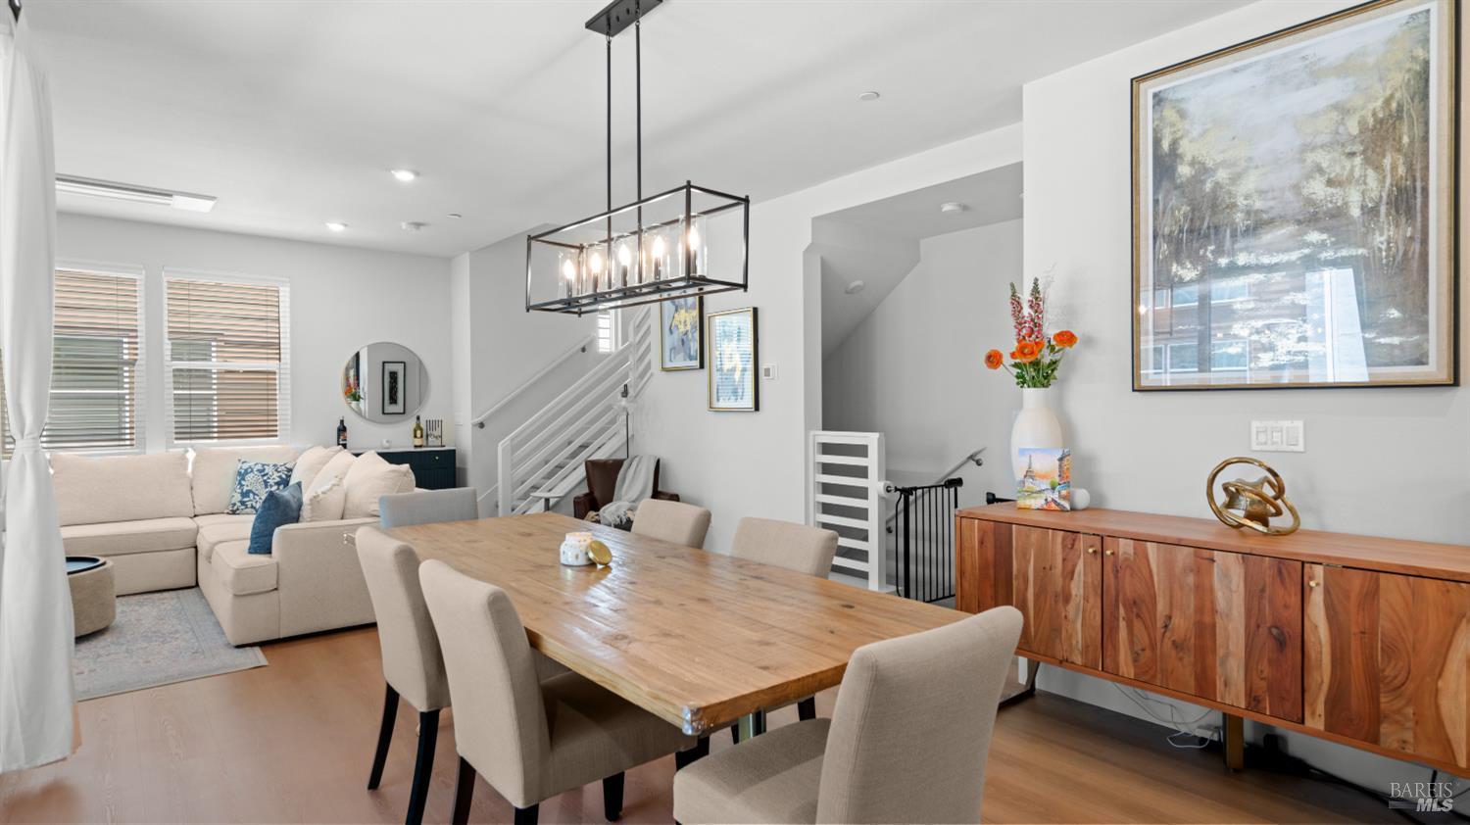
Open-plan living and dining room with a cream sofa, wood dining table, and staircase.
Open-plan kitchen and dining room with dark wood cabinets and sliding doors to a balcony.
Open-plan dining and living room with a rustic wood table, cream sectional, and sliding glass doors to a patio.
Open-plan dining and living room with a long wooden table, cream chairs, and a staircase.
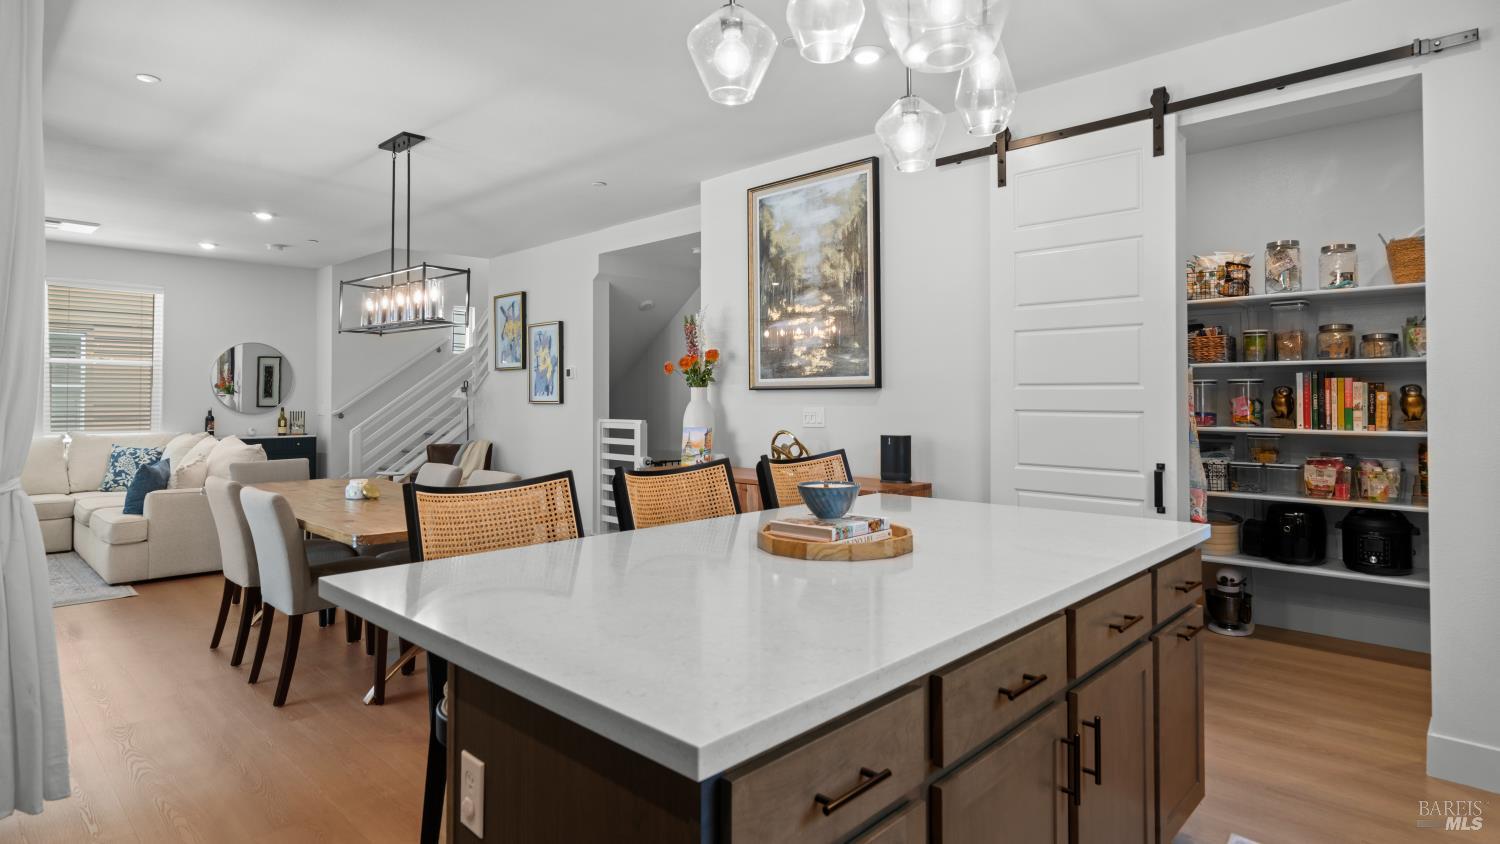
Kitchen with brown wood cabinets, a white island with three chairs, and an open pantry.
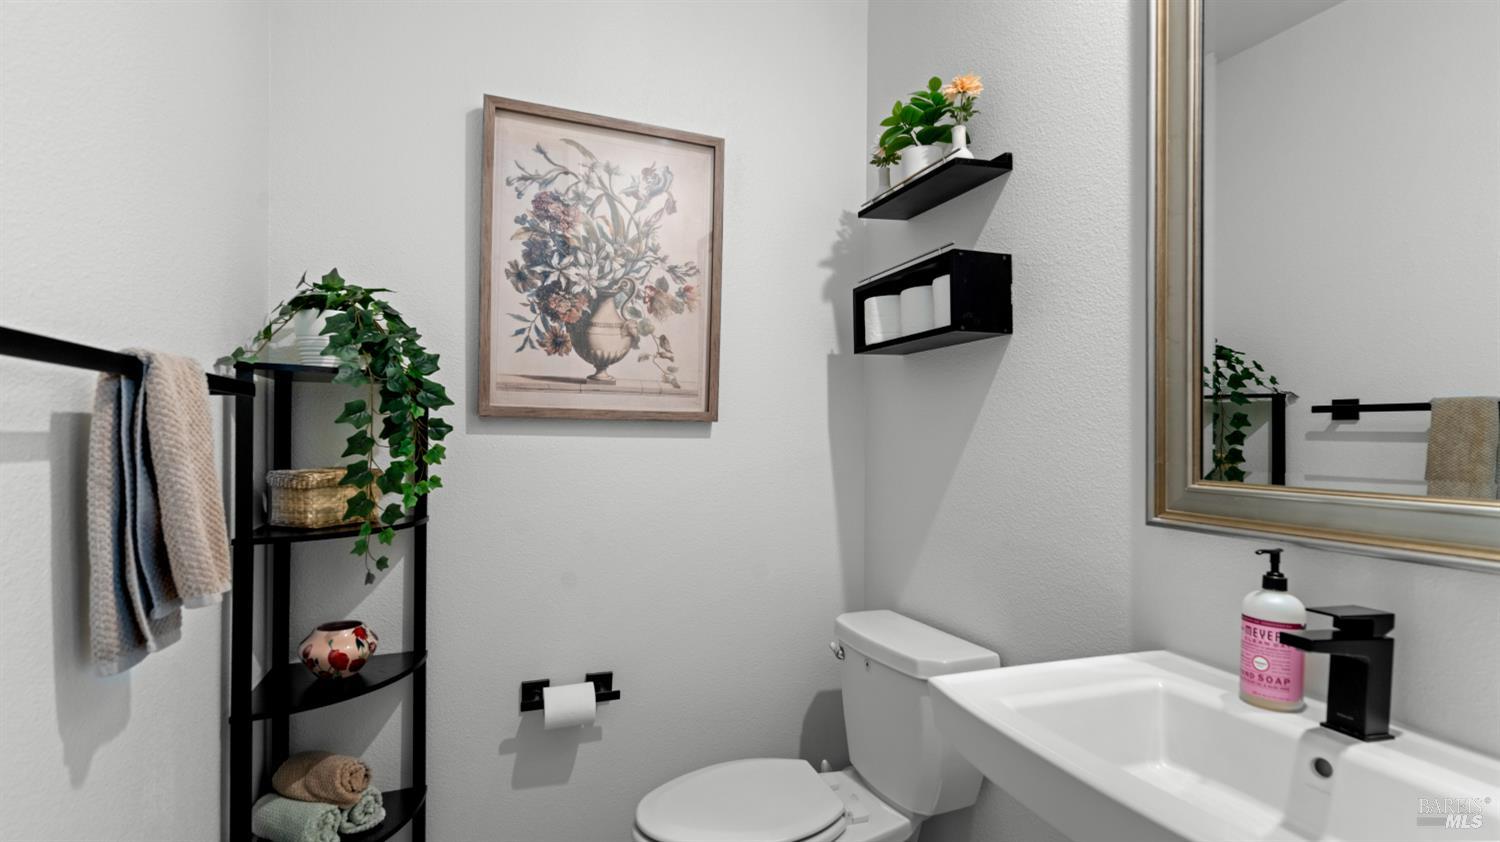
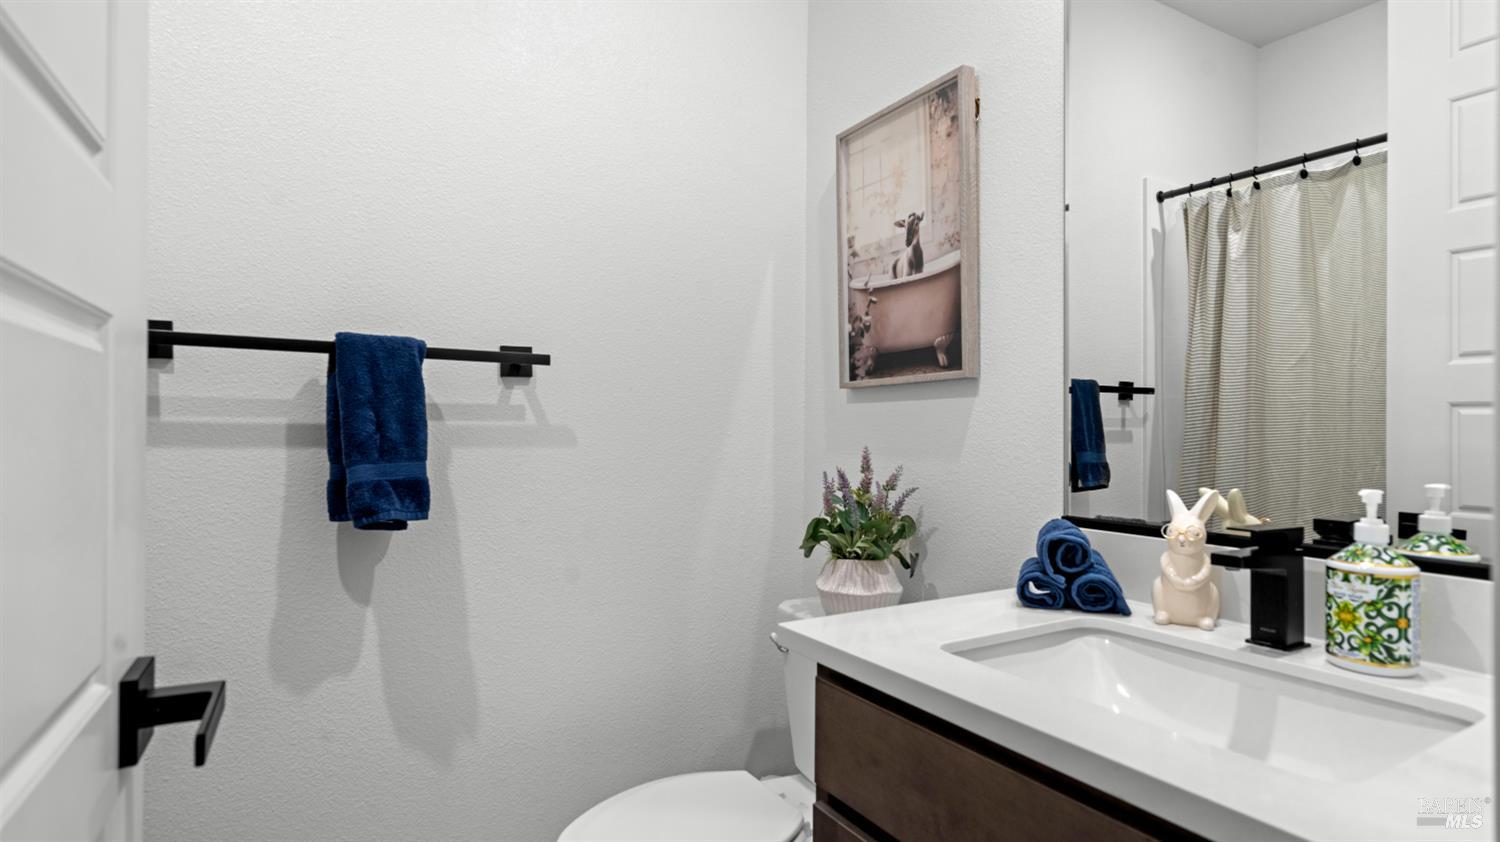
Bathroom with a white sink and toilet, black fixtures, and a large framed mirror.
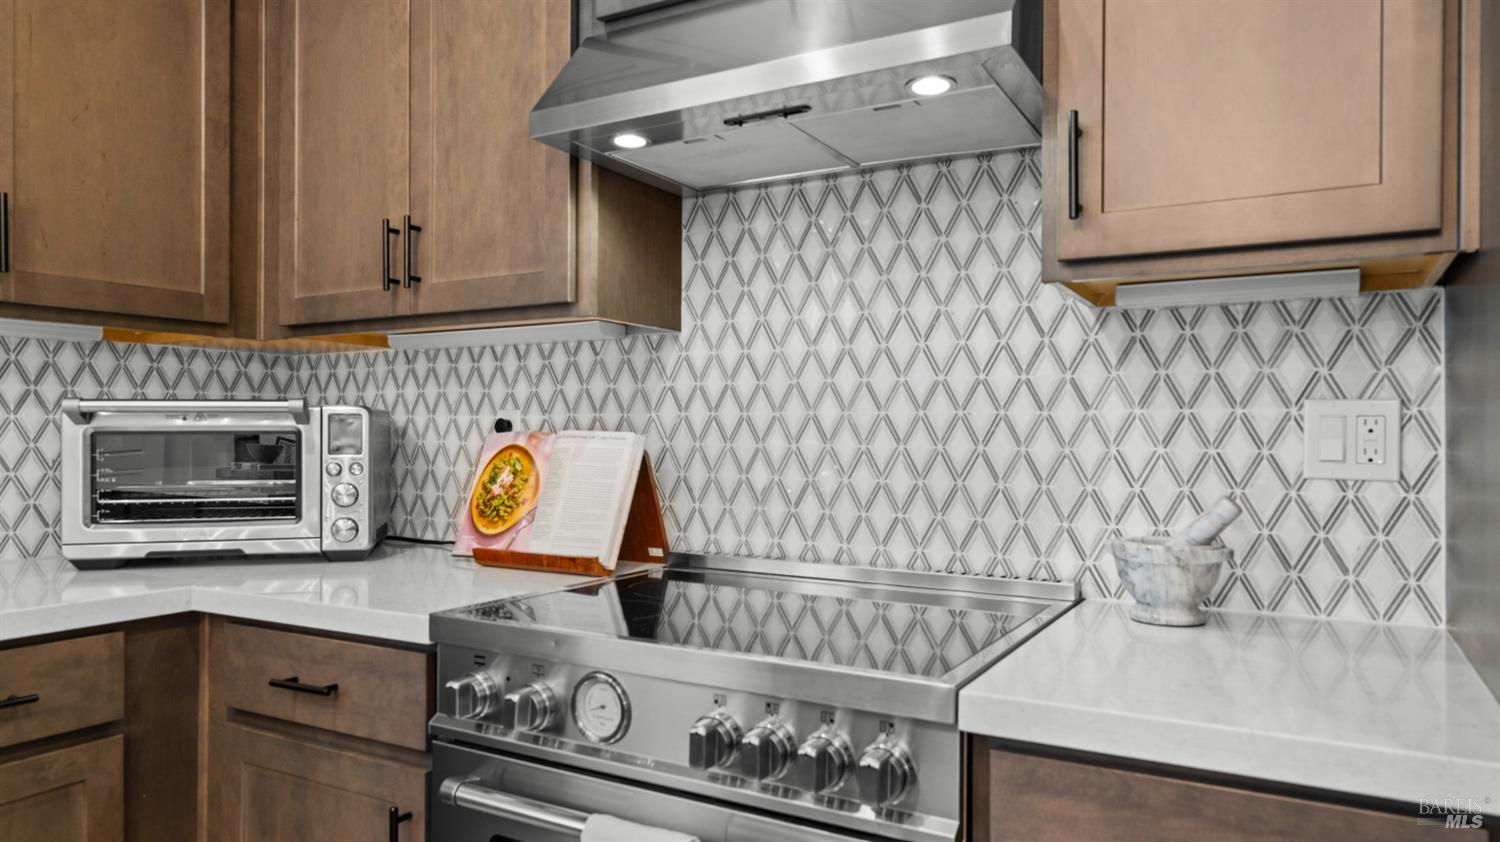
Kitchen with stainless steel range, geometric tile backsplash, white counters, and warm wood cabinets.
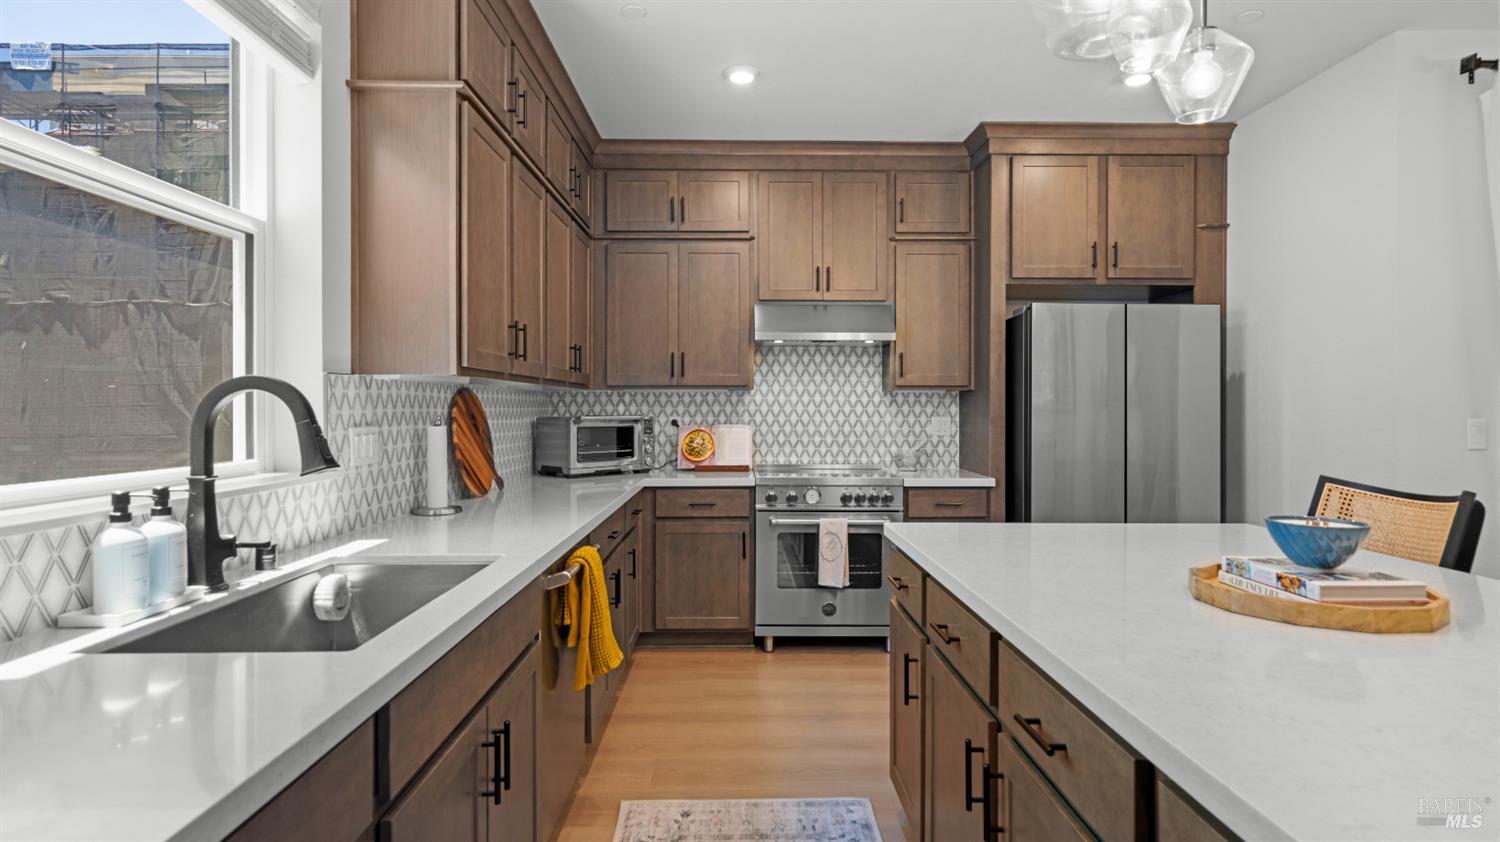
Kitchen with dark wood cabinets, patterned tile backsplash, stainless steel appliances, and a large white island.
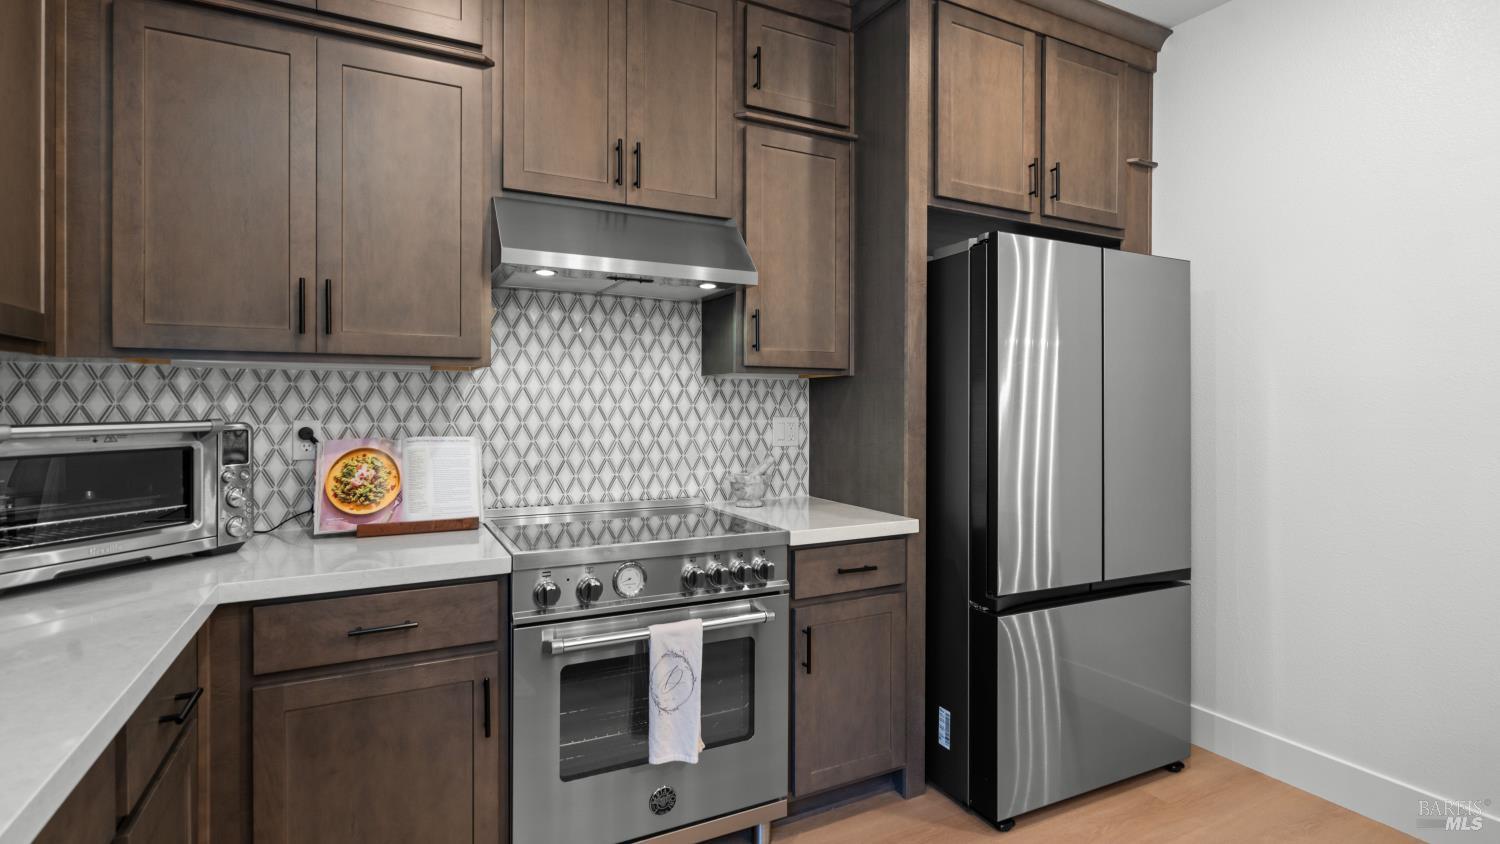
Kitchen with dark wood cabinets, geometric tile backsplash, stainless steel range, and refrigerator.
Modern kitchen with a quartz island, dark wood cabinets, patterned backsplash, and open pantry.
Kitchen with a large white island, dark wood cabinetry, and an open dining and living area.
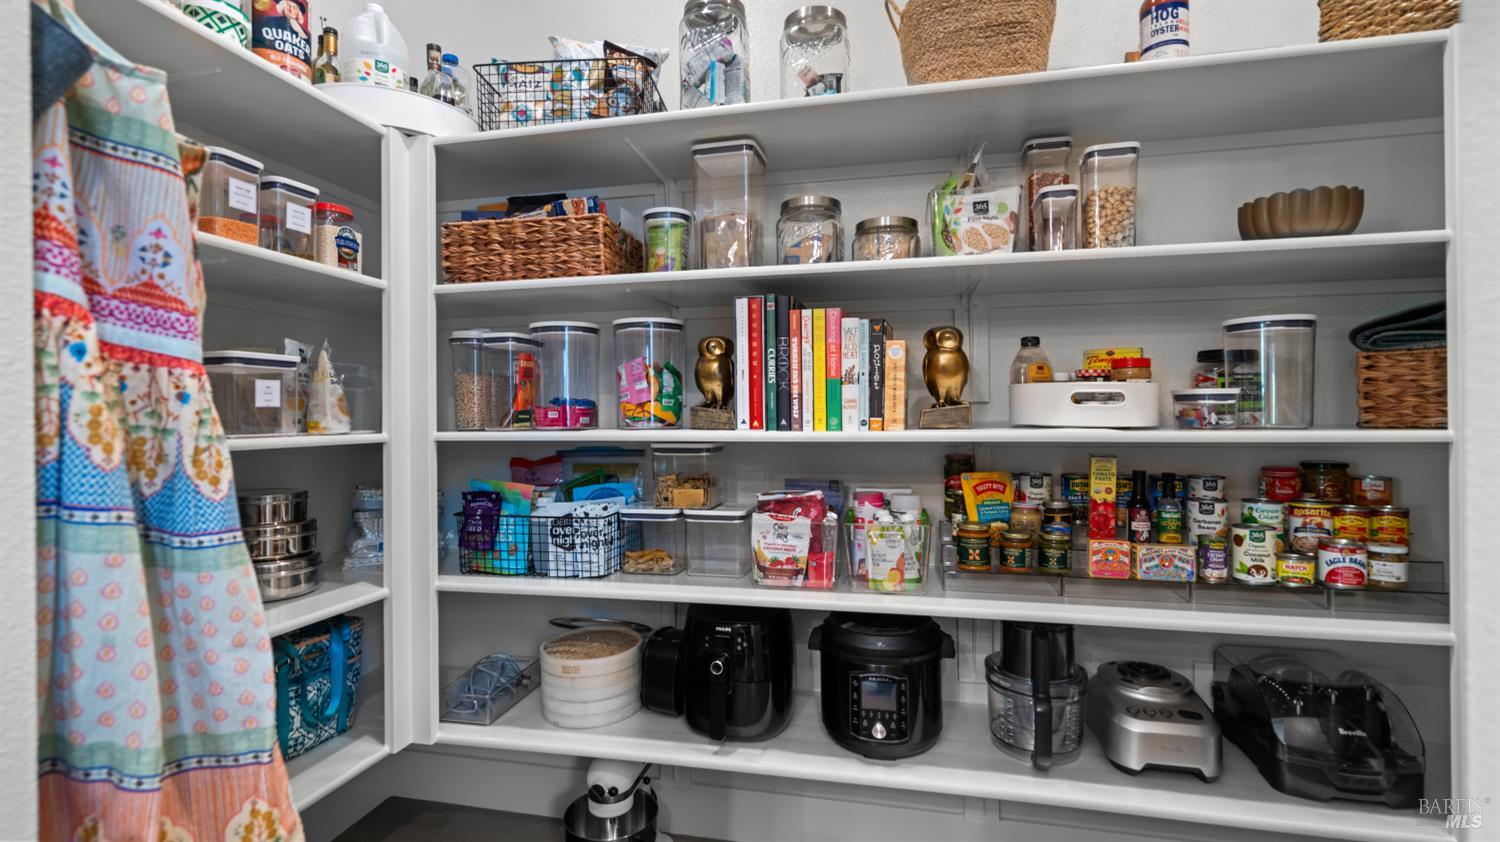
Walk-in pantry with organized shelves of food, baskets, cookbooks, and countertop appliances.
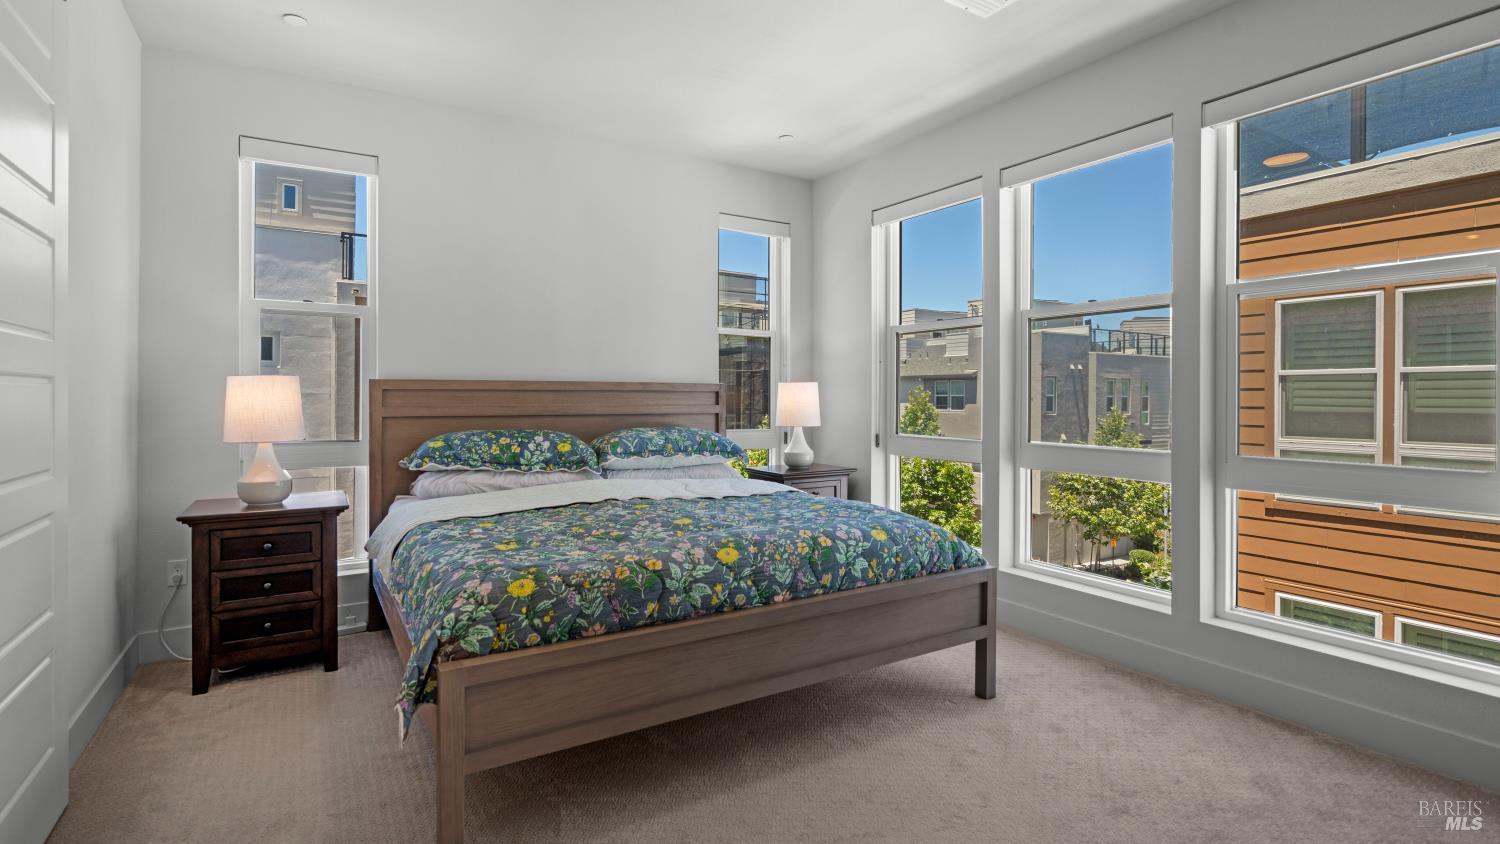
Furnished bedroom with floral bedding and large windows overlooking neighboring homes.
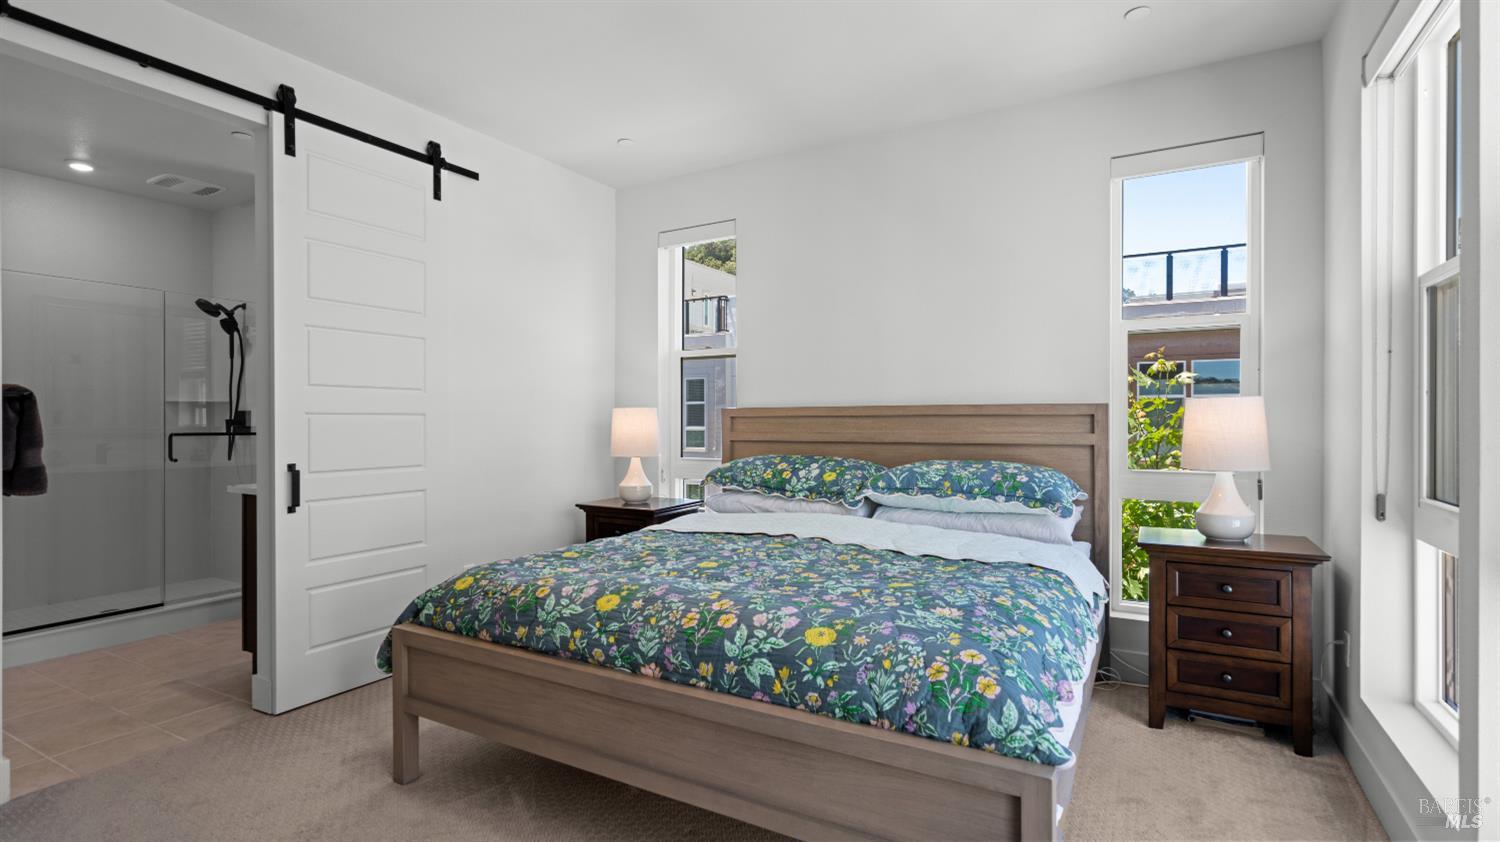
Bedroom with floral bedding, a wooden bed, tall windows, and a sliding barn door to the ensuite.
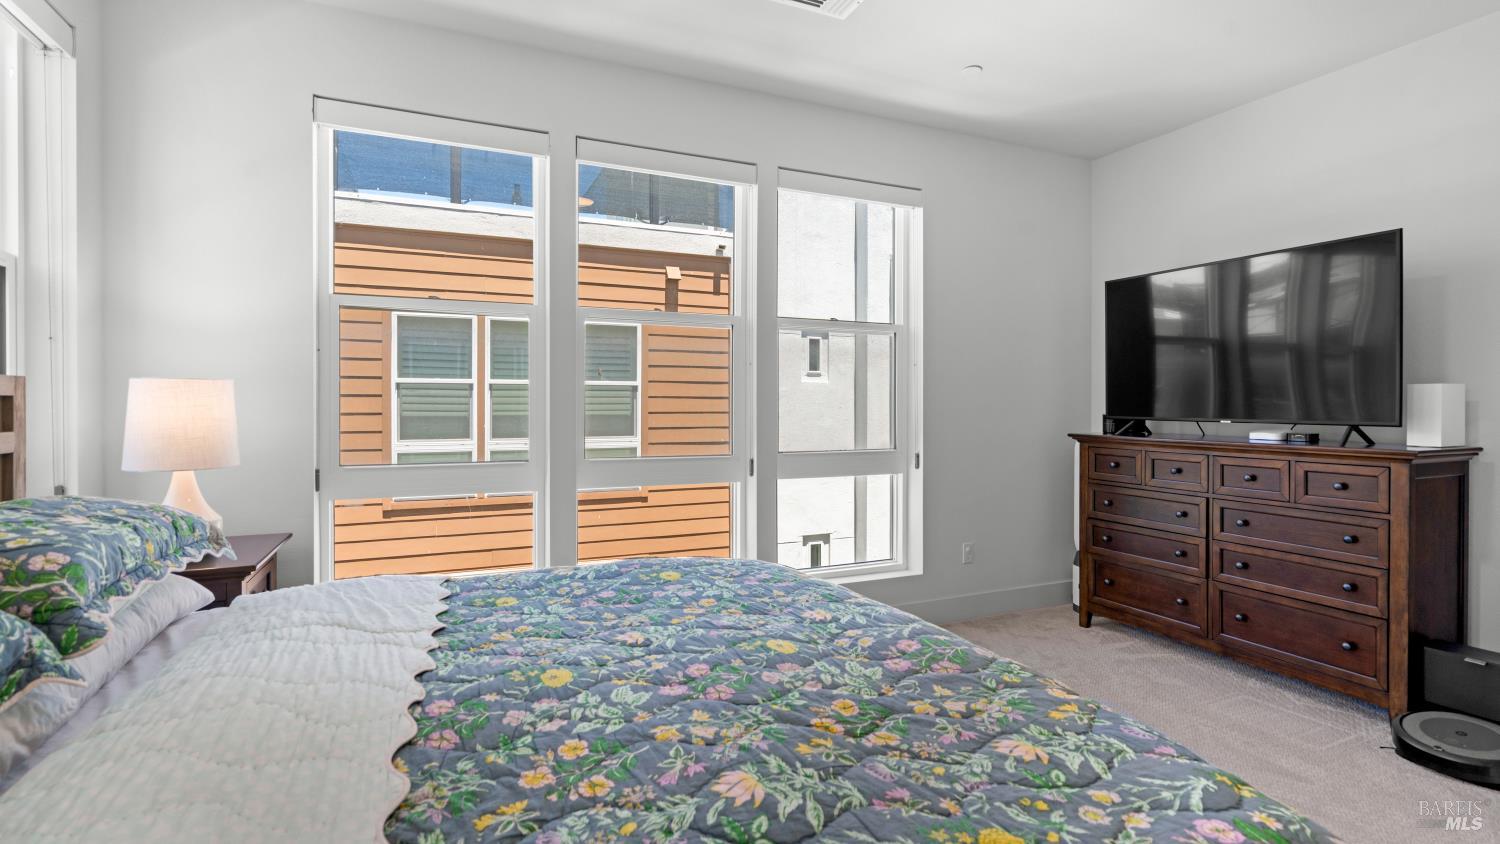
Furnished bedroom with a floral bedspread, three tall windows, and a dark wood dresser with television.
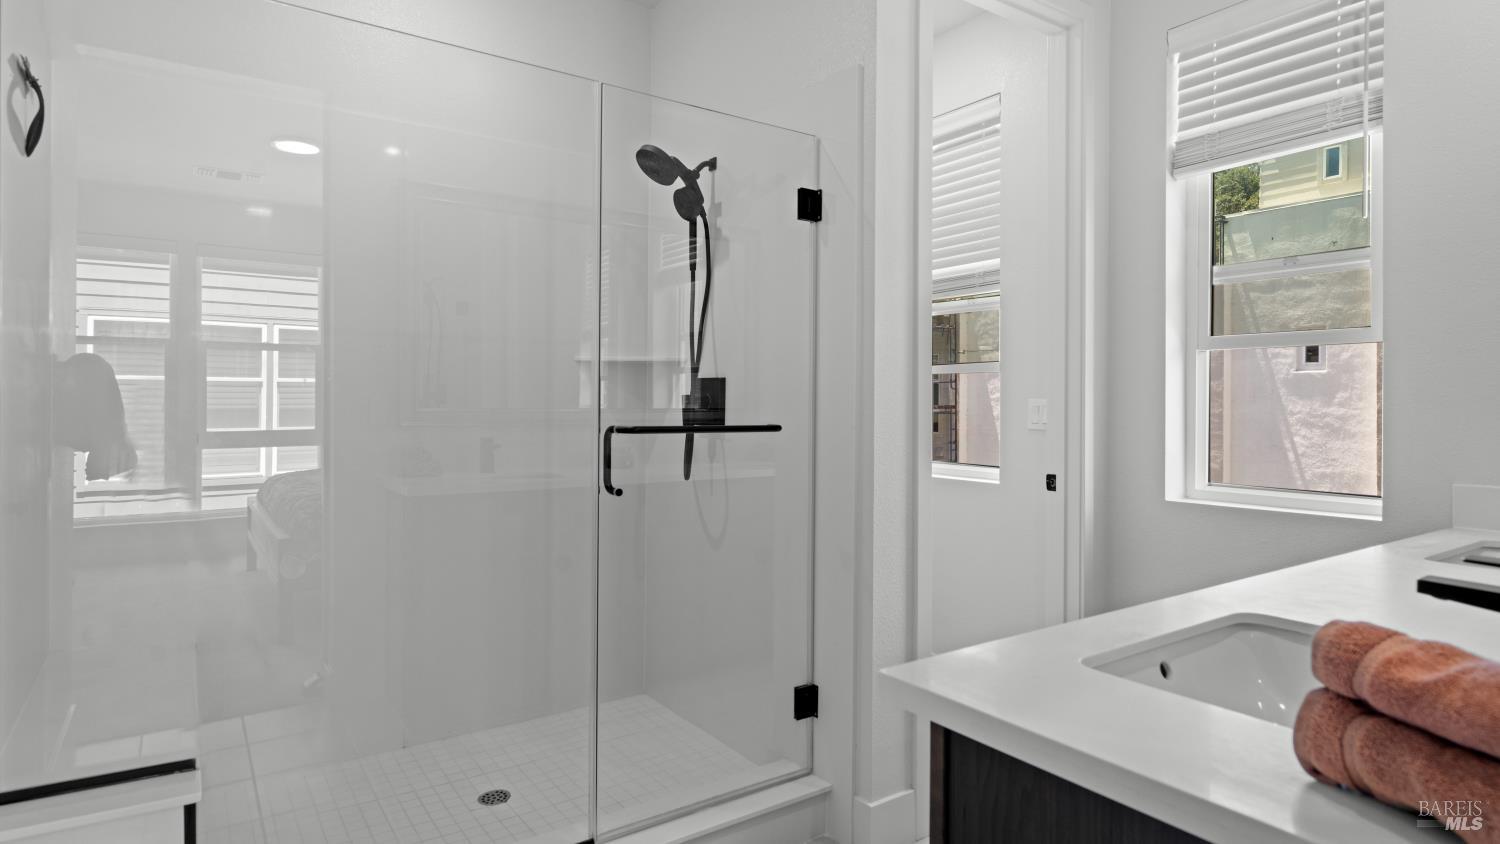
Bright bathroom with a glass walk-in shower and white vanity topped with folded towels.
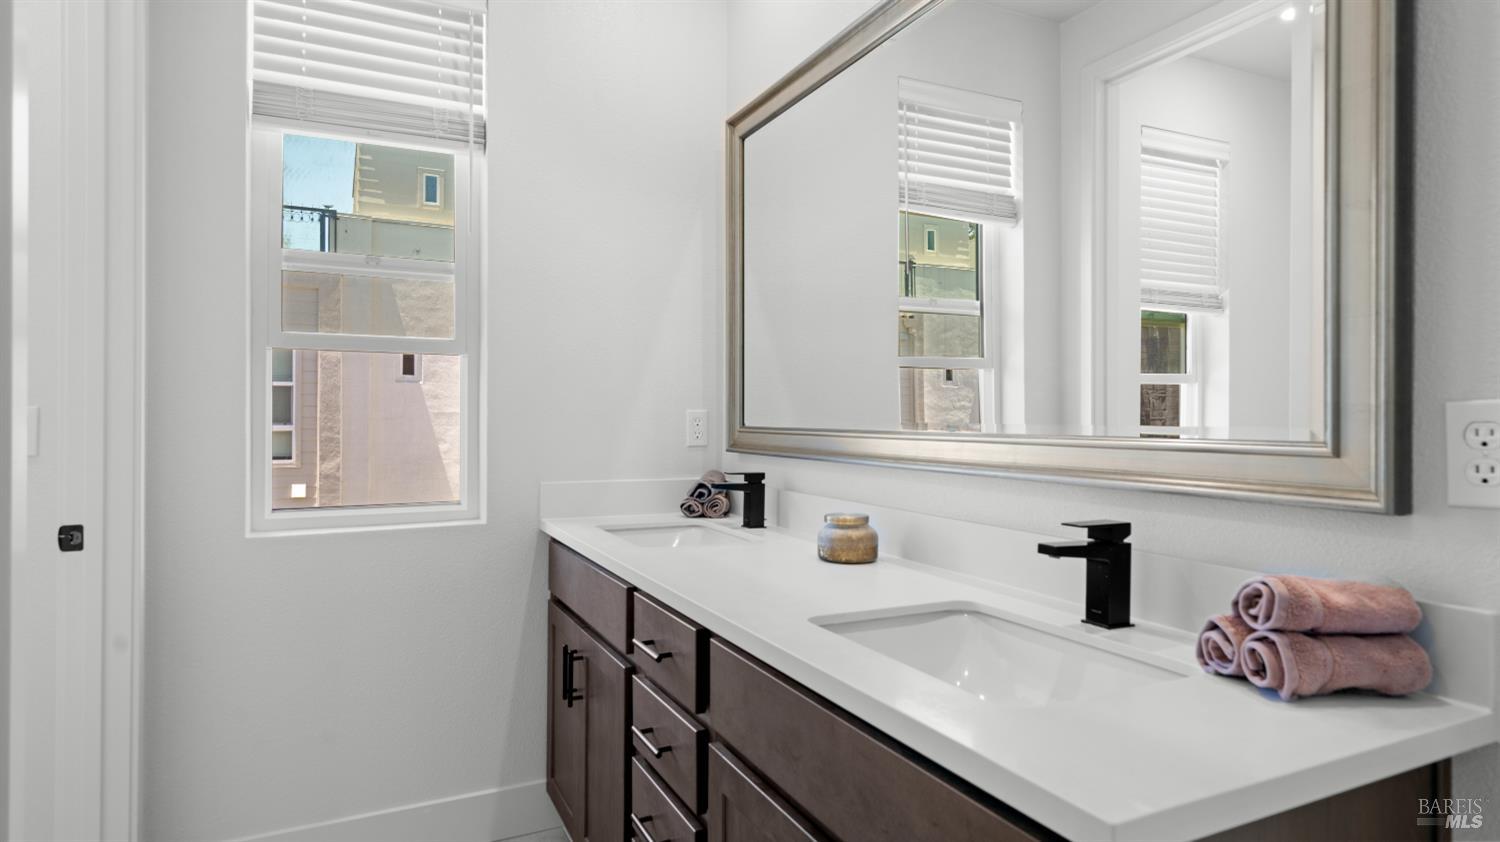
Bathroom double vanity with dark-wood cabinets, white counter, black faucets, and a large mirror.
Bathroom vanity with white countertop, dark wood cabinets, blue towels, and decorative accents.
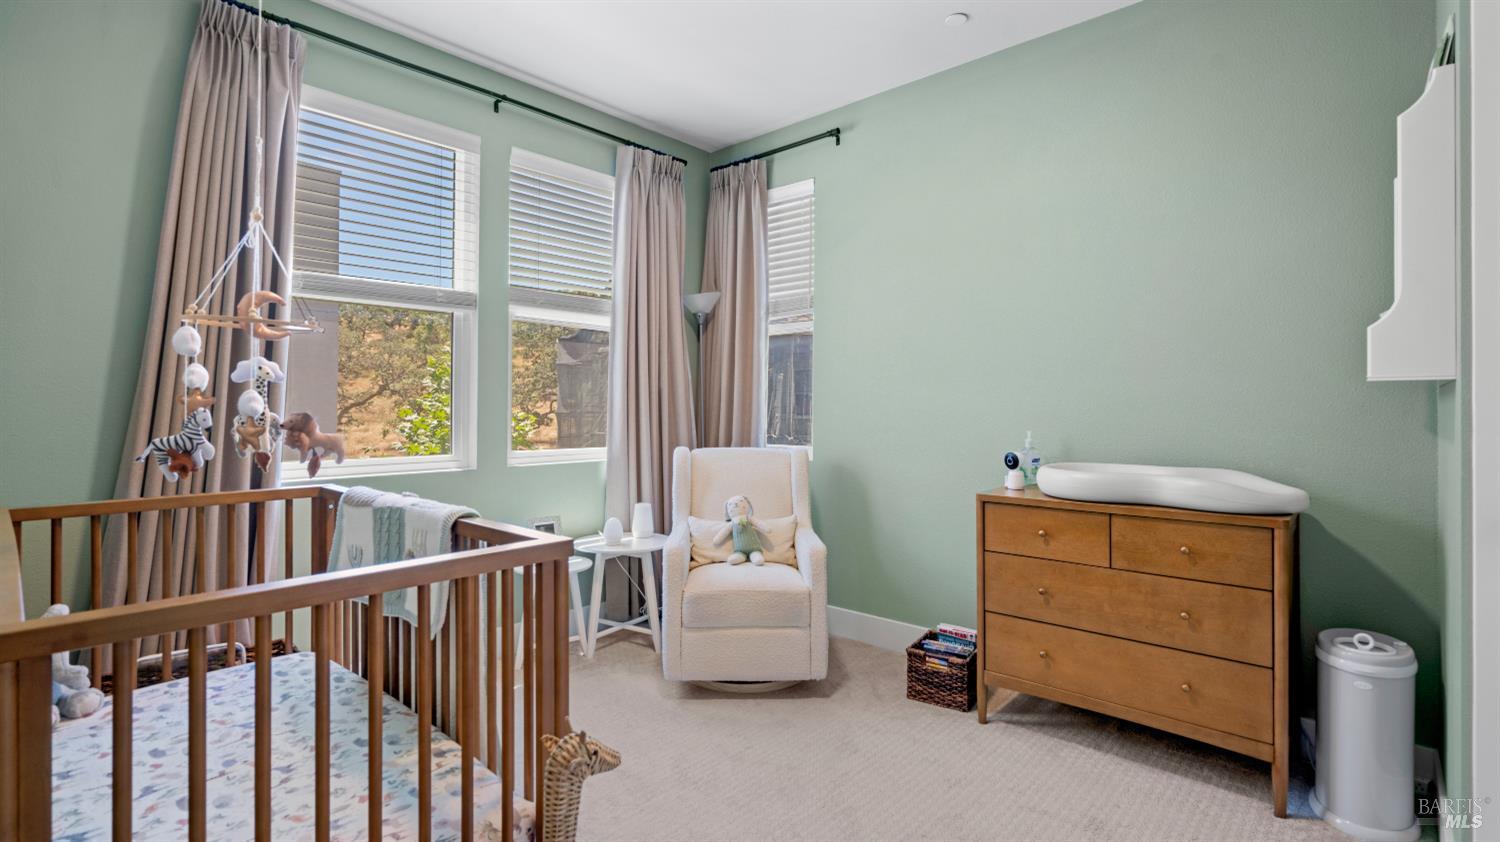
Nursery with a wooden crib, rocking chair, and dresser with a changing pad.
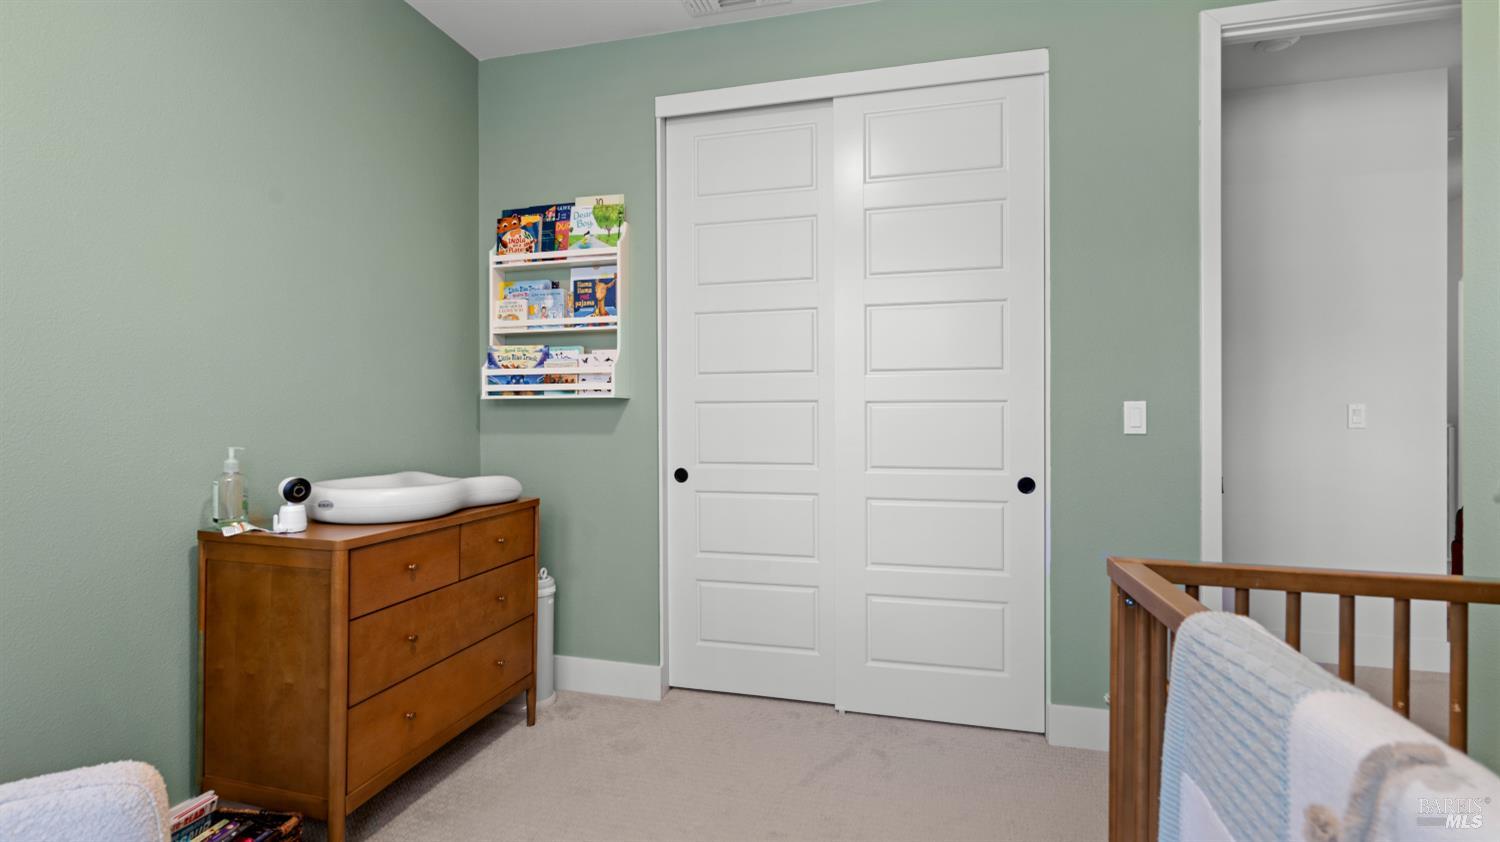
Nursery with sage-green walls, white sliding closet doors, a wooden dresser, and a crib.
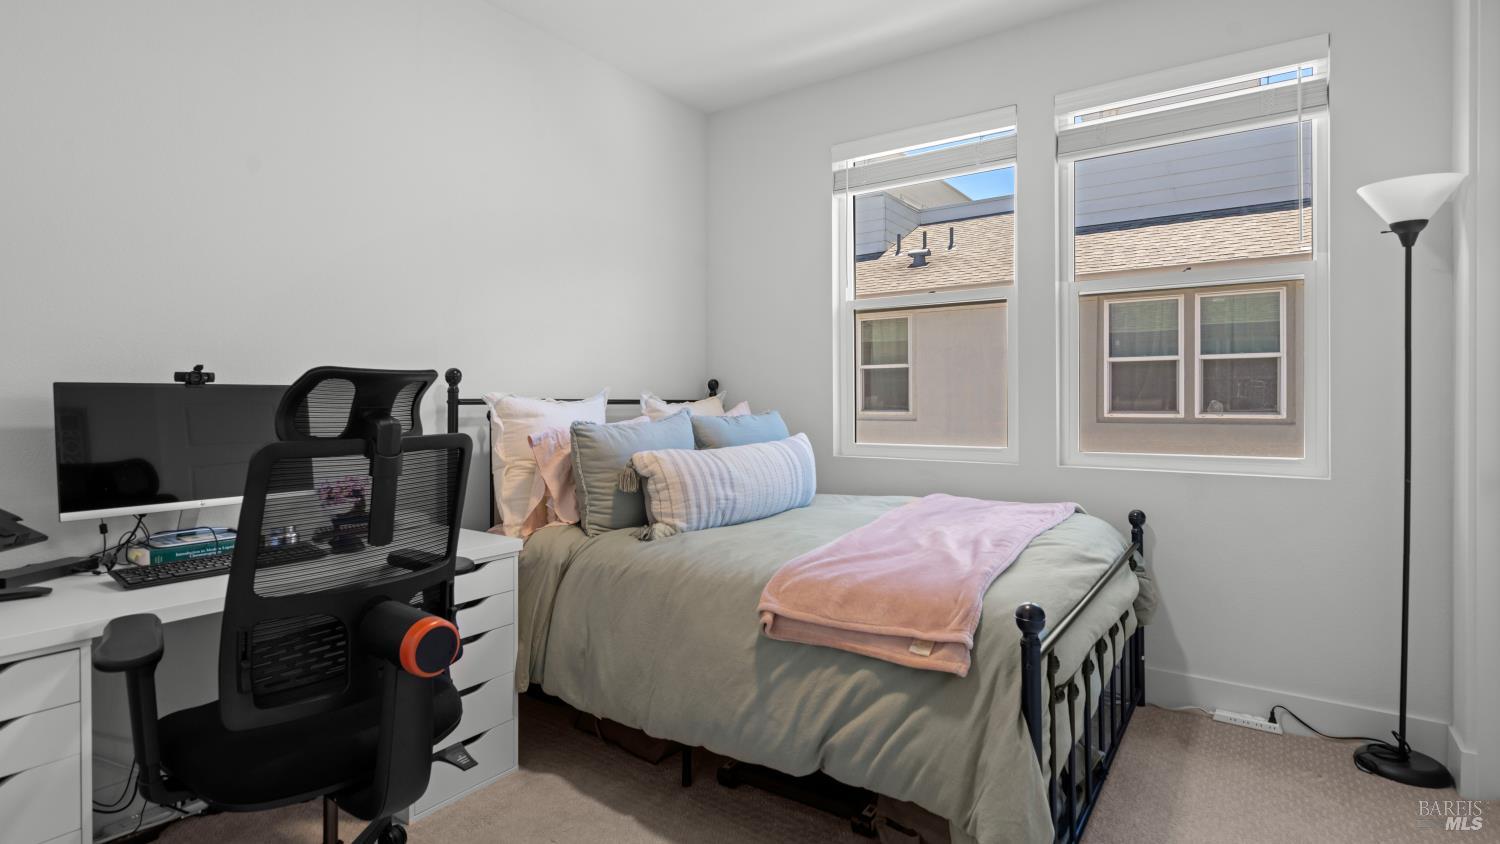
Bedroom with a black metal bed, pink throw, and desk with a computer and office chair.
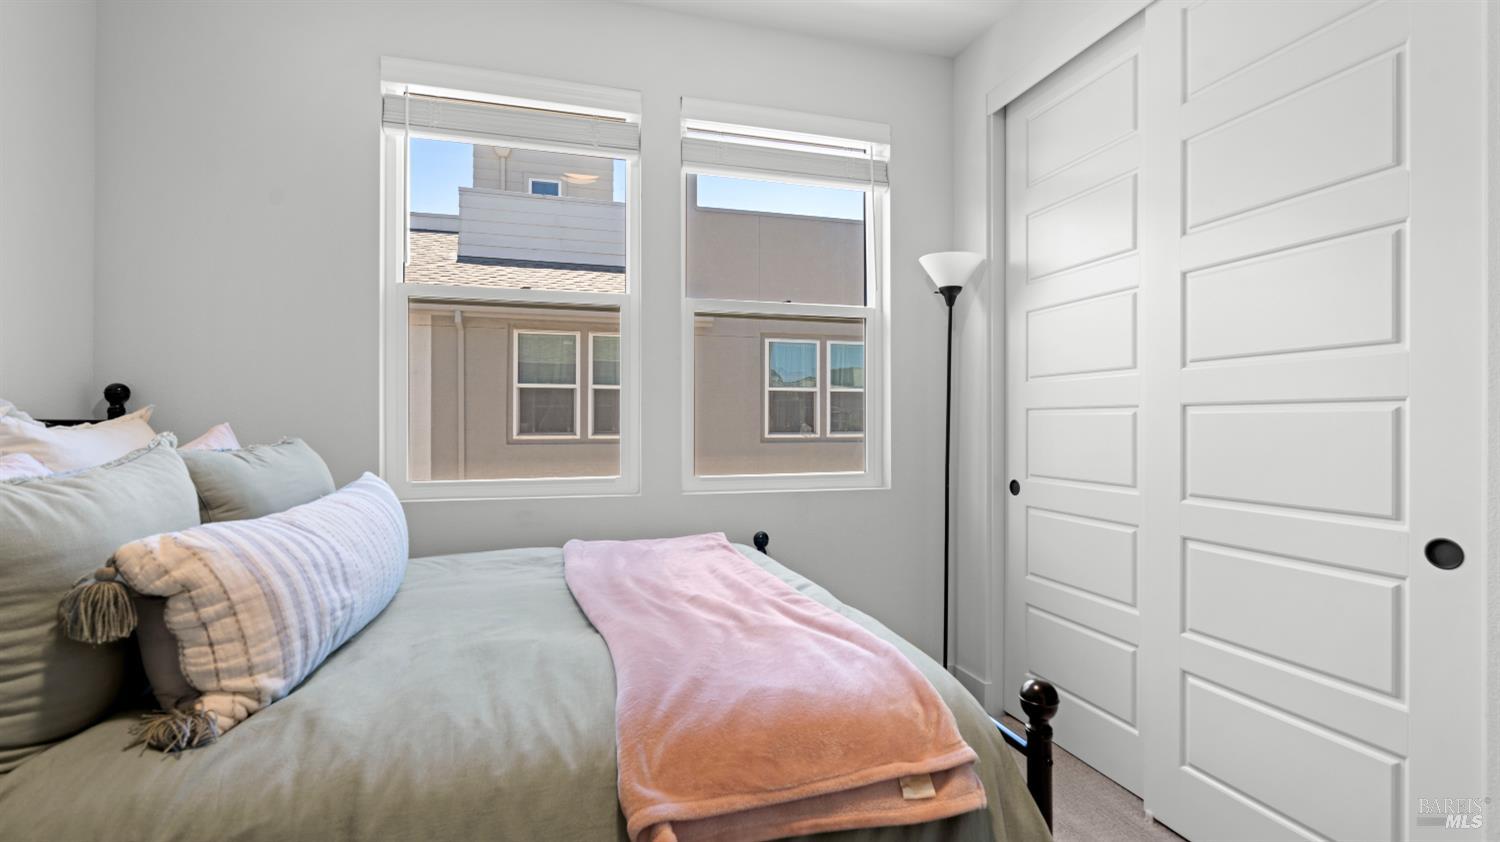
Bedroom with pale green bedding, a pink throw, two windows, and white sliding closet doors.
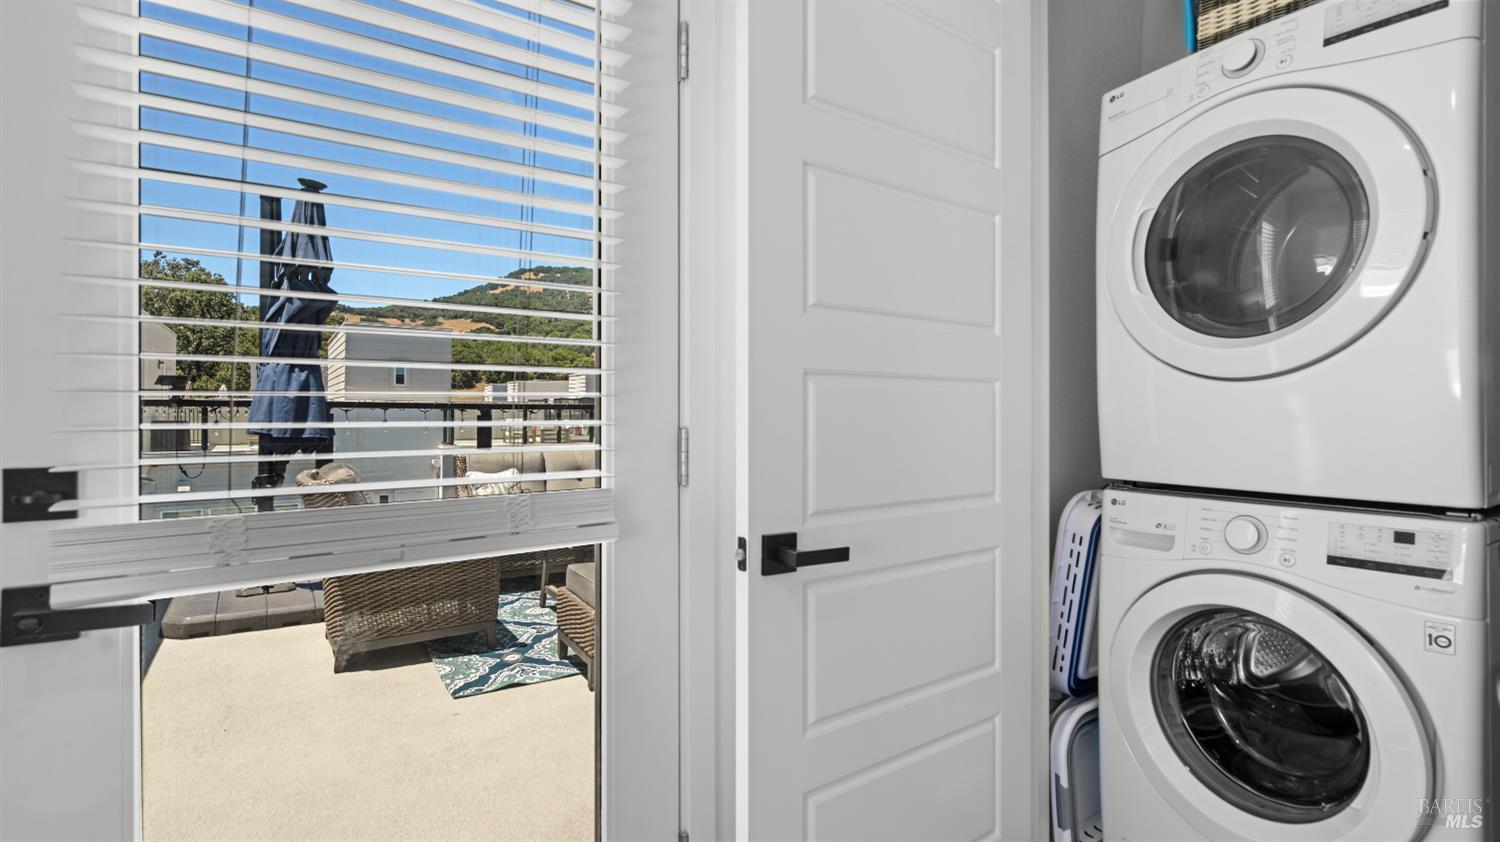
Laundry area with stacked washer and dryer beside a window overlooking a patio and hillside.
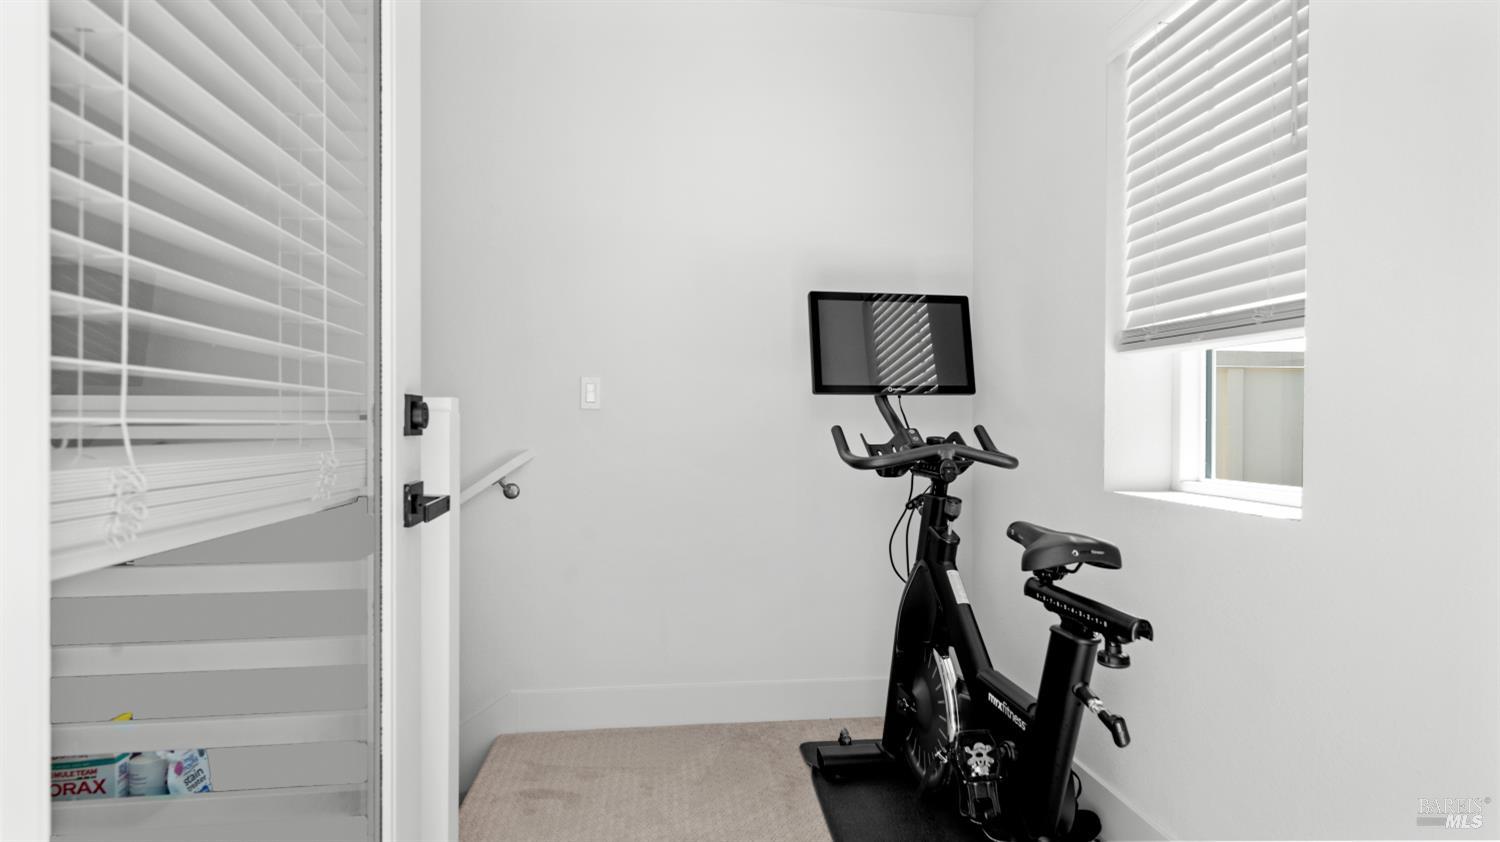
Home gym with a stationary bike beside windows with white blinds.
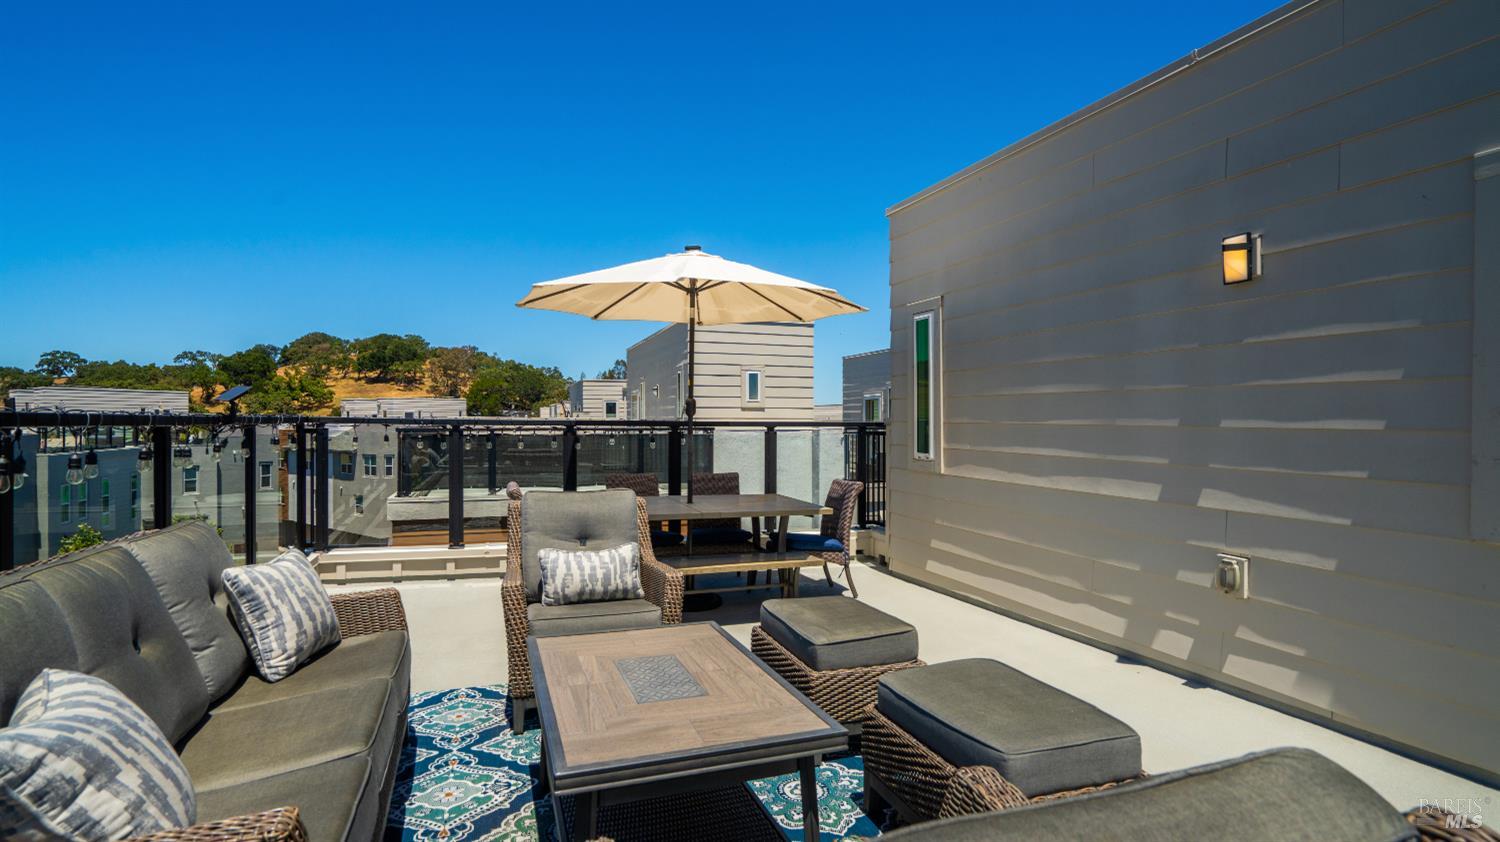
Rooftop deck with wicker lounge seating, dining table, glass railings, and views of hills.
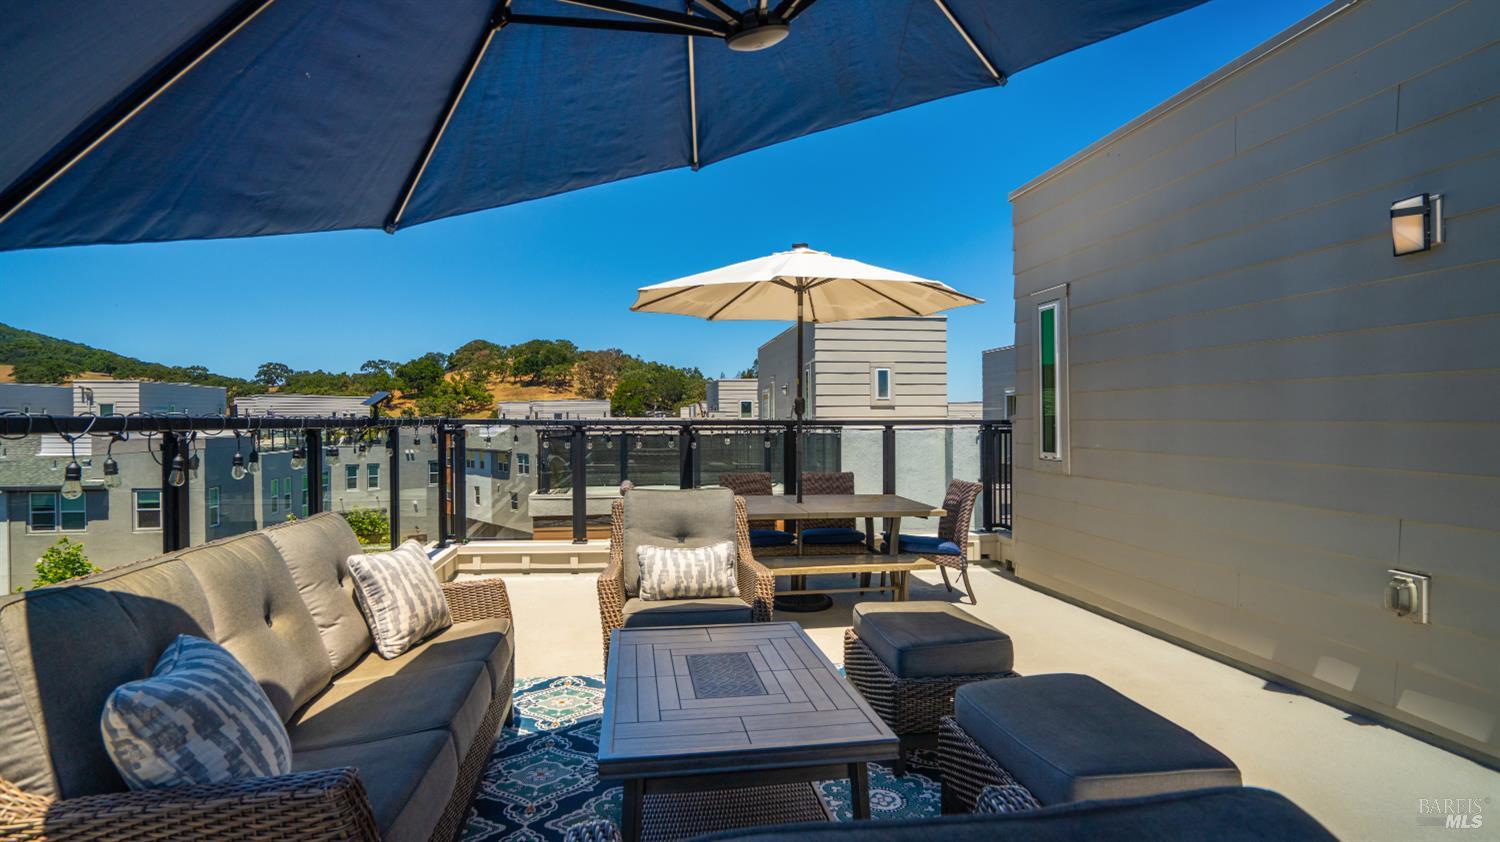
Rooftop patio with wicker lounge furniture, dining table, umbrellas, and views of neighboring homes and hills.
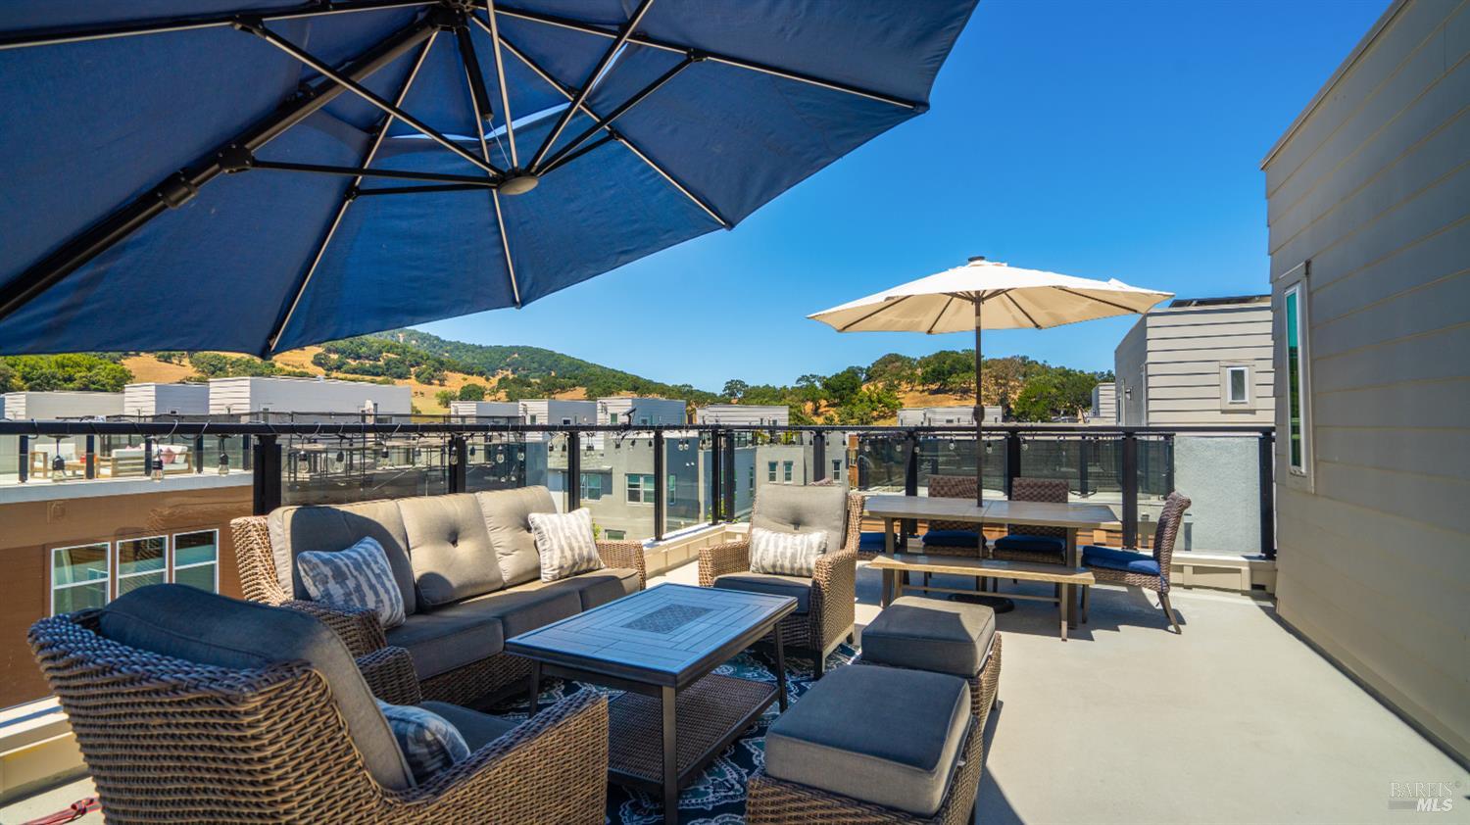
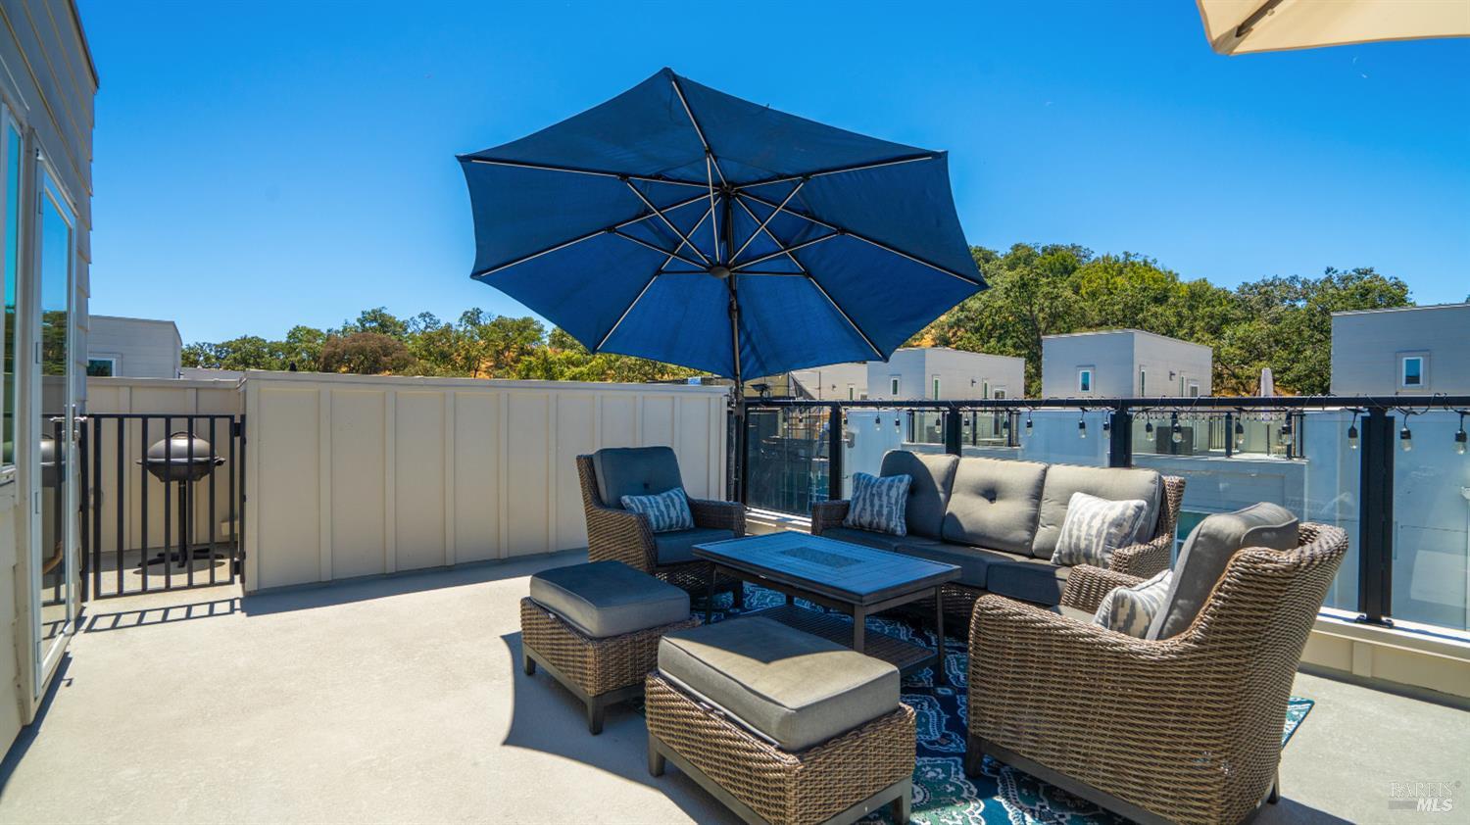
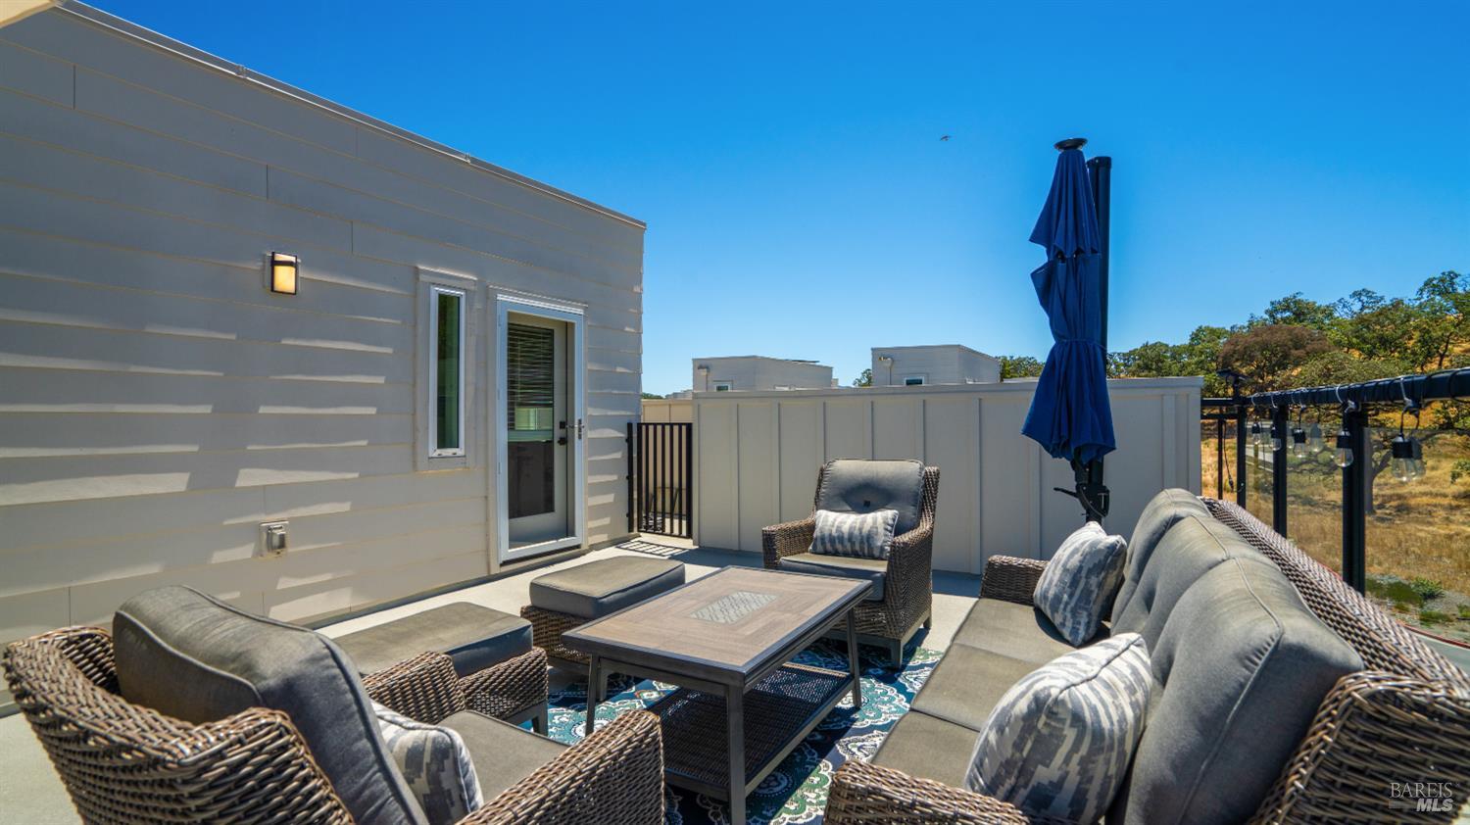
Rooftop patio with wicker lounge seating beneath a large blue umbrella and glass railings.
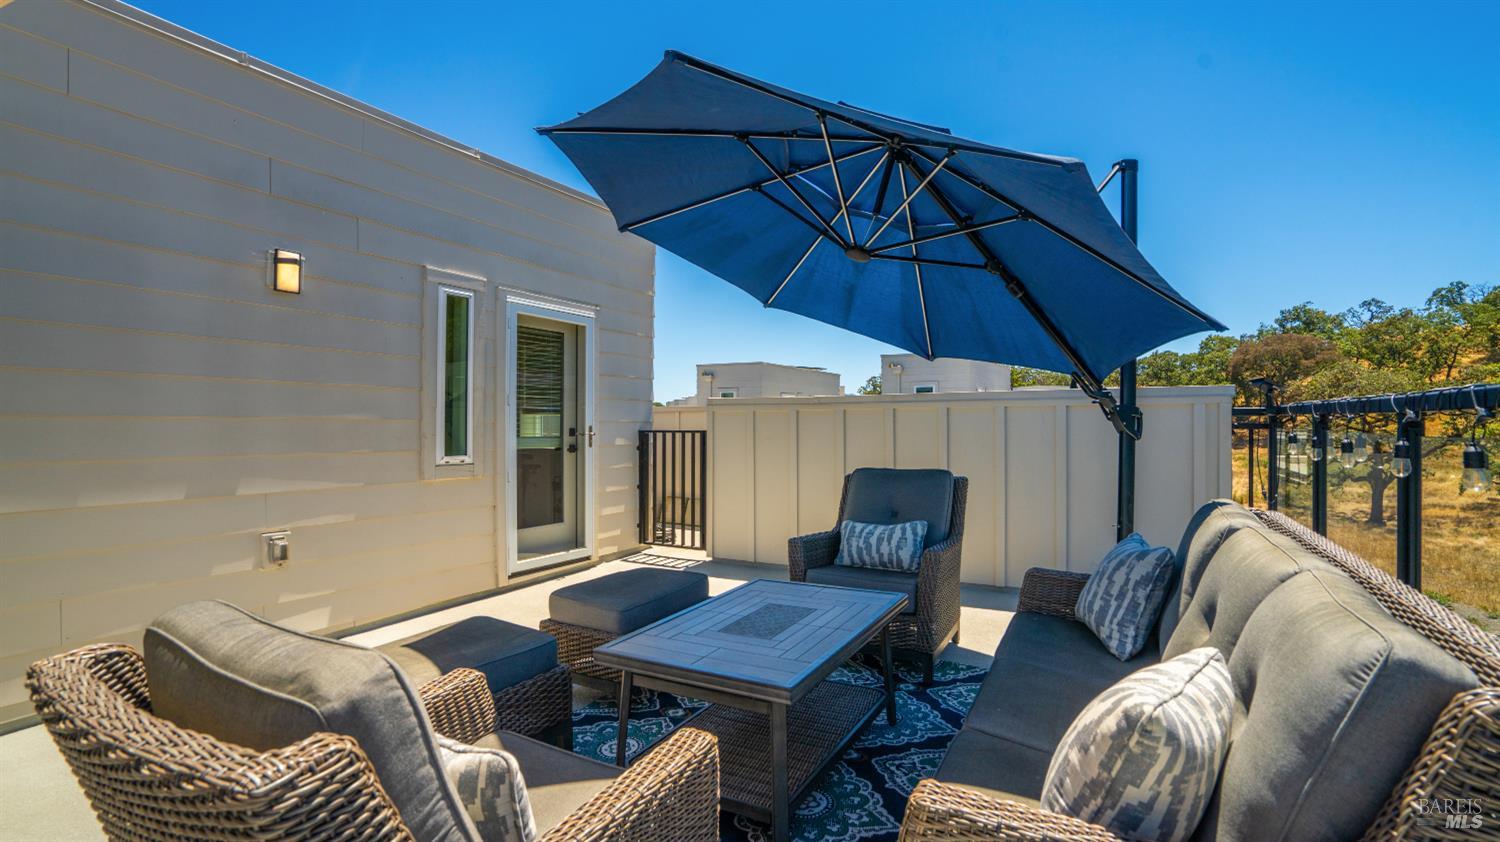
Furnished rooftop deck with wicker seating, patterned rug, and a large navy umbrella.
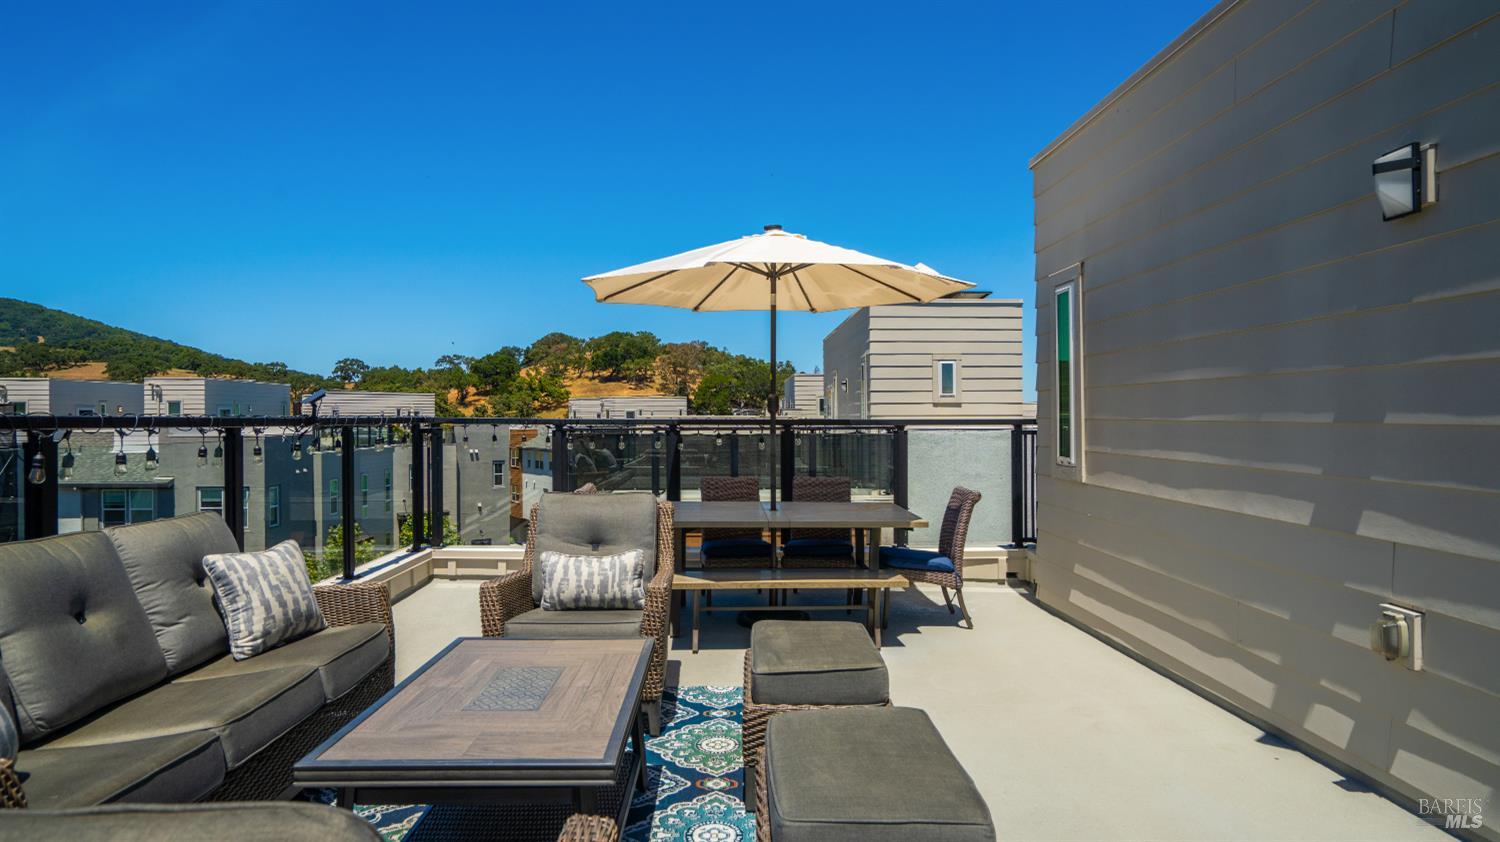
Furnished rooftop terrace with umbrella-shaded dining table and views of nearby hills.
Rooftop patio furnished with lounge seating and a dining table beneath a cream umbrella.
Rooftop patio with wicker seating, patterned rug, closed blue umbrella, and views of trees.
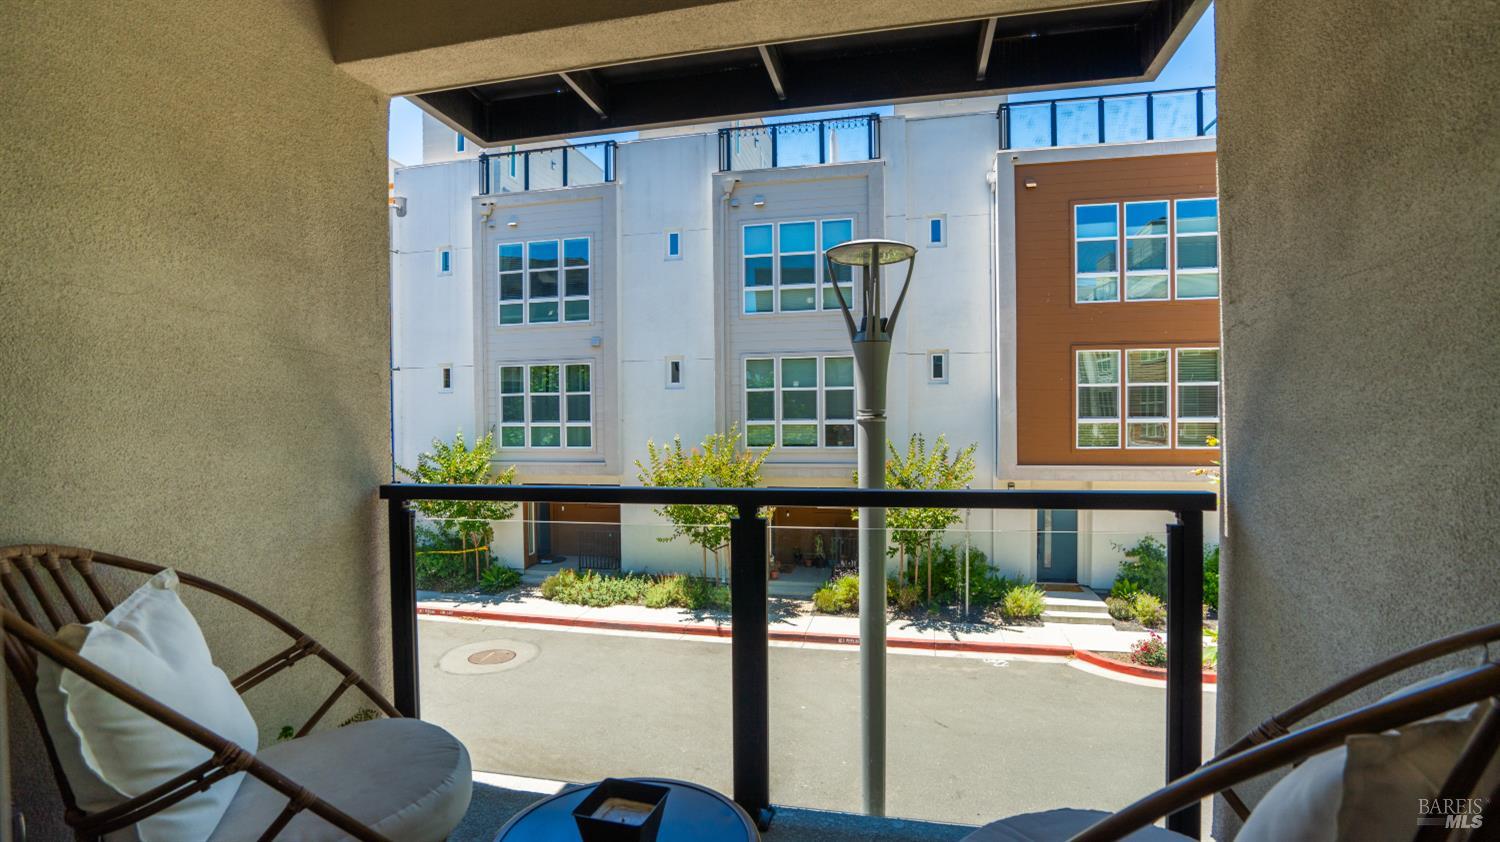
Covered balcony with cushioned seating overlooking a landscaped courtyard and neighboring homes.
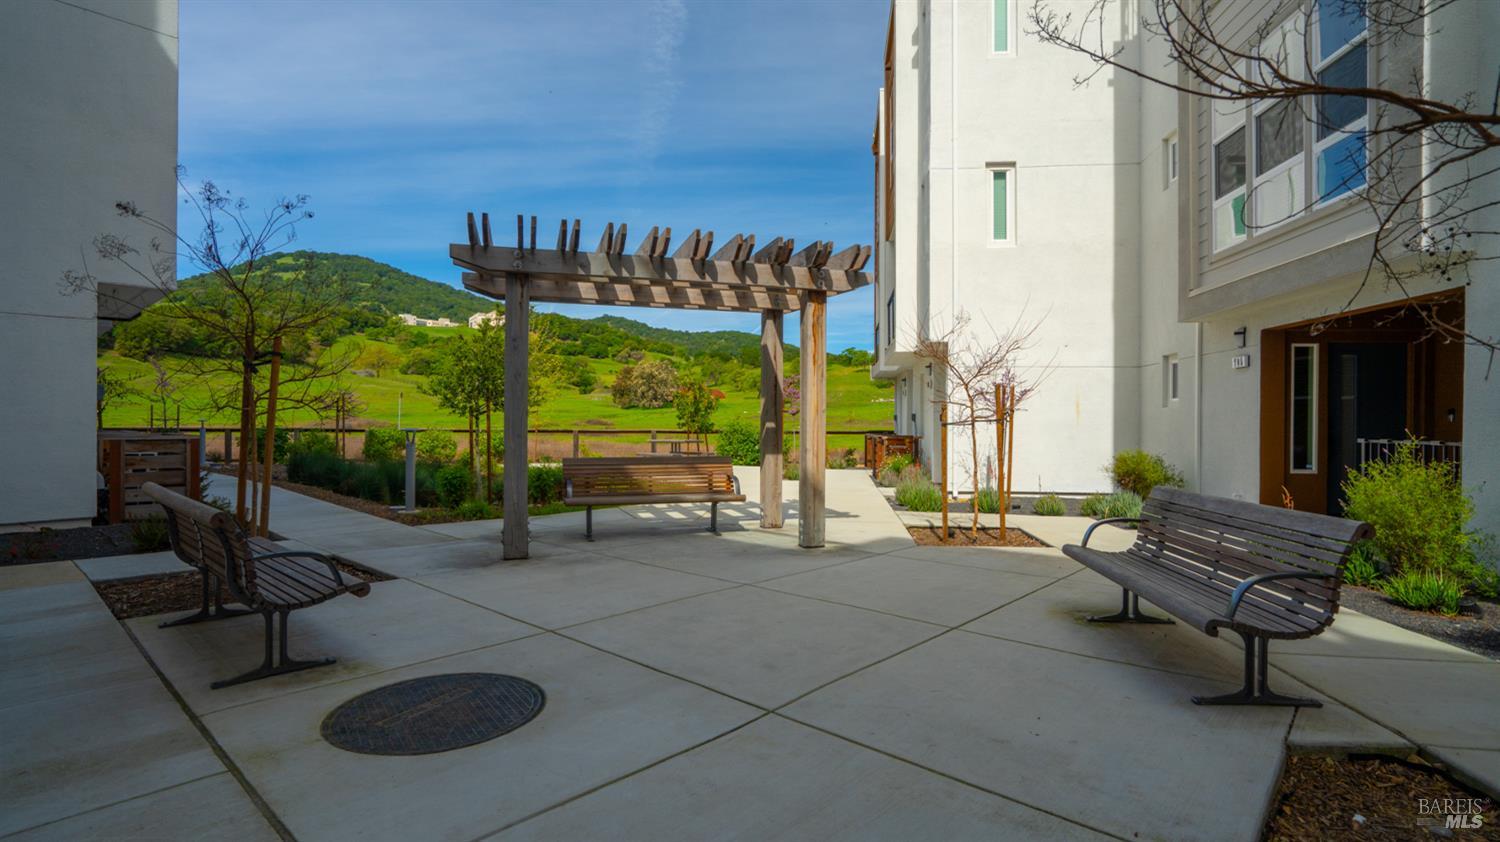
Residential courtyard with a wooden pergola and benches, overlooking green hills.
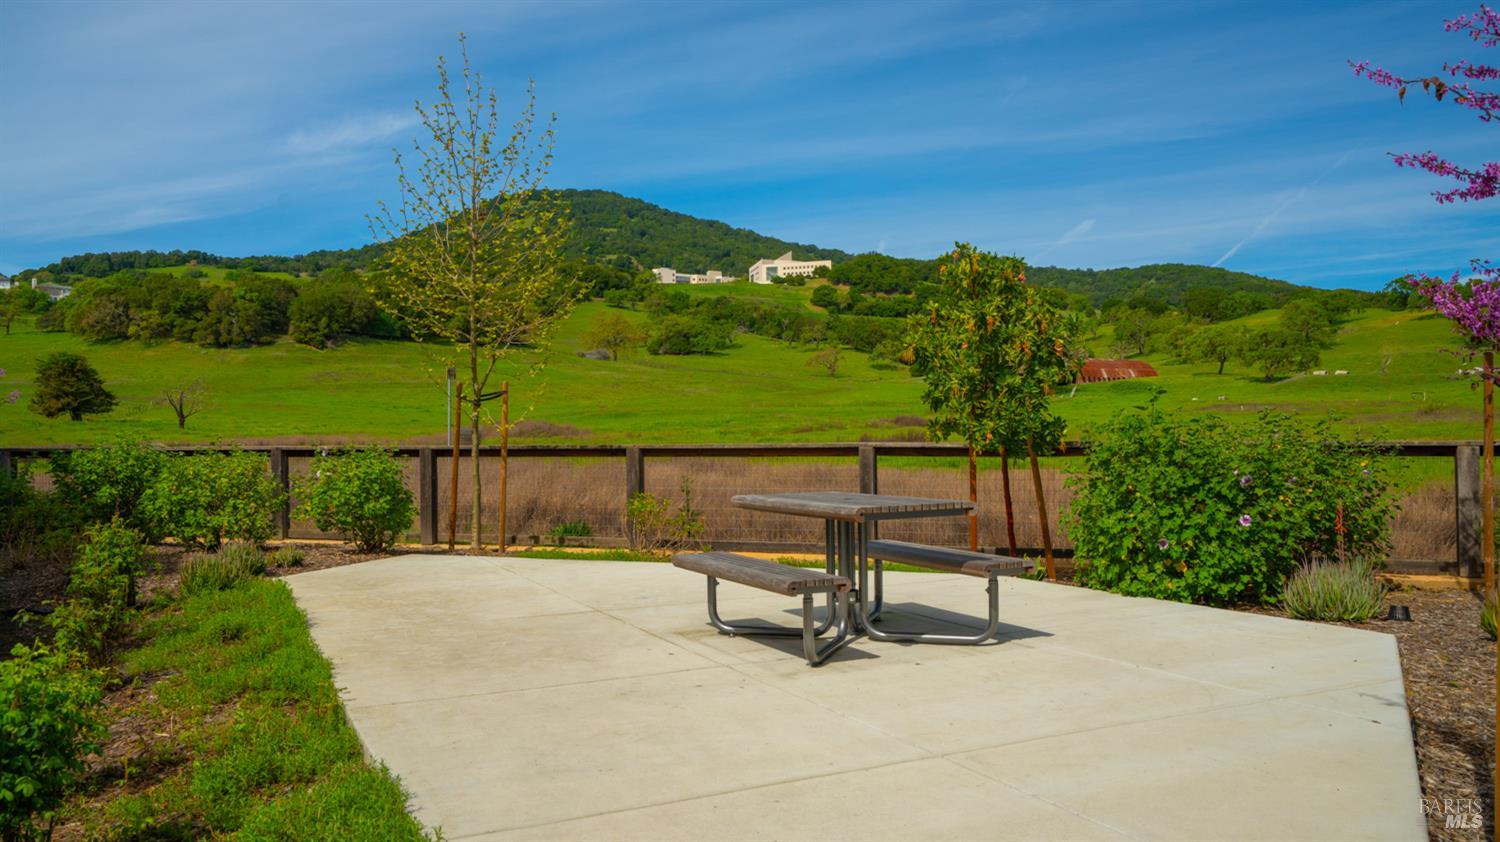
Concrete patio and picnic table overlooking green rolling hills beyond a wooden fence.
Verandah at Valley Oaks entrance sign beside contemporary residences.
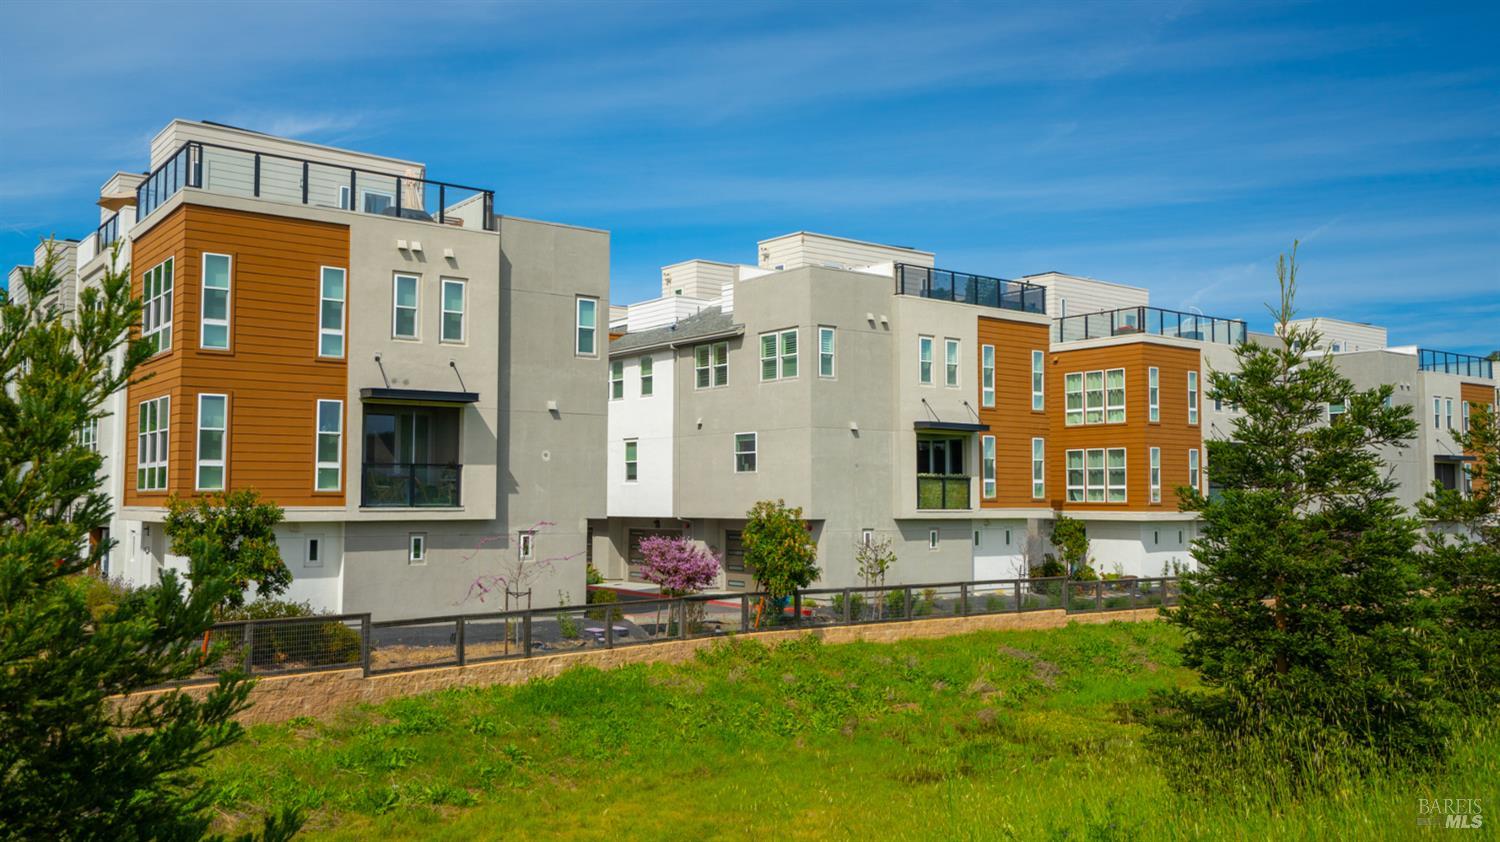
Modern attached homes with orange siding, rooftop terraces, and landscaped grounds.
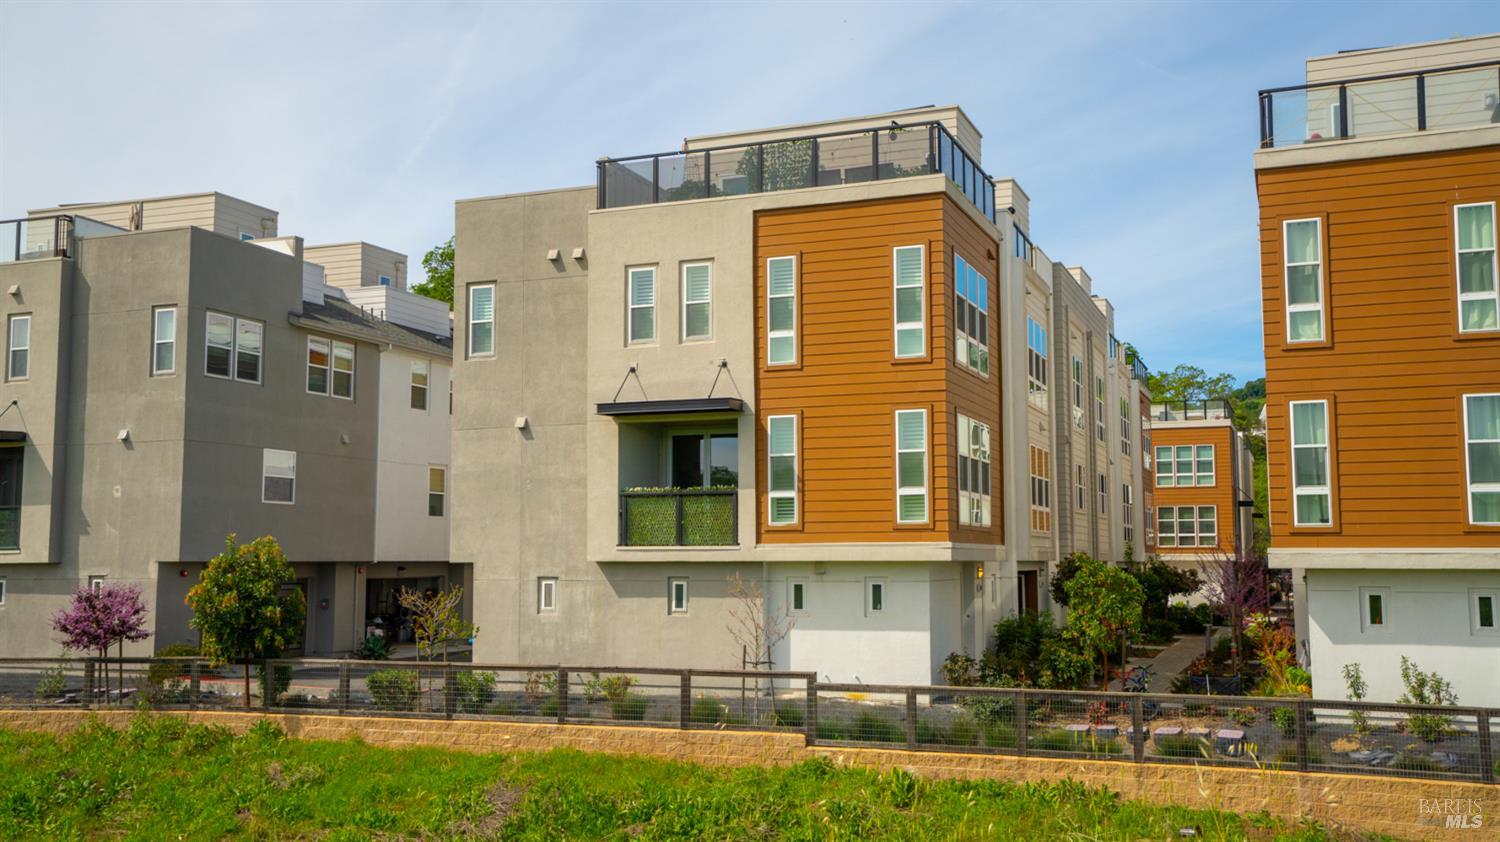
Modern attached homes with orange-brown siding, rooftop decks, and landscaped paths.
SEE ALL PHOTOS
Kitchen with brown cabinets, patterned tile backsplash, stainless appliances, and a white island with three stools.
Modern attached townhomes with rooftop decks, garage doors, and landscaped sidewalks.
Modern three-story townhouse with ground-floor garages, orange-brown siding, and a leafy tree.
Garage entrance with a taupe door, four narrow windows, and concrete driveway.
Multi-story townhouse entry along a landscaped courtyard walkway, with the blue front door marked 446.
Home entrance with a blue front door, cream stucco, and shrubs bordering the walkway.
Home entrance with a blue front door, address plaque, and shrubs along the walkway.
Entryway with carpeted stairs, white paneled door, and ornate console with an arched mirror.
Open-plan dining room and kitchen with a long wooden table, dark cabinetry, and sliding glass doors.
Bright living room with cream sofas, a large television, toy storage, and windows with white blinds.
Living room with a cream sectional, wood media console, and bright windows with white blinds.
Open-plan living and dining room with a cream sofa, wood dining table, and staircase.
Open-plan kitchen and dining room with dark wood cabinets and sliding doors to a balcony.
Open-plan dining and living room with a rustic wood table, cream sectional, and sliding glass doors to a patio.
Open-plan dining and living room with a long wooden table, cream chairs, and a staircase.
Kitchen with brown wood cabinets, a white island with three chairs, and an open pantry.
Bathroom with a white sink and toilet, black fixtures, and a large framed mirror.
Kitchen with stainless steel range, geometric tile backsplash, white counters, and warm wood cabinets.
Kitchen with dark wood cabinets, patterned tile backsplash, stainless steel appliances, and a large white island.
Kitchen with dark wood cabinets, geometric tile backsplash, stainless steel range, and refrigerator.
Modern kitchen with a quartz island, dark wood cabinets, patterned backsplash, and open pantry.
Kitchen with a large white island, dark wood cabinetry, and an open dining and living area.
Walk-in pantry with organized shelves of food, baskets, cookbooks, and countertop appliances.
Furnished bedroom with floral bedding and large windows overlooking neighboring homes.
Bedroom with floral bedding, a wooden bed, tall windows, and a sliding barn door to the ensuite.
Furnished bedroom with a floral bedspread, three tall windows, and a dark wood dresser with television.
Bright bathroom with a glass walk-in shower and white vanity topped with folded towels.
Bathroom double vanity with dark-wood cabinets, white counter, black faucets, and a large mirror.
Bathroom vanity with white countertop, dark wood cabinets, blue towels, and decorative accents.
Nursery with a wooden crib, rocking chair, and dresser with a changing pad.
Nursery with sage-green walls, white sliding closet doors, a wooden dresser, and a crib.
Bedroom with a black metal bed, pink throw, and desk with a computer and office chair.
Bedroom with pale green bedding, a pink throw, two windows, and white sliding closet doors.
Laundry area with stacked washer and dryer beside a window overlooking a patio and hillside.
Home gym with a stationary bike beside windows with white blinds.
Rooftop deck with wicker lounge seating, dining table, glass railings, and views of hills.
Rooftop patio with wicker lounge furniture, dining table, umbrellas, and views of neighboring homes and hills.
Rooftop patio with wicker lounge seating beneath a large blue umbrella and glass railings.
Furnished rooftop deck with wicker seating, patterned rug, and a large navy umbrella.
Furnished rooftop terrace with umbrella-shaded dining table and views of nearby hills.
Rooftop patio furnished with lounge seating and a dining table beneath a cream umbrella.
Rooftop patio with wicker seating, patterned rug, closed blue umbrella, and views of trees.
Covered balcony with cushioned seating overlooking a landscaped courtyard and neighboring homes.
Residential courtyard with a wooden pergola and benches, overlooking green hills.
Concrete patio and picnic table overlooking green rolling hills beyond a wooden fence.
Verandah at Valley Oaks entrance sign beside contemporary residences.
Modern attached homes with orange siding, rooftop terraces, and landscaped grounds.
Modern attached homes with orange-brown siding, rooftop decks, and landscaped paths.
Active Under Contract

446 Verandah Avenue

446 Verandah Avenue, Novato, CA 94945

$899,000
Modern, low-maintenance living meets exceptional convenience at 446 Verandah Avenue in Novato's desirable Verandah at Valley Oaks community. Built in 2022, this beautifully maintained three-bedroom, two-and-a-half-bath end-unit townhome offers a thoughtful floor plan, stylish finishes, and the ease of newer construction. The light-filled interior features an open-concept design where the kitchen, dining area, and living room come together seamlessly, creating an inviting space for both everyday living and entertaining. Large windows fill the home with natural light, while the functional layout offers comfort and flexibility for a variety of lifestyles. Upstairs, the spacious primary suite serves as a relaxing retreat, complemented by two additional bedrooms ideal for guests, family, or a home office. A private rooftop deck provides an outdoor space perfect for morning coffee, evening gatherings, or simply enjoying Novato's beautiful weather and surrounding hillside views. Additional highlights include solar, air conditioning, and a attached two-car garage. Ideally located near shopping, dining, the SMART Train, scenic hiking and biking trails, and major commute routes, this turnkey home offers the perfect balance of comfort and modern Marin living.

3
beds

3
baths

1,770 Sq.Ft. LIVING AREA

797 Sq.Ft. lot

ALLIE BONDANZA

ALLIE BONDANZA

JOE BONDANZA

JOE BONDANZA

Features & Amenities

Interior

  • total bedrooms3
  • Total bathrooms3
  • full bathrooms2
  • Laundry room Dryer Included, Laundry Closet, Stacked Only, Washer Included
  • Flooring Carpet, Tile
  • APPLIANCES Dishwasher, Disposal, Free-Standing Electric Range, Free-Standing Refrigerator, Range Hood, Ice Maker, Microwave

Area & Lot

  • Status Active Under Contract
  • Living Area1,770 Sq.Ft.
  • Lot Area797 Sq.Ft.
  • MLS® ID326052202
  • TypeTownhouse
  • YEAR BUILT2022
  • NeighborhoodNOVATO
  • View DescriptionHills

Exterior

  • STORIES3
  • Garage Space2.0
  • water SourceWater District
  • utilitiesElectricity Connected
  • lot featuresOther
  • parkingAttached, Garage Faces Rear, Inside Entrance
  • HEAT TYPECentral
  • AIR CONDITIONINGCentral Air, Multi Zone
  • sewerPublic Sewer
  • SubstructureSlab
  • HOA AmenitiesRoof Deck, None
  • other exterior FeaturesBalcony

Financial

  • Sales Price$899,000
  • HOA $502/mo
Modern attached townhomes with rooftop decks, garage doors, and landscaped sidewalks.

Schedule a Showing

We would love to show you our beautiful property. Please select your preferred date and time below. An agent will be in touch shortly to confirm your appointment.

Schedule a Showing

We would love to show you our beautiful property. Please select your preferred date and time below. An agent will be in touch shortly to confirm your appointment.
Thank you for your interest in 446 Verandah Avenue, Novato, CA 94945. We are reviewing your request and will be in touch shortly!

Mortgage Calculator

Estimate your monthly mortgage payment, including the principal and interest, property taxes, and HOA. Adjust the values to generate a more accurate rate.
All estimates are provided for informational purposes only. Actual amounts may vary.
$0,000 Your Payment 20 15 65
$0,000 Your Payment

NOVATO

Explore

Work With Us

Team Bondanza's philosophy is that their clients always come first. We pride ourselves on building our business on relationships. Thus, we work to provide our clients with outstanding service and care both during and long after every sale. Referrals are the foundation of our business, so we aim to exceed your expectations every step of the way!